
Leave a Message

Thank you for your message. We will be in touch with you shortly.

425 BREEZE WAY
425 BREEZE WAY
425 BREEZE WAY
425 BREEZE WAY
425 BREEZE WAY
425 BREEZE WAY
425 BREEZE WAY
425 BREEZE WAY
425 BREEZE WAY
425 BREEZE WAY
425 BREEZE WAY
425 BREEZE WAY
425 BREEZE WAY
425 BREEZE WAY
425 BREEZE WAY
425 BREEZE WAY
425 BREEZE WAY
425 BREEZE WAY
425 BREEZE WAY
425 BREEZE WAY
425 BREEZE WAY
425 BREEZE WAY
425 BREEZE WAY
425 BREEZE WAY
425 BREEZE WAY
425 BREEZE WAY
425 BREEZE WAY
425 BREEZE WAY
425 BREEZE WAY
425 BREEZE WAY
425 BREEZE WAY
425 BREEZE WAY
425 BREEZE WAY
425 BREEZE WAY
425 BREEZE WAY
425 BREEZE WAY
425 BREEZE WAY
425 BREEZE WAY
425 BREEZE WAY
425 BREEZE WAY
425 BREEZE WAY
425 BREEZE WAY
SEE ALL PHOTOS
425 BREEZE WAY
425 BREEZE WAY
425 BREEZE WAY
425 BREEZE WAY
425 BREEZE WAY
425 BREEZE WAY
425 BREEZE WAY
425 BREEZE WAY
425 BREEZE WAY
425 BREEZE WAY
425 BREEZE WAY
425 BREEZE WAY
425 BREEZE WAY
425 BREEZE WAY
425 BREEZE WAY
425 BREEZE WAY
425 BREEZE WAY
425 BREEZE WAY
425 BREEZE WAY
425 BREEZE WAY
425 BREEZE WAY
425 BREEZE WAY
425 BREEZE WAY
425 BREEZE WAY
425 BREEZE WAY
425 BREEZE WAY
425 BREEZE WAY
425 BREEZE WAY
425 BREEZE WAY
425 BREEZE WAY
425 BREEZE WAY
425 BREEZE WAY
425 BREEZE WAY
425 BREEZE WAY
425 BREEZE WAY
425 BREEZE WAY
425 BREEZE WAY
425 BREEZE WAY
425 BREEZE WAY
425 BREEZE WAY
425 BREEZE WAY
425 BREEZE WAY
Courtesy of Trobaugh Group
Sold

425 BREEZE WAY

425 BREEZE WAY, Hinton, VA 22831

$575,000
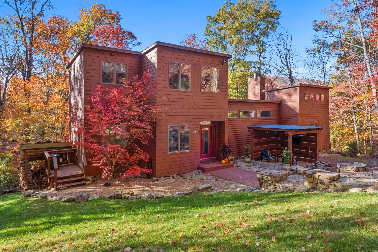
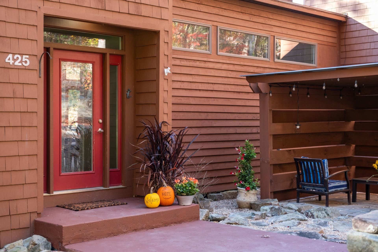
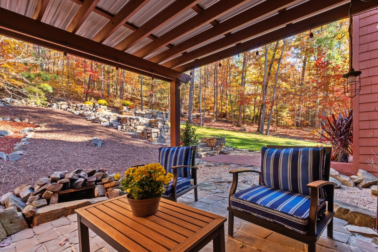
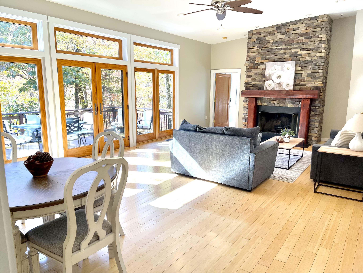
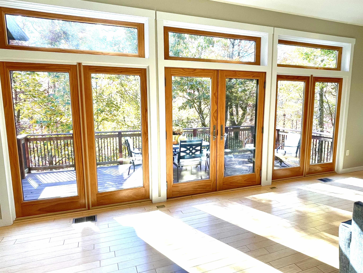
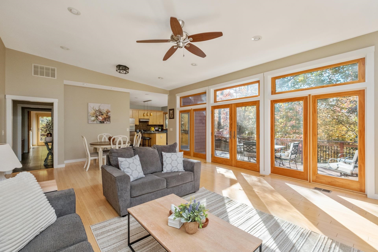
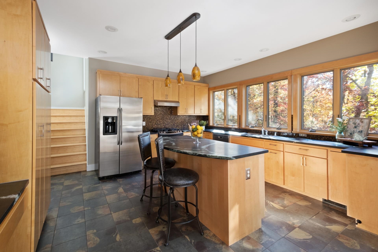
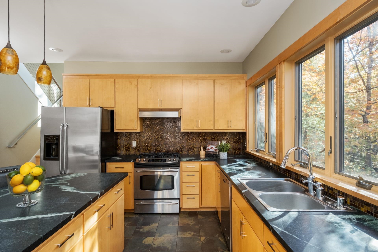
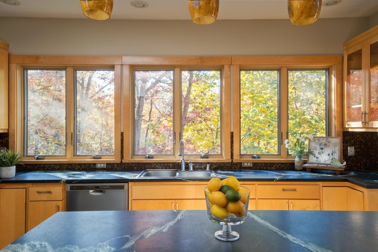
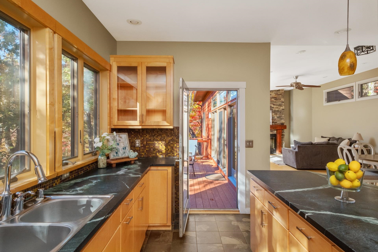
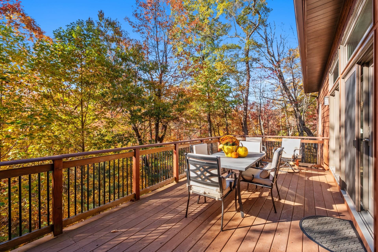
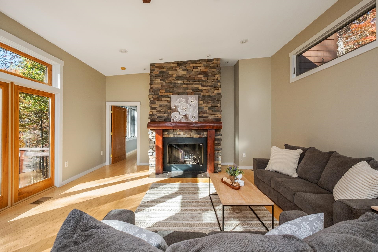
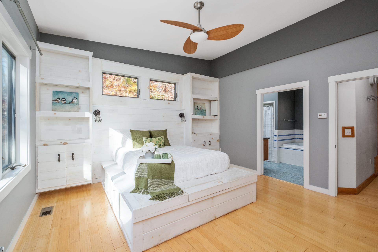
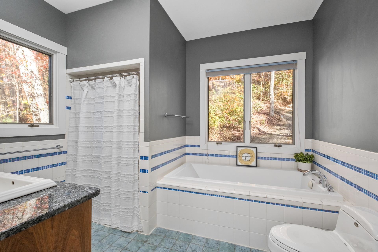
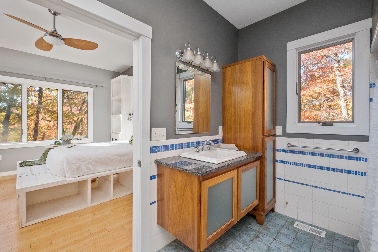
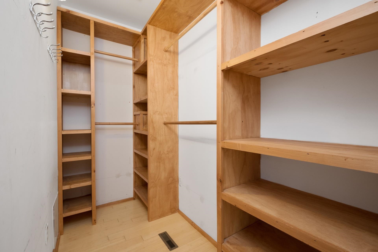
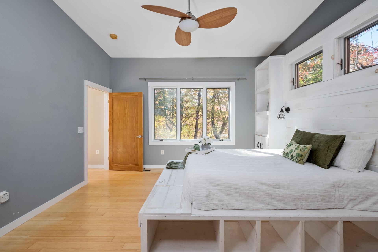
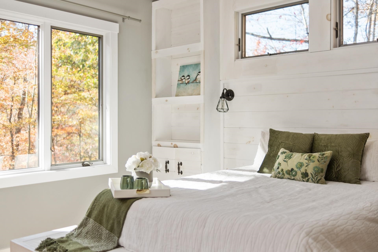
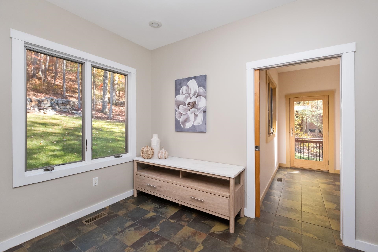
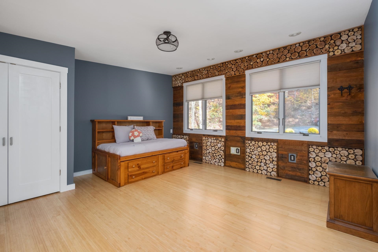
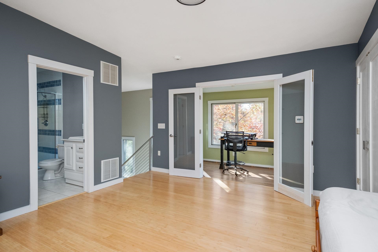
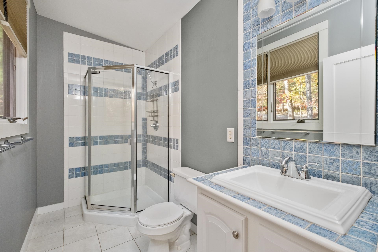
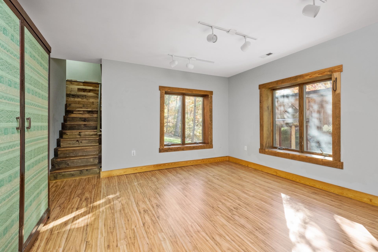
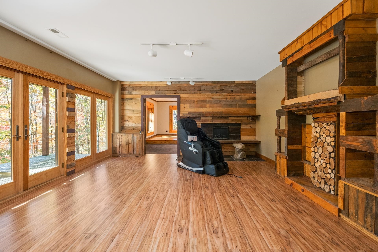
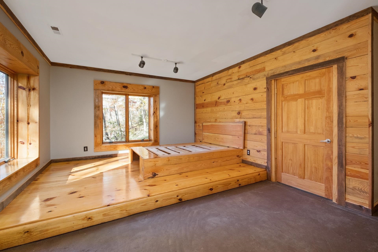
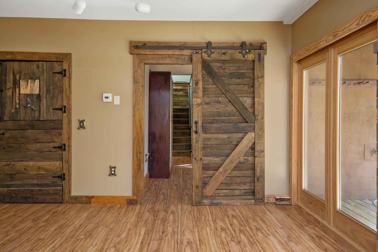
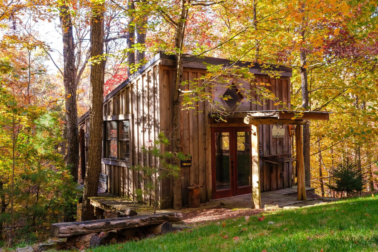
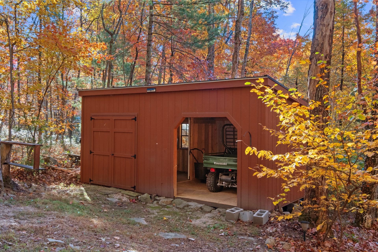
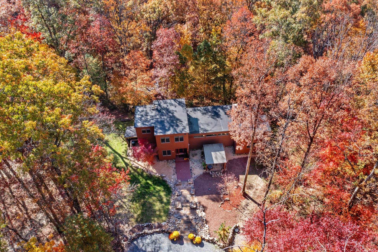
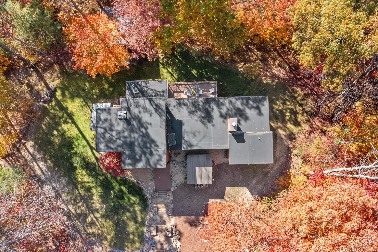
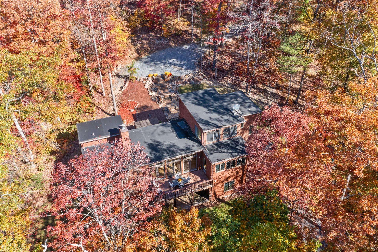
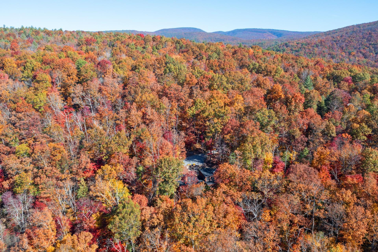
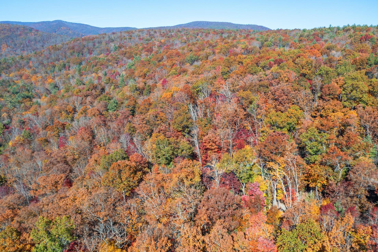
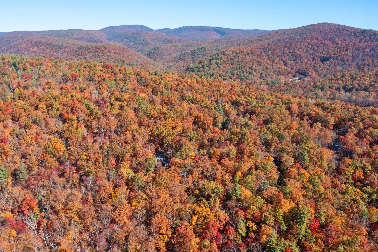
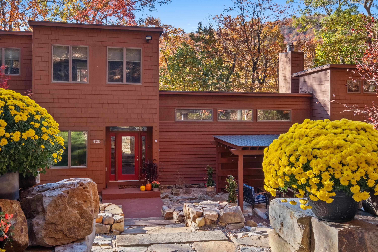
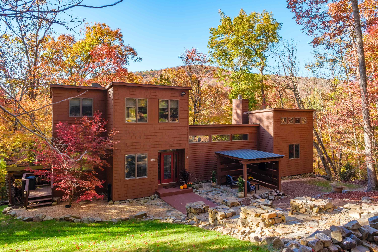
Looking for a home that offers the perfect blend of seclusion and convenience? You will feel miles away from it all, but be just moments from restaurants, shopping, essential services and perhaps best of all, steps from a National Park with miles of hiking, mountain biking and ATV trails. Each level offers its own bedroom and full bath, ensuring privacy and convenience for residents, guests alike. The main level includes a spacious living area that flows effortlessly onto a large upper deck, perfect for gatherings or a quiet morning coffee surrounded by nature. The radiant heated floors add a cozy warmth underfoot, while the sunlit ambiance complements the open layout. Large, strategically placed windows let in abundant natural light, while also offering stunning views of the surrounding landscape. Below, a patio awaits, ideal for a hot tub where you can unwind in total privacy with a glass of your favorite beverage. The home is both a retreat and a hub for socializing, balancing the serene beauty of nature with the luxuries of a contemporary lifestyle. You will welcome the feeling of the world being left behind as you drive up to your private oasis. Back on the Market due to no fault of the Property or Seller!

3
beds

3
baths

3,505 Sq.Ft. LIVING AREA

4.53 Acres lot

Marci Shovelton

Marci Shovelton

Features & Amenities

Interior

  • total bedrooms3
  • Total bathrooms3
  • full bathrooms3
  • Flooring Bamboo
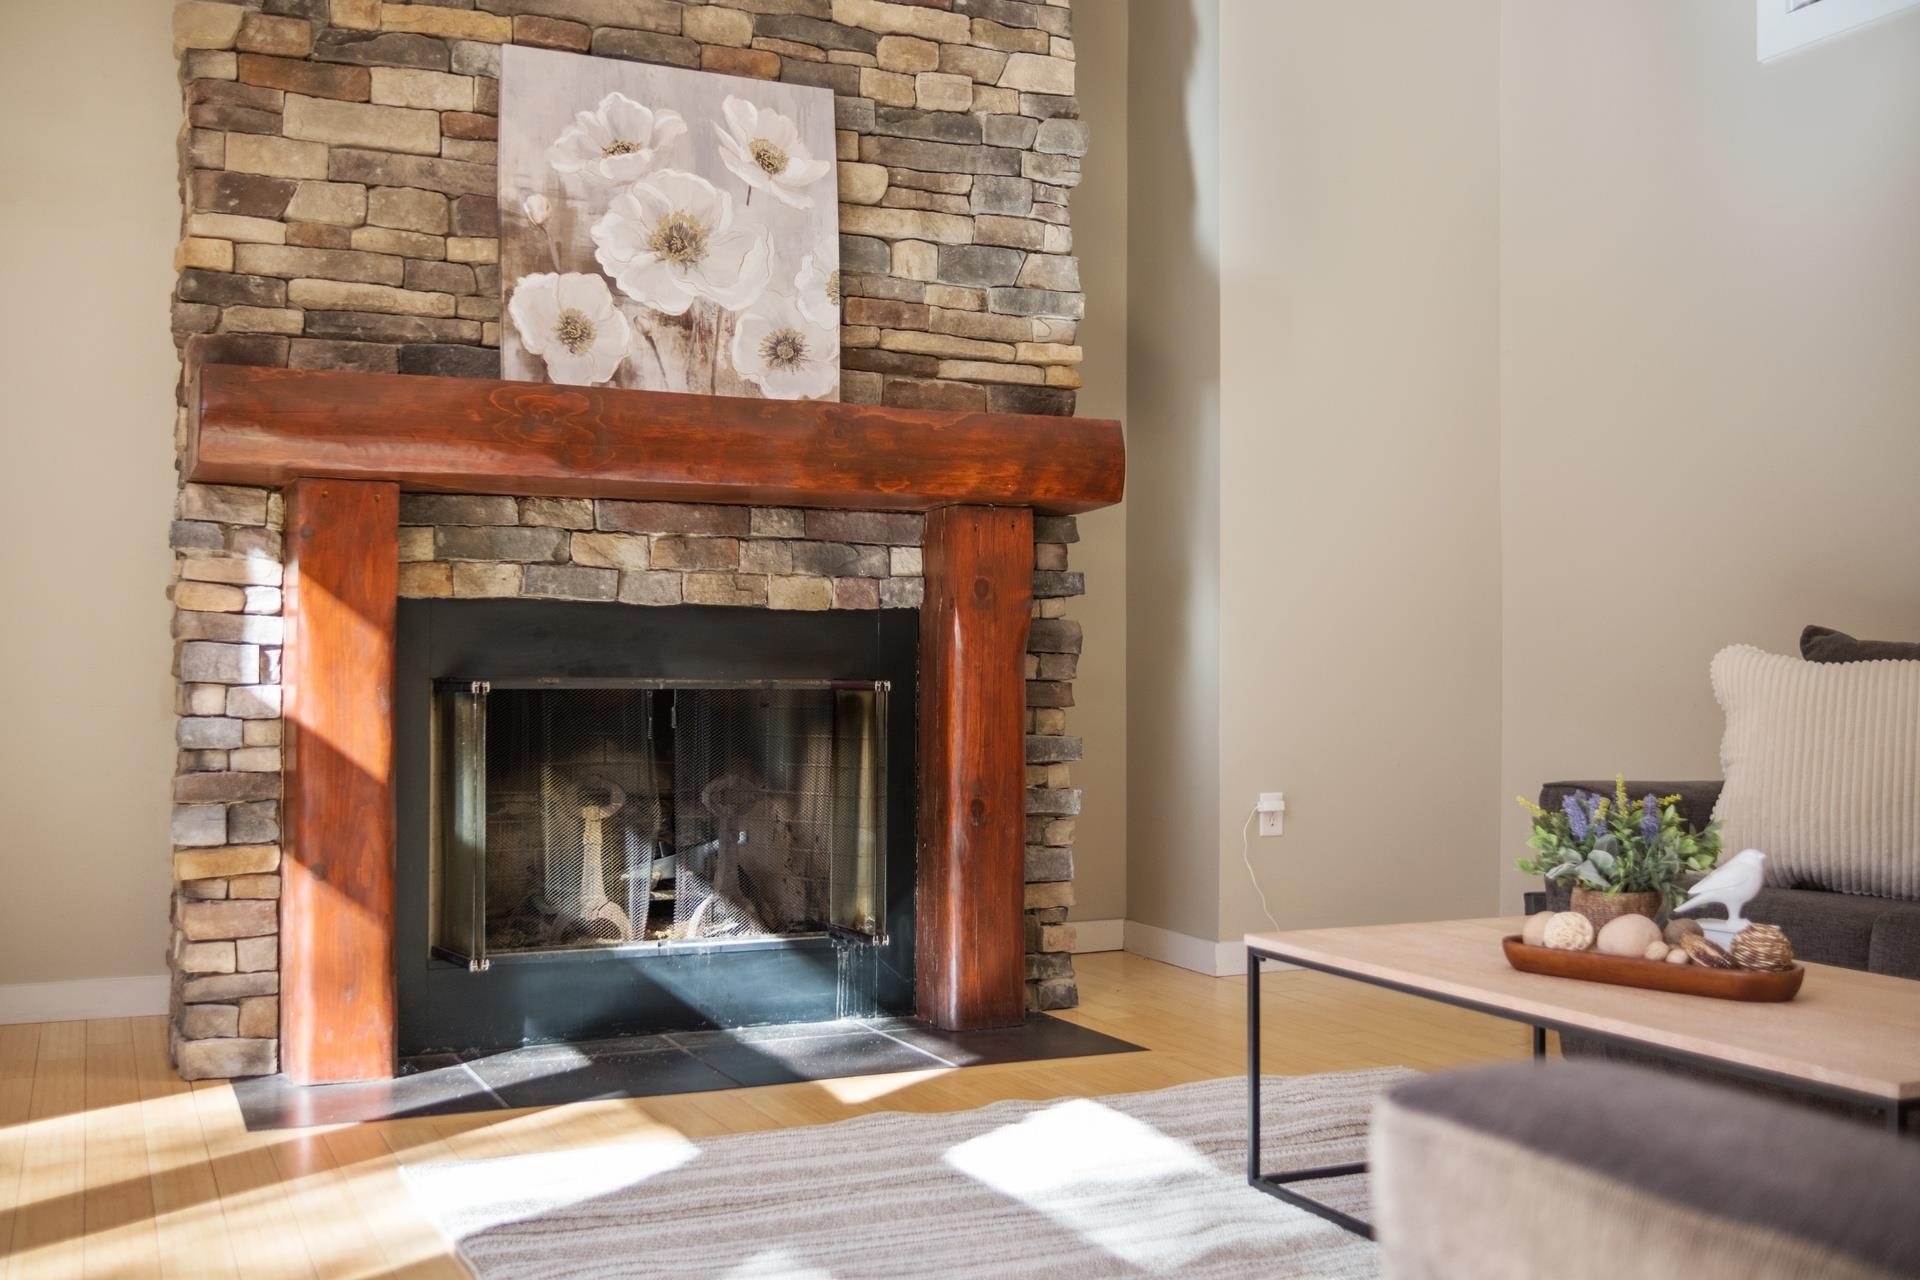
  • Fireplace Wood Burning
  • other interior Features Primary Downstairs, High Ceilings

Area & Lot

  • Status Sold
  • Date Sold January 6, 2025
  • Living Area3,505 Sq.Ft.
  • Total Area3,505 Sq.Ft.
  • Lot Area4.53 Acres
  • MLS® ID658222
  • TypeResidential
  • YEAR BUILT2007
  • NeighborhoodRockingham
  • Architecture StylesContemporary
  • Elementary SchoolMountain View (Rockingham)
  • Middle SchoolWilbur S. Pence
  • High SchoolTurner Ashby

Exterior

  • STORIES2
  • water SourcePrivate, Well
  • utilitiesCable Available, Fiber Optic Available
  • HEAT TYPEPropane, Radiant Floor
  • AIR CONDITIONINGHeat Pump
  • sewerAerobic Septic
  • SubstructurePoured
  • HOA AmenitiesNone

Financial

  • Sales Price$575,000
  • Real Estate Tax $2,853/yr
  • HOA $250/3 mos

Rockingham

Explore

Work With Us

Whether you're searching for your dream home or preparing to sell, we'll provide the local insight, trusted guidance, and dedicated support you deserve. Your goals are our priority.

Follow Us on Instagram