Leave a Message

Thank you for your message. We will be in touch with you shortly.

3340 BAYBROOK DR
3340 BAYBROOK DR
3340 BAYBROOK DR
3340 BAYBROOK DR
3340 BAYBROOK DR
3340 BAYBROOK DR
3340 BAYBROOK DR
3340 BAYBROOK DR
3340 BAYBROOK DR
3340 BAYBROOK DR
3340 BAYBROOK DR
3340 BAYBROOK DR
3340 BAYBROOK DR
3340 BAYBROOK DR
3340 BAYBROOK DR
3340 BAYBROOK DR
3340 BAYBROOK DR
3340 BAYBROOK DR
3340 BAYBROOK DR
3340 BAYBROOK DR
3340 BAYBROOK DR
3340 BAYBROOK DR
3340 BAYBROOK DR
3340 BAYBROOK DR
3340 BAYBROOK DR
3340 BAYBROOK DR
3340 BAYBROOK DR
3340 BAYBROOK DR
3340 BAYBROOK DR
3340 BAYBROOK DR
3340 BAYBROOK DR
3340 BAYBROOK DR
3340 BAYBROOK DR
3340 BAYBROOK DR
3340 BAYBROOK DR
3340 BAYBROOK DR
3340 BAYBROOK DR
3340 BAYBROOK DR
3340 BAYBROOK DR
3340 BAYBROOK DR
3340 BAYBROOK DR
3340 BAYBROOK DR
3340 BAYBROOK DR
3340 BAYBROOK DR
3340 BAYBROOK DR
3340 BAYBROOK DR
3340 BAYBROOK DR
3340 BAYBROOK DR
3340 BAYBROOK DR
3340 BAYBROOK DR
3340 BAYBROOK DR
3340 BAYBROOK DR
3340 BAYBROOK DR
3340 BAYBROOK DR
3340 BAYBROOK DR
3340 BAYBROOK DR
3340 BAYBROOK DR
3340 BAYBROOK DR
3340 BAYBROOK DR
3340 BAYBROOK DR
3340 BAYBROOK DR
3340 BAYBROOK DR
3340 BAYBROOK DR
3340 BAYBROOK DR
3340 BAYBROOK DR
3340 BAYBROOK DR
3340 BAYBROOK DR
3340 BAYBROOK DR
3340 BAYBROOK DR
3340 BAYBROOK DR
3340 BAYBROOK DR
3340 BAYBROOK DR
3340 BAYBROOK DR
3340 BAYBROOK DR
3340 BAYBROOK DR
SEE ALL PHOTOS
3340 BAYBROOK DR
3340 BAYBROOK DR
3340 BAYBROOK DR
3340 BAYBROOK DR
3340 BAYBROOK DR
3340 BAYBROOK DR
3340 BAYBROOK DR
3340 BAYBROOK DR
3340 BAYBROOK DR
3340 BAYBROOK DR
3340 BAYBROOK DR
3340 BAYBROOK DR
3340 BAYBROOK DR
3340 BAYBROOK DR
3340 BAYBROOK DR
3340 BAYBROOK DR
3340 BAYBROOK DR
3340 BAYBROOK DR
3340 BAYBROOK DR
3340 BAYBROOK DR
3340 BAYBROOK DR
3340 BAYBROOK DR
3340 BAYBROOK DR
3340 BAYBROOK DR
3340 BAYBROOK DR
3340 BAYBROOK DR
3340 BAYBROOK DR
3340 BAYBROOK DR
3340 BAYBROOK DR
3340 BAYBROOK DR
3340 BAYBROOK DR
3340 BAYBROOK DR
3340 BAYBROOK DR
3340 BAYBROOK DR
3340 BAYBROOK DR
3340 BAYBROOK DR
3340 BAYBROOK DR
3340 BAYBROOK DR
3340 BAYBROOK DR
3340 BAYBROOK DR
3340 BAYBROOK DR
3340 BAYBROOK DR
3340 BAYBROOK DR
3340 BAYBROOK DR
3340 BAYBROOK DR
3340 BAYBROOK DR
3340 BAYBROOK DR
3340 BAYBROOK DR
3340 BAYBROOK DR
3340 BAYBROOK DR
3340 BAYBROOK DR
3340 BAYBROOK DR
3340 BAYBROOK DR
3340 BAYBROOK DR
3340 BAYBROOK DR
3340 BAYBROOK DR
3340 BAYBROOK DR
3340 BAYBROOK DR
3340 BAYBROOK DR
3340 BAYBROOK DR
3340 BAYBROOK DR
3340 BAYBROOK DR
3340 BAYBROOK DR
3340 BAYBROOK DR
3340 BAYBROOK DR
3340 BAYBROOK DR
3340 BAYBROOK DR
3340 BAYBROOK DR
3340 BAYBROOK DR
3340 BAYBROOK DR
3340 BAYBROOK DR
3340 BAYBROOK DR
3340 BAYBROOK DR
3340 BAYBROOK DR
3340 BAYBROOK DR
Courtesy of Trobaugh Group
Sold

3340 BAYBROOK DR

3340 BAYBROOK DR, Rockingham, VA 22801

$835,000
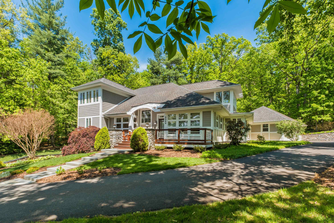
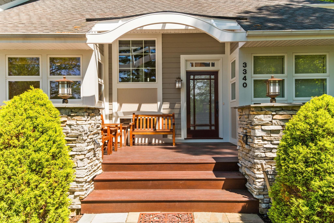
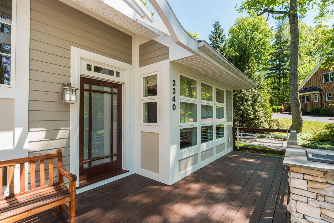
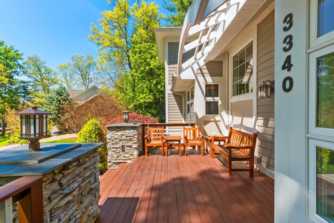
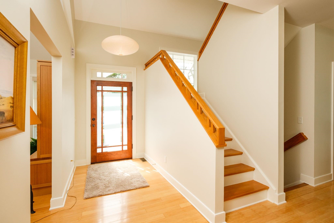
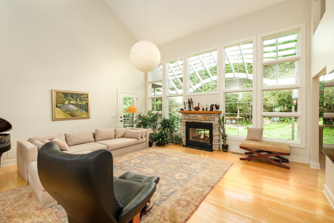
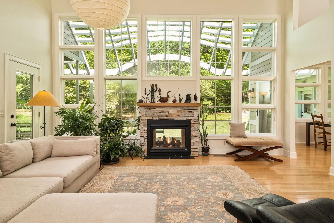
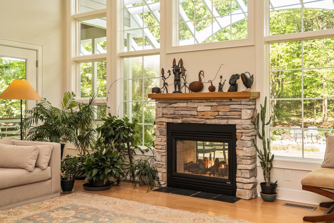
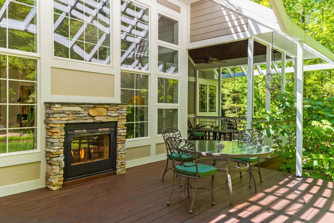
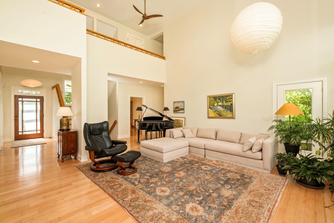
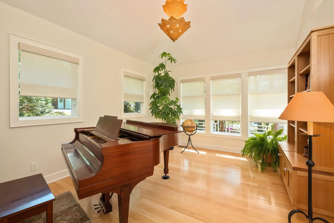
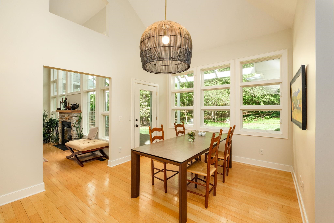
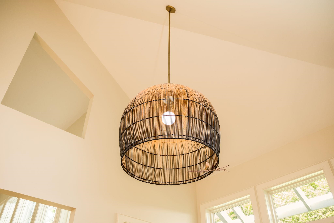
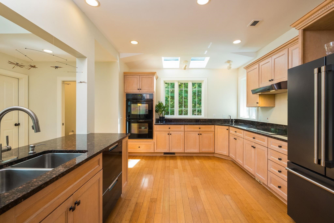
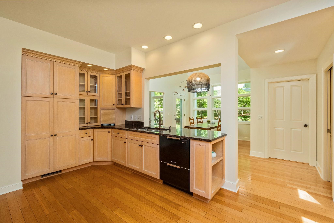
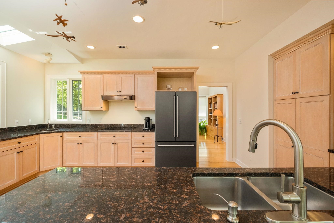
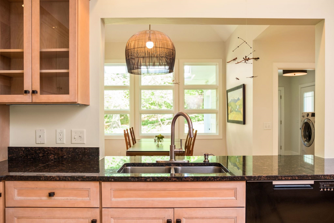
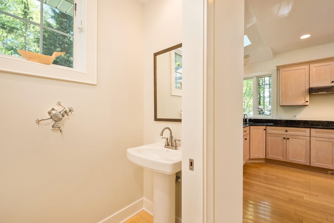
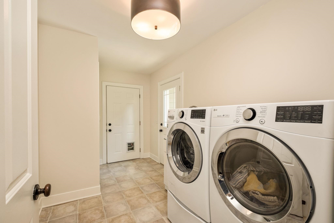

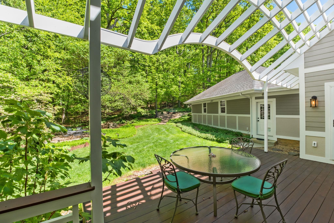
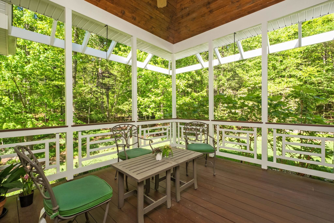
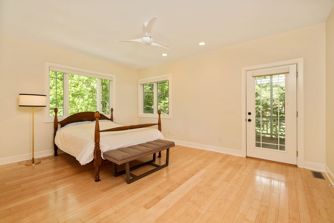
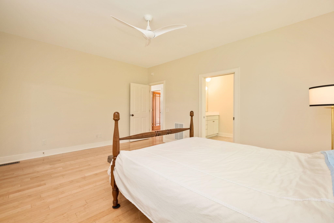
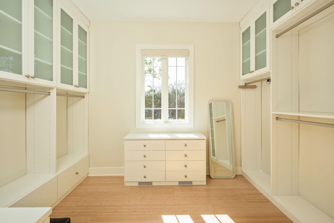
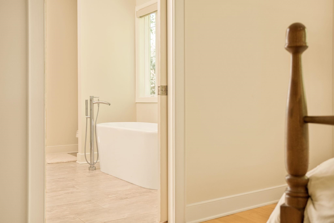
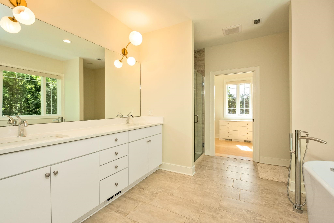
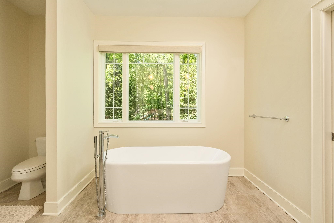
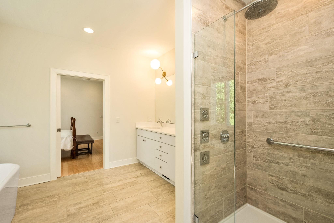
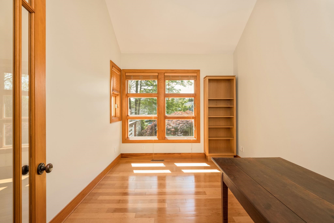
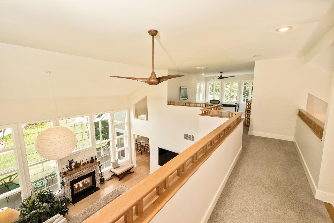
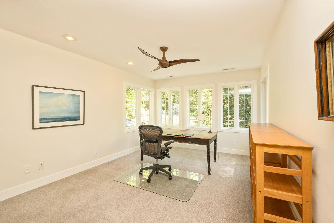
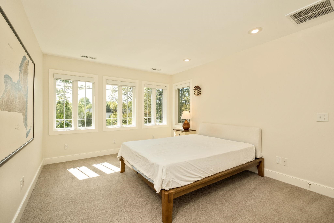
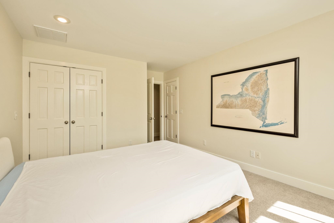
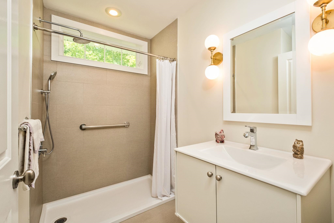
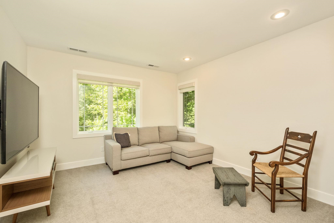
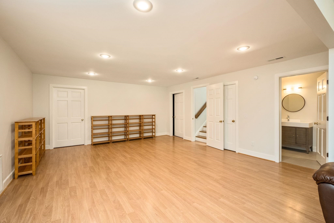
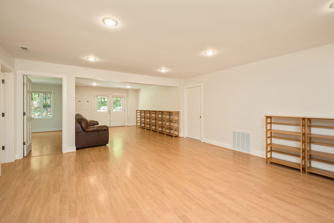
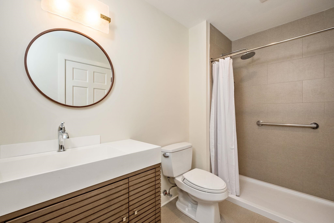
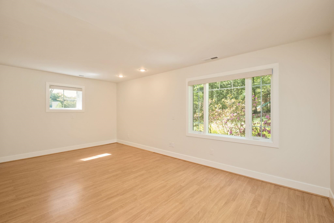
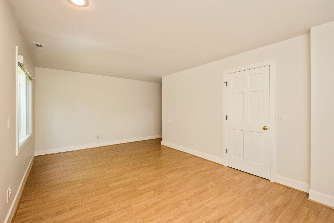
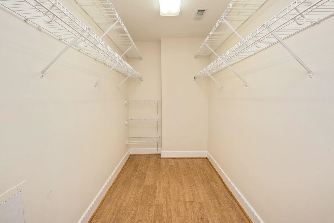
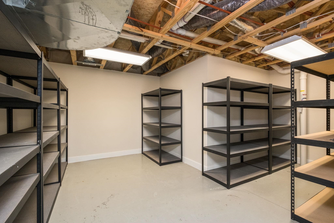
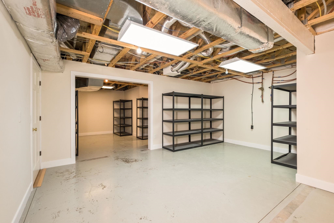
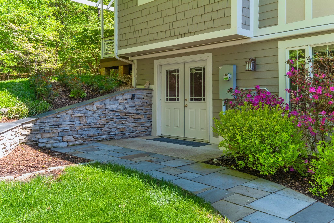
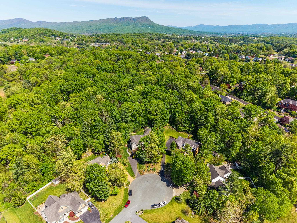
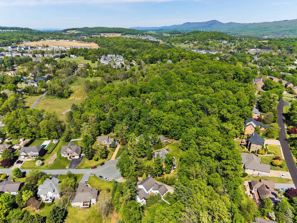
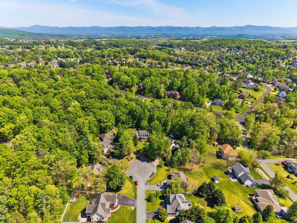
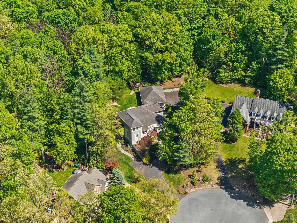
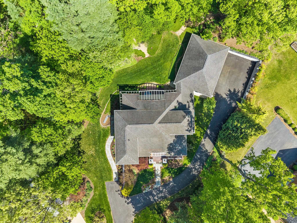
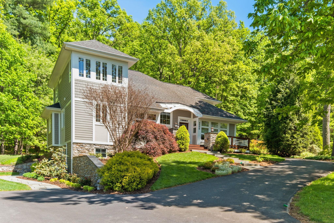
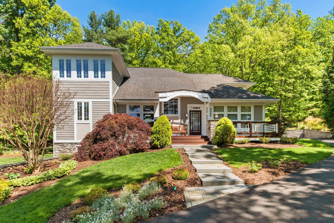
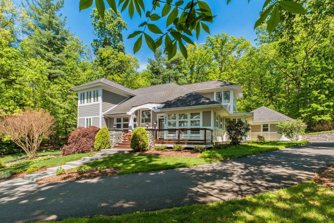
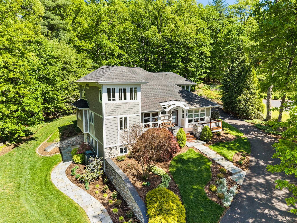
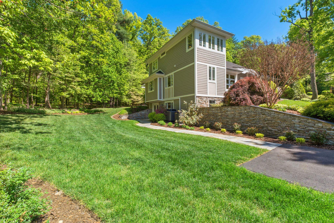
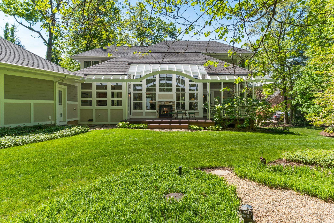
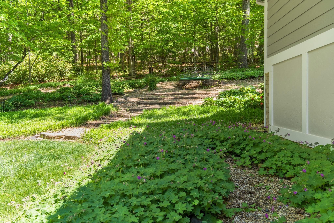
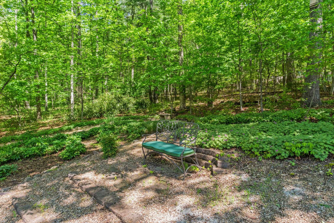
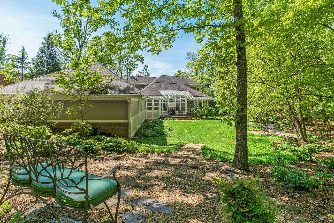
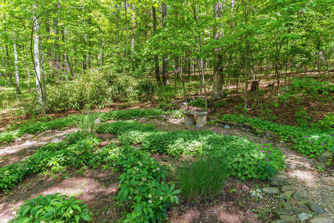
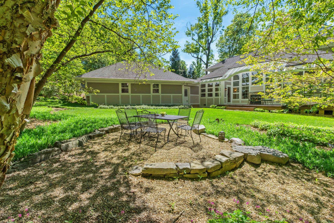
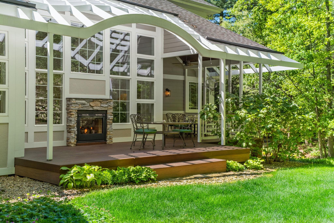
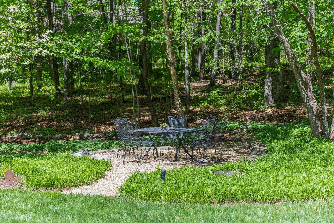
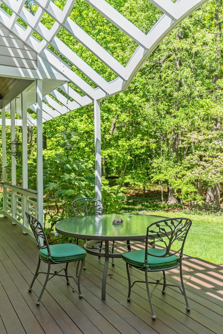
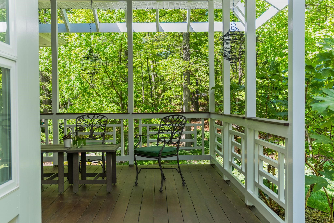
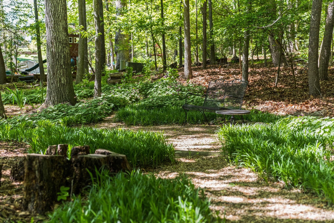
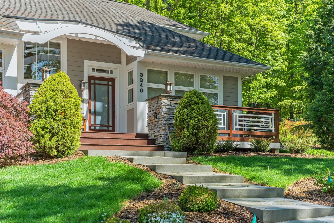
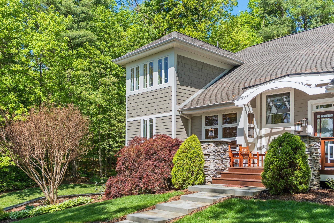
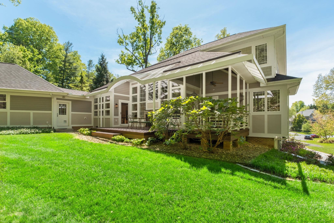
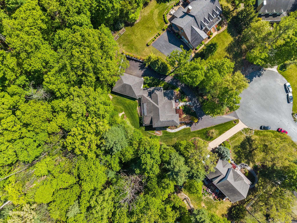
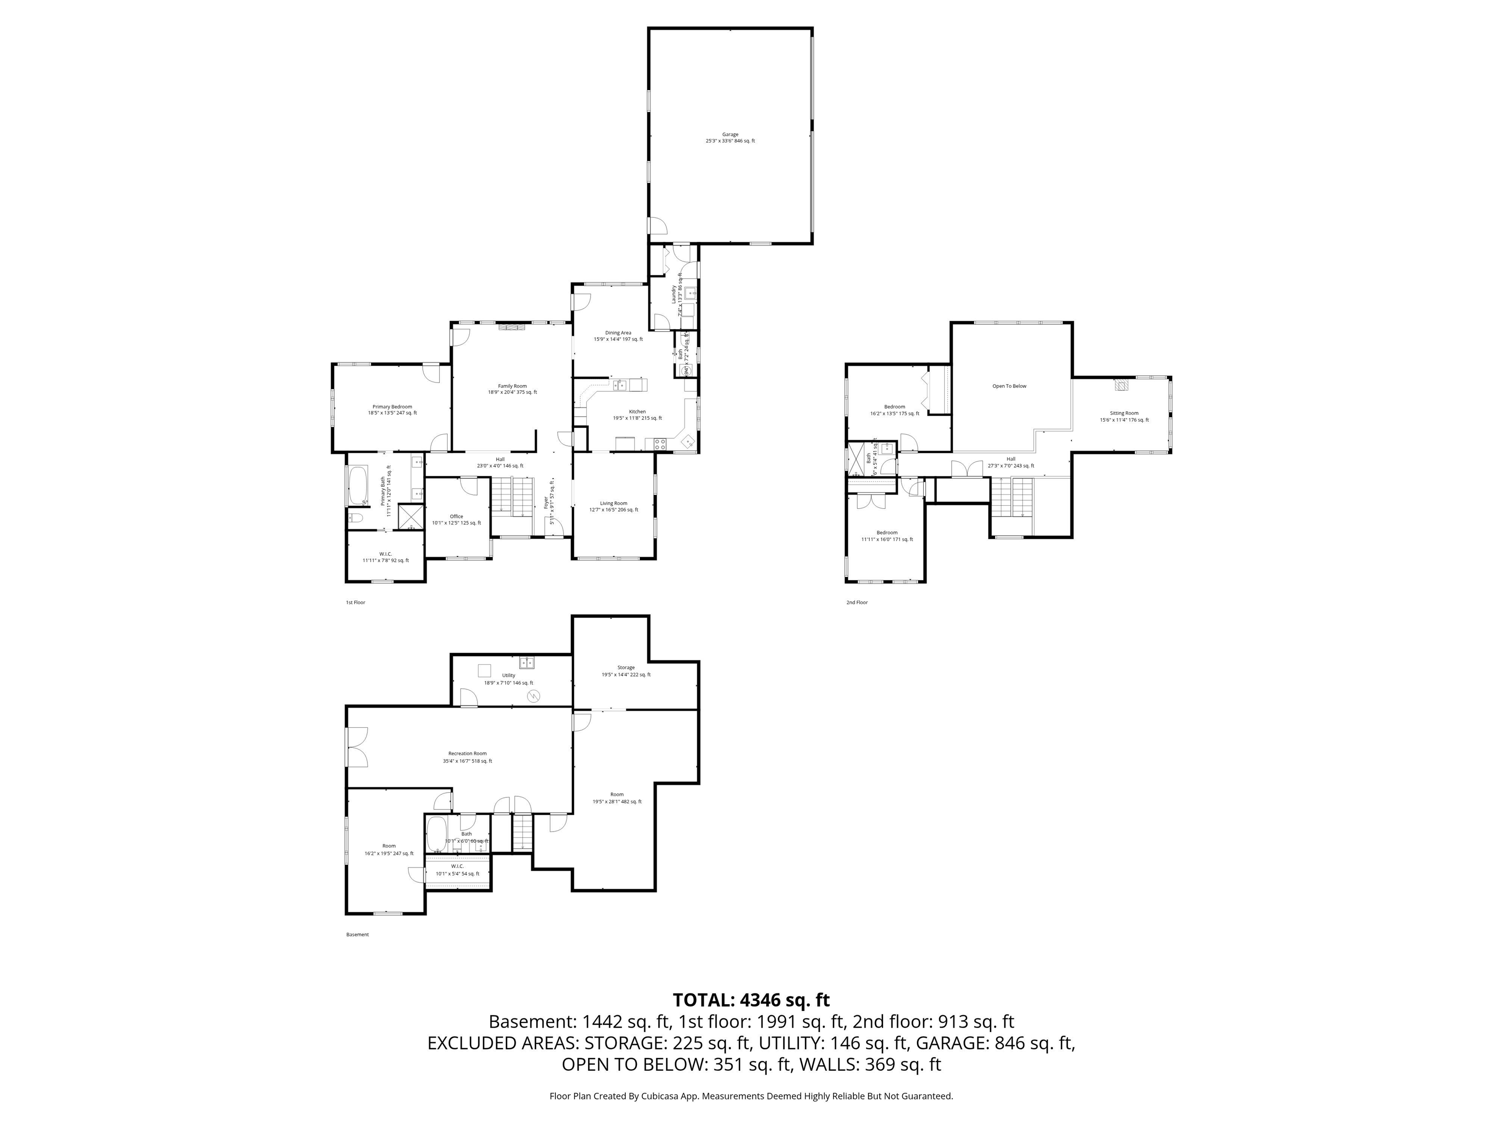
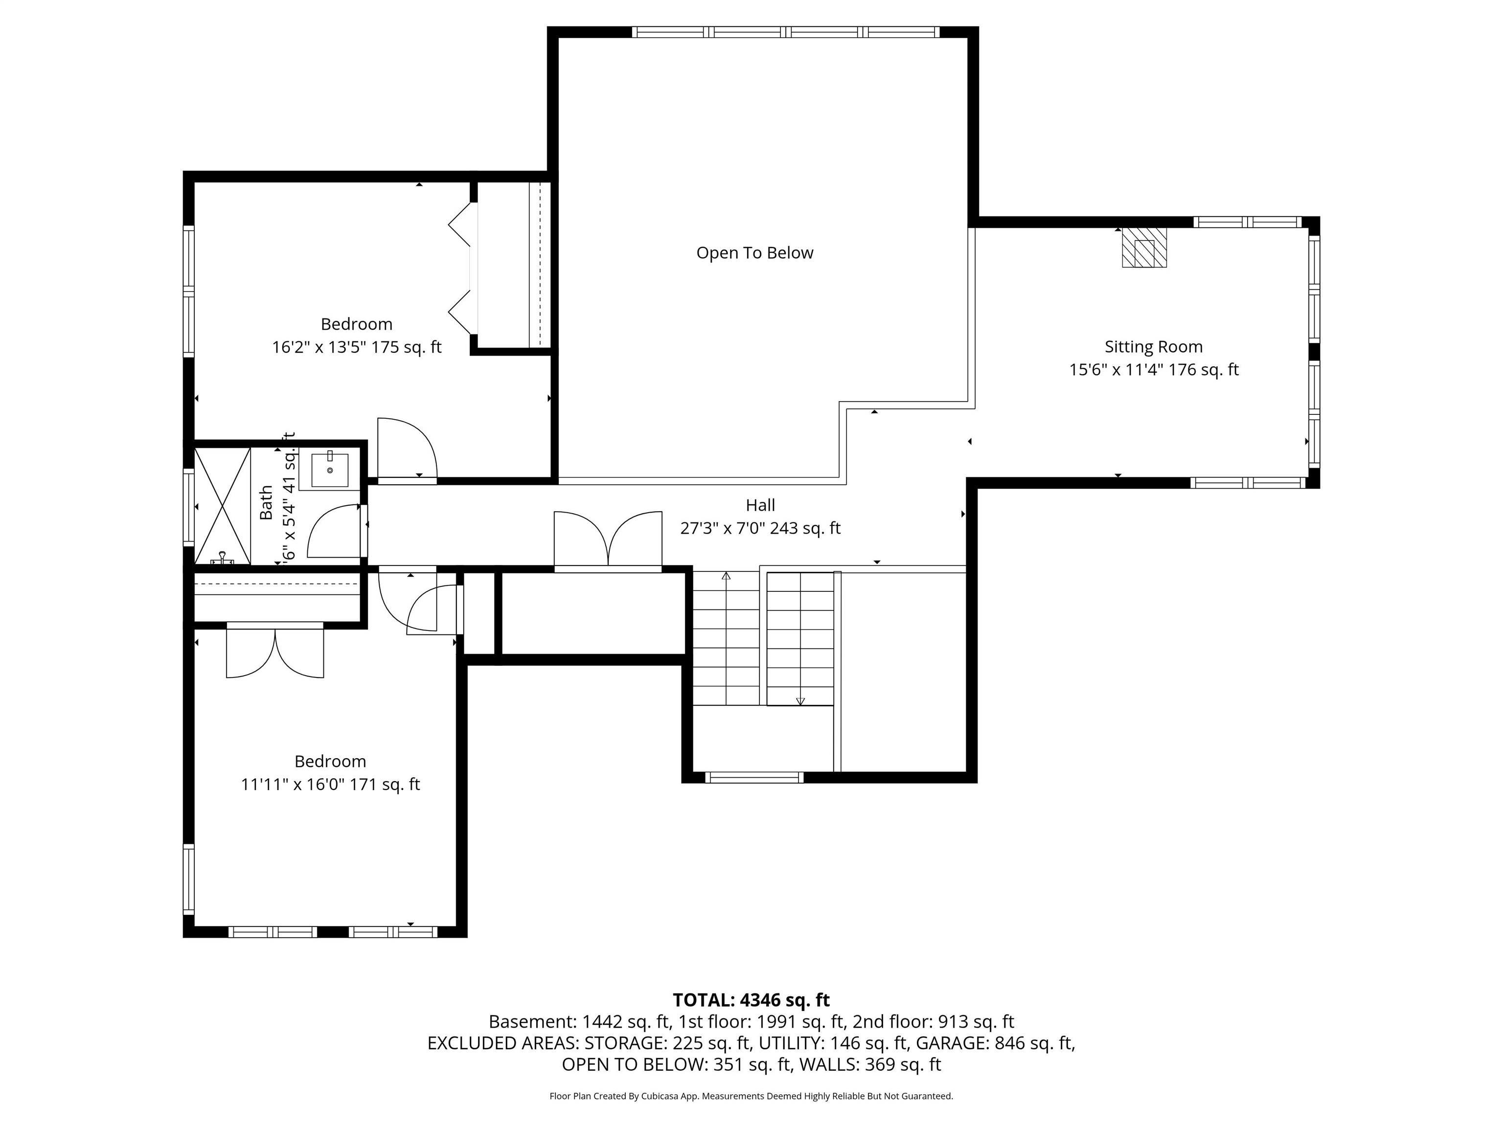
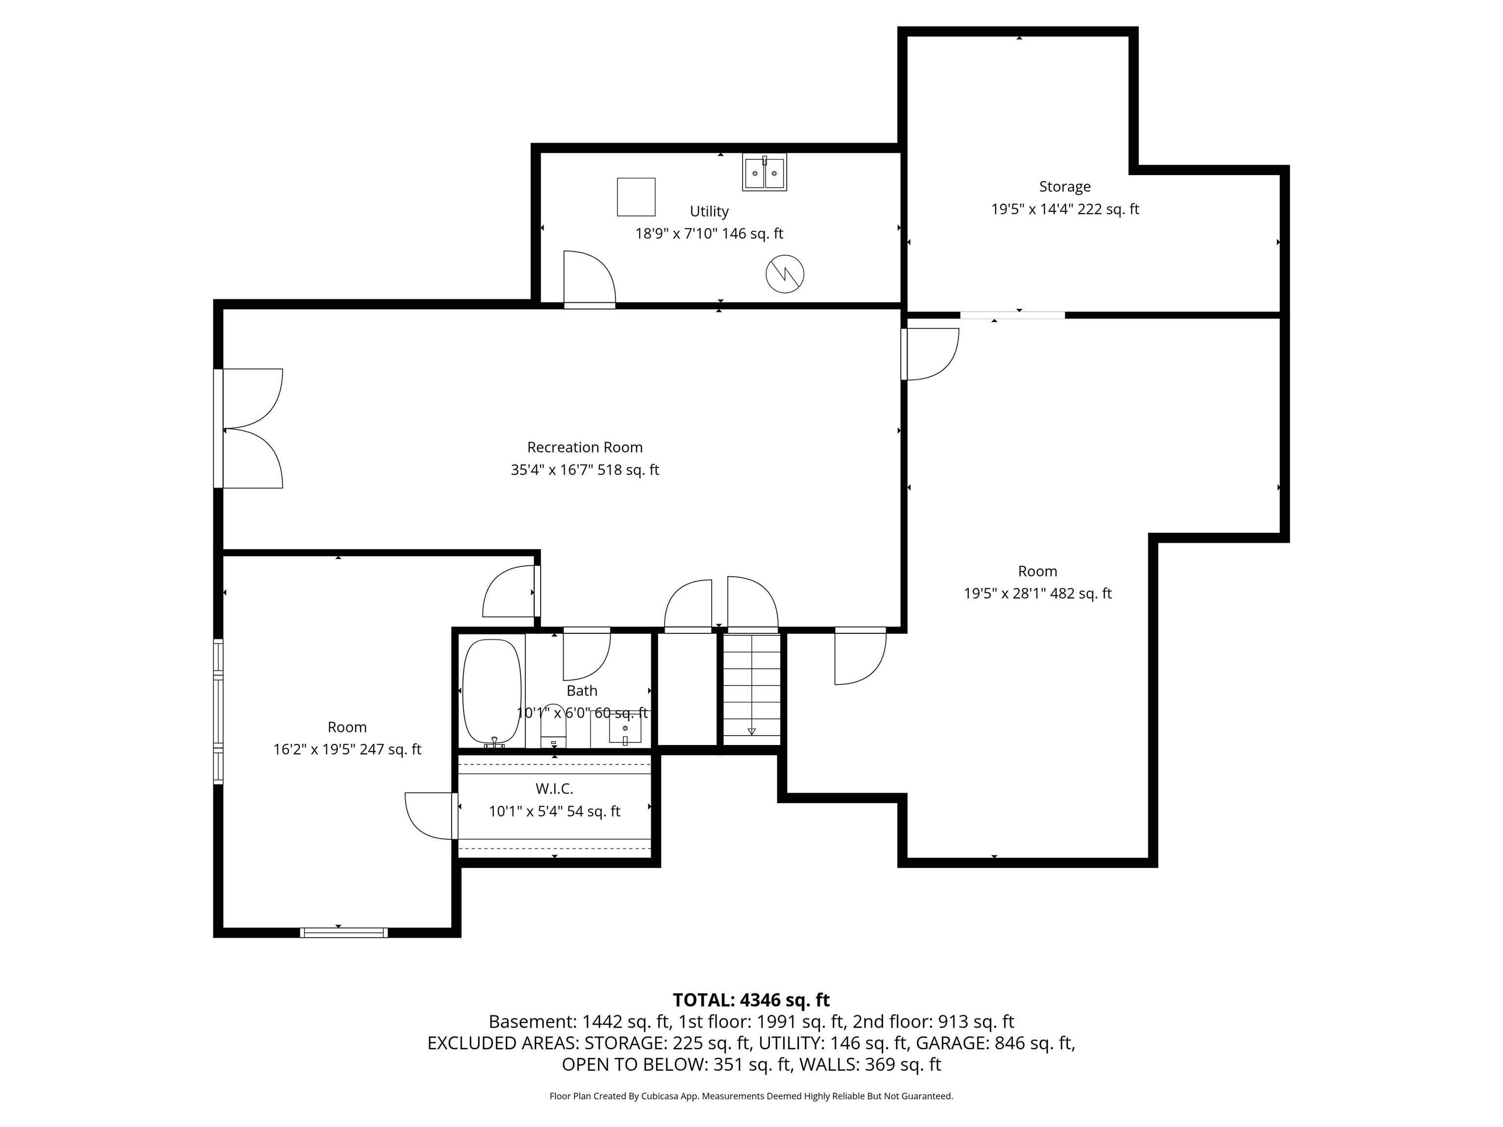
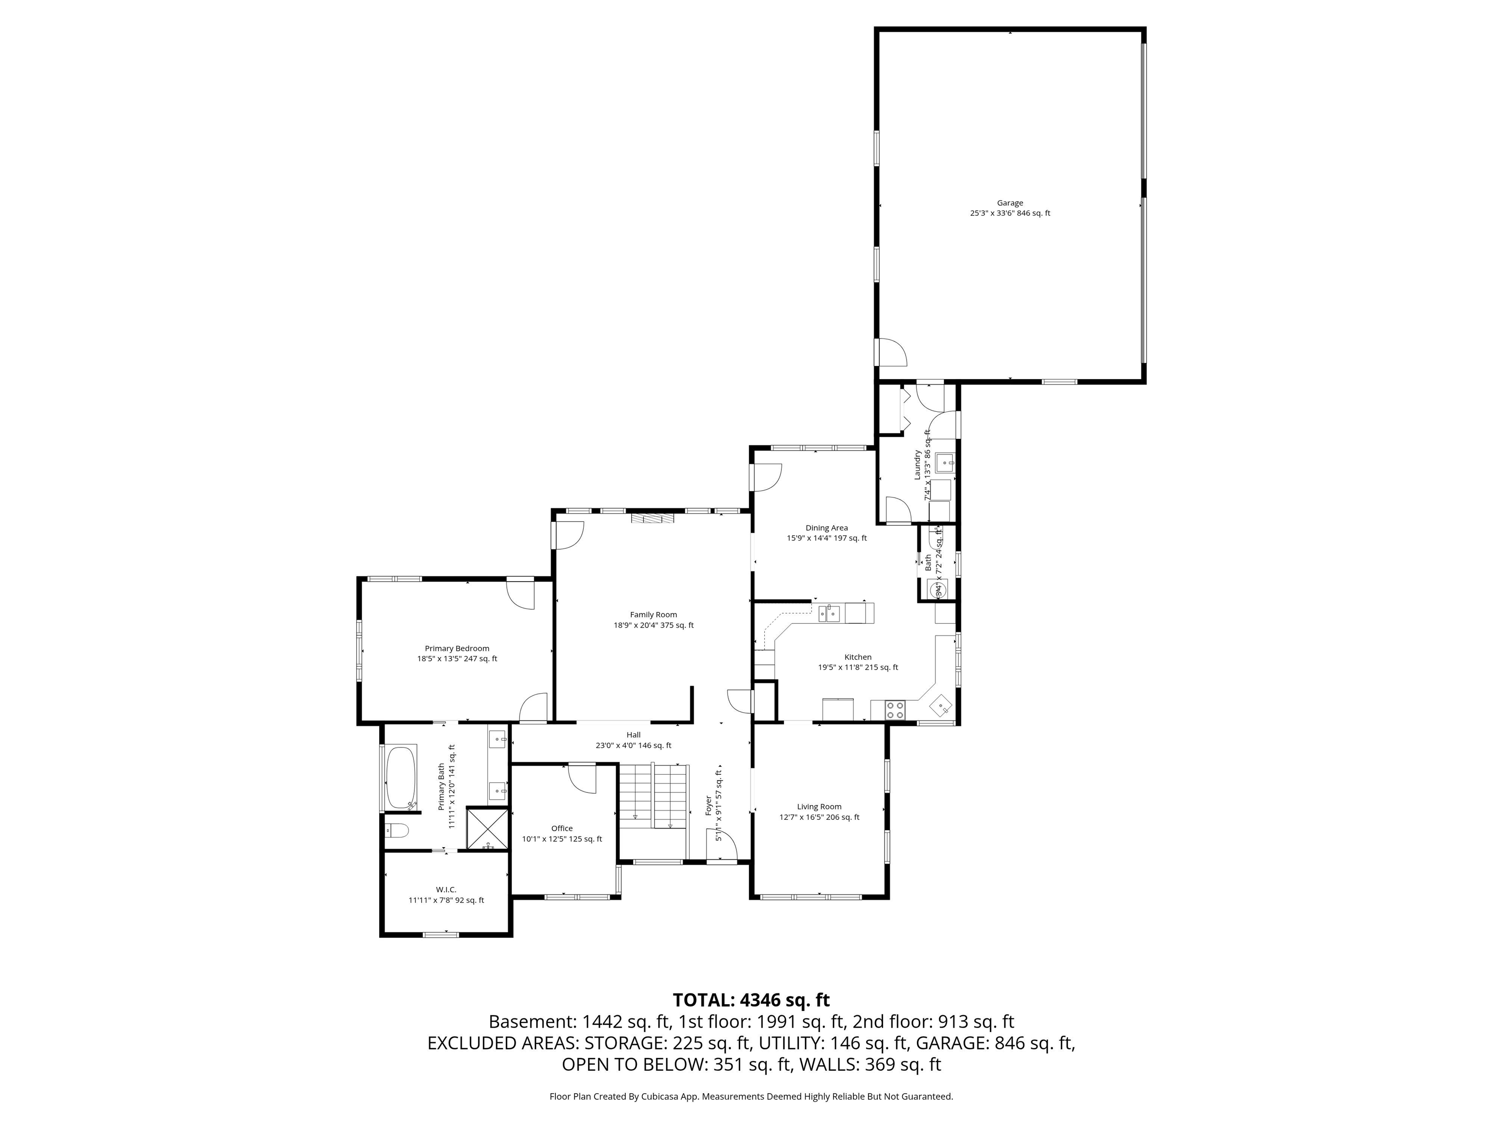
This exceptional Contemporary Modern residence is a study in quiet luxury, where timeless design meets uncompromising craftsmanship. Set amid serene, artfully curated grounds, the home offers a sense of retreat. An elegant indoor-outdoor fireplace creates a seamless dialogue between interior and exterior living. The living room, dining, and breakfast rooms are bathed in light, complemented by an attractive, efficient kitchen. The main-level primary suite is a private sanctuary, featuring a fully updated spa bath and a walk-in closet appointed with a California Closets system. There is a laundry room with a new washer and dryer. The 3 bay garage is bright and nicely finished. The lower level, with a guest bedroom and remodeled bath, joins a large recreation room. This level also offers expansive storage and a separate outdoor parking spot. Modern systems operate with near invisibility: a full irrigation system, central vacuum, and whisper-quiet ventilation system. Shown by appointment only. Ask your agent for the uploaded details.

4
beds

4
baths

4,577 Sq.Ft. LIVING AREA

0.74 Acres lot

Sallye Trobaugh

Sallye Trobaugh

Features & Amenities

Interior

  • total bedrooms4
  • Total bathrooms4
  • full bathrooms3
  • half bathroom1
  • APPLIANCES Dishwasher, Disposal, Microwave, Refrigerator
  • other interior Features Primary Downstairs, Entrance Foyer, Home Office

Area & Lot

  • Status Sold
  • Date Sold June 25, 2026
  • Living Area4,577 Sq.Ft.
  • Total Area6,098 Sq.Ft.
  • Lot Area0.74 Acres
  • MLS® ID676870
  • TypeResidential
  • YEAR BUILT2002
  • NeighborhoodHarrisonburg
  • Architecture StylesContemporary
  • Elementary SchoolPeak View
  • Middle SchoolMontevideo
  • High SchoolSpotswood

Exterior

  • Garage Space3.0
  • water SourcePublic
  • utilitiesCable Available, Propane
  • lot featuresLandscaped, Wooded
  • parkingAsphalt, Electricity, Off Street, Garage Faces Side
  • HEAT TYPEHeat Pump, Propane
  • AIR CONDITIONINGHeat Pump
  • sewerPublic Sewer
  • SubstructureBlock, Slab
  • other exterior FeaturesPropane Tank - Owned

Financial

  • Sales Price$835,000
  • Real Estate Tax $4,767/yr

Harrisonburg

Explore

Work With Us

Whether you're searching for your dream home or preparing to sell, we'll provide the local insight, trusted guidance, and dedicated support you deserve. Your goals are our priority.

Follow Us on Instagram