Leave a Message

Thank you for your message. We will be in touch with you shortly.

330 SAPPHIRE DR
330 SAPPHIRE DR
330 SAPPHIRE DR
330 SAPPHIRE DR
330 SAPPHIRE DR
330 SAPPHIRE DR
330 SAPPHIRE DR
330 SAPPHIRE DR
330 SAPPHIRE DR
330 SAPPHIRE DR
330 SAPPHIRE DR
330 SAPPHIRE DR
330 SAPPHIRE DR
330 SAPPHIRE DR
330 SAPPHIRE DR
330 SAPPHIRE DR
330 SAPPHIRE DR
330 SAPPHIRE DR
330 SAPPHIRE DR
330 SAPPHIRE DR
330 SAPPHIRE DR
330 SAPPHIRE DR
330 SAPPHIRE DR
330 SAPPHIRE DR
330 SAPPHIRE DR
330 SAPPHIRE DR
330 SAPPHIRE DR
330 SAPPHIRE DR
SEE ALL PHOTOS
330 SAPPHIRE DR
330 SAPPHIRE DR
330 SAPPHIRE DR
330 SAPPHIRE DR
330 SAPPHIRE DR
330 SAPPHIRE DR
330 SAPPHIRE DR
330 SAPPHIRE DR
330 SAPPHIRE DR
330 SAPPHIRE DR
330 SAPPHIRE DR
330 SAPPHIRE DR
330 SAPPHIRE DR
330 SAPPHIRE DR
330 SAPPHIRE DR
330 SAPPHIRE DR
330 SAPPHIRE DR
330 SAPPHIRE DR
330 SAPPHIRE DR
330 SAPPHIRE DR
330 SAPPHIRE DR
330 SAPPHIRE DR
330 SAPPHIRE DR
330 SAPPHIRE DR
330 SAPPHIRE DR
330 SAPPHIRE DR
330 SAPPHIRE DR
330 SAPPHIRE DR
Courtesy of Connexa Real Estate
Pending

330 SAPPHIRE DR

330 SAPPHIRE DR, Harrisonburg, VA 22801

$350,000
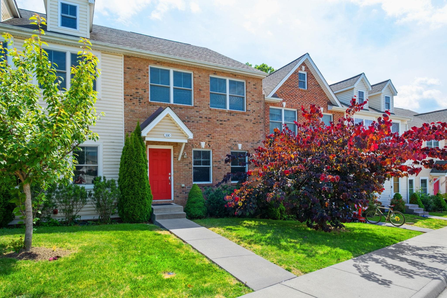
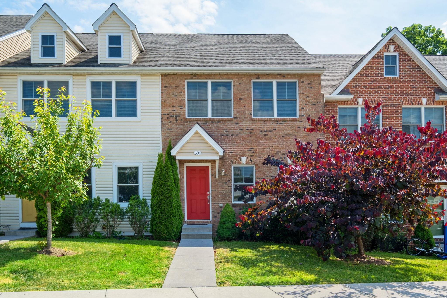
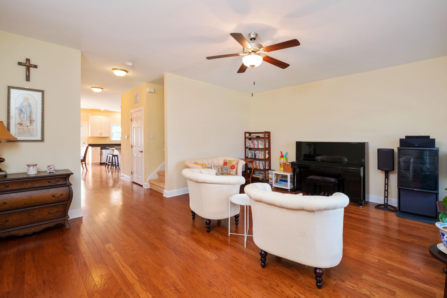
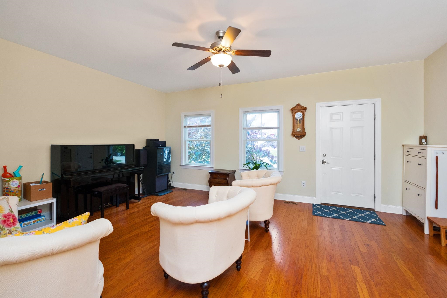
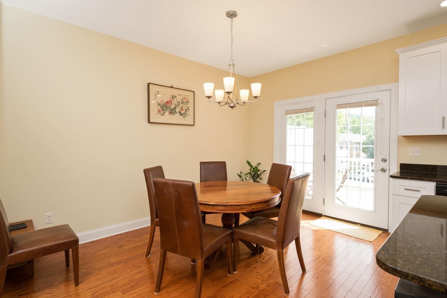
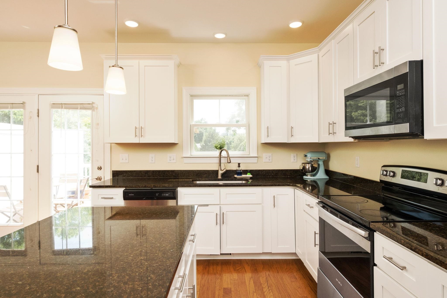
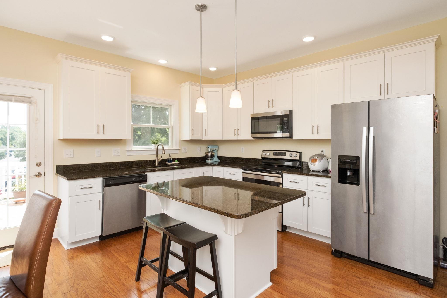
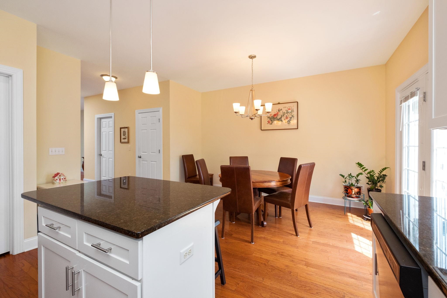
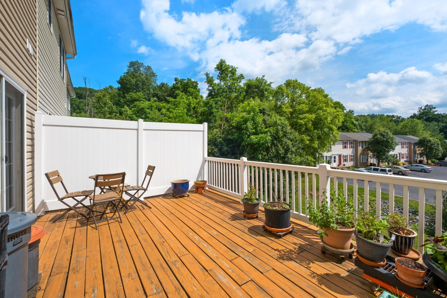
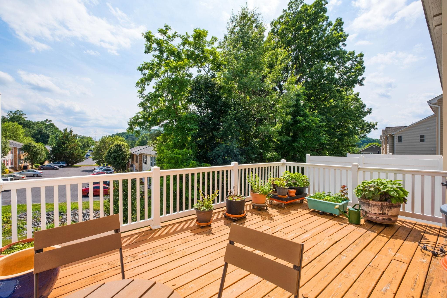
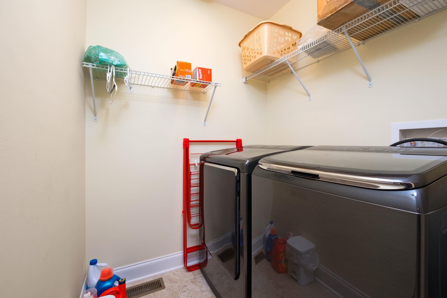
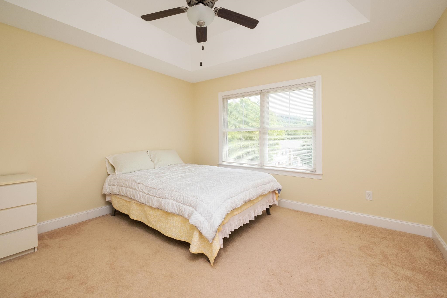
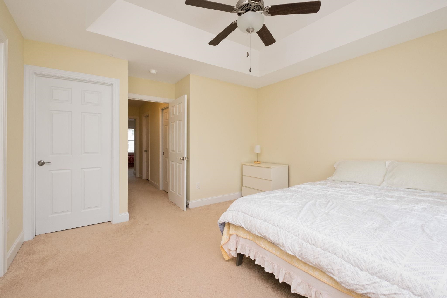
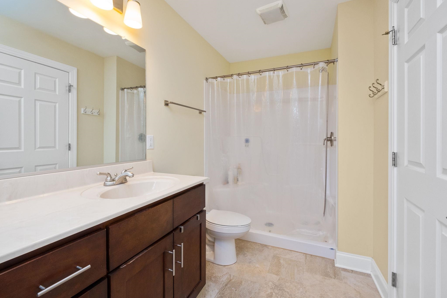
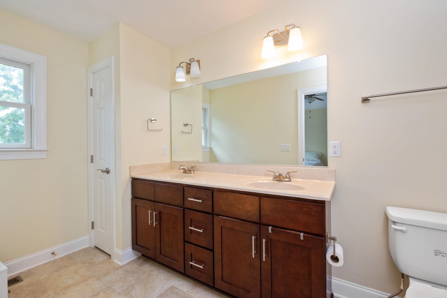
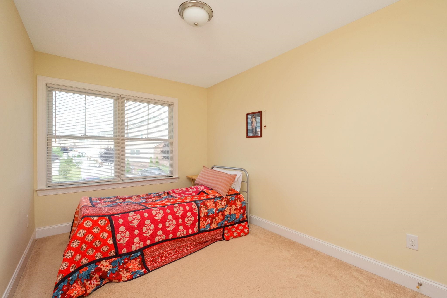
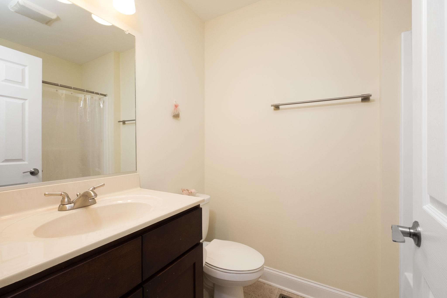
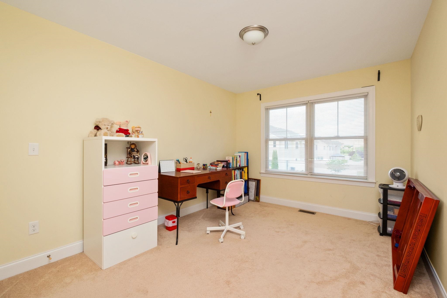
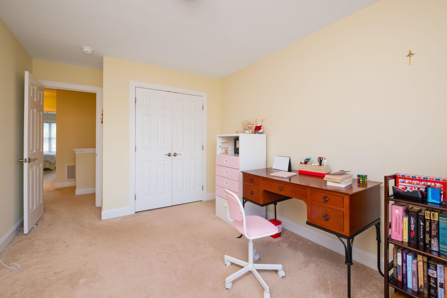
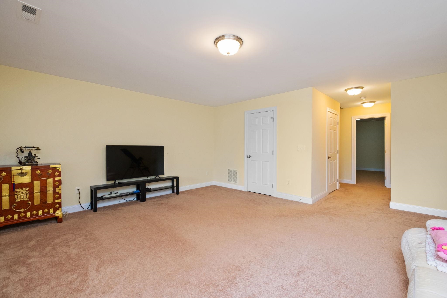
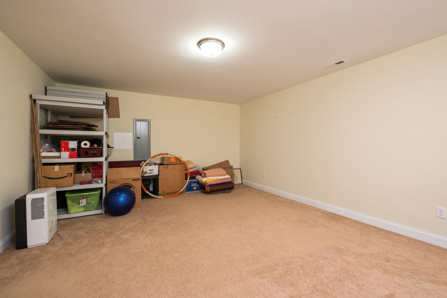
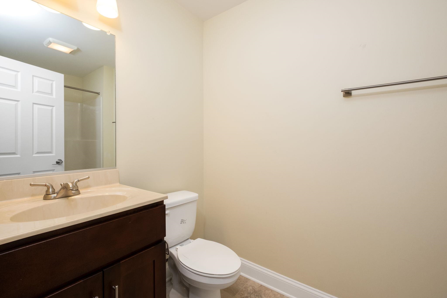
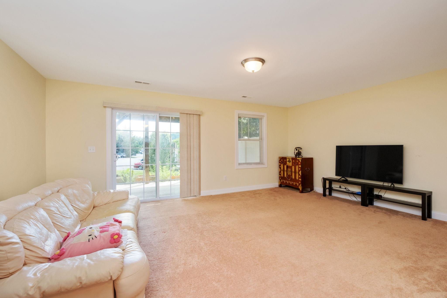
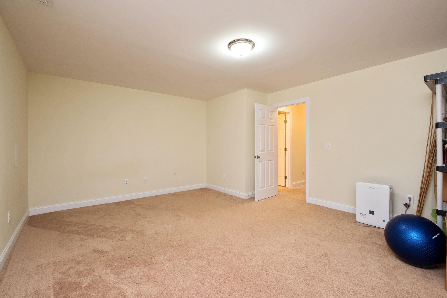
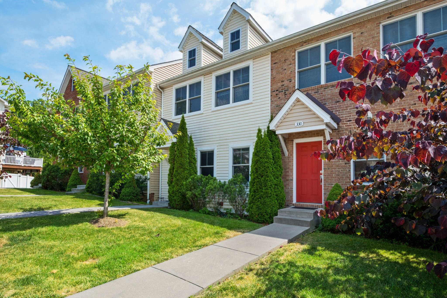
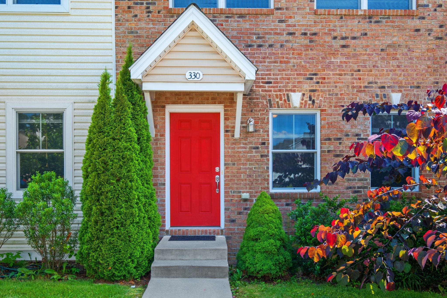
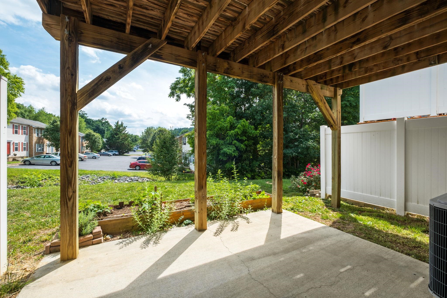
LOCATION & LUXURY! Beautiful brick-front! You'll be amazed at how spacious this stunning townhome looks. It even has a fully finished walk-out lower level! Over 2500 finished sqft total! The first level is common area; Main living room, dining, beautiful kitchen with loads of counter space and a large pantry, plus an entrance to the private deck overlooking the lush greenery. Upstairs you'll find the primary suite complete with double vanity, as well as two smaller rooms sharing a full bath, and the laundry room on the same level where you actually need it! In the lower level, there's excellent natural light, there's a huge family rec-room, a full bathroom, and a bonus room perfect for a home theater or gym. There's patio space covered by the deck out back and the lawn is taken care of by the groundskeeper. All the Harrisonburg shopping & dining is practically at the doorstep of the manicured community entrance, but this townhome resides in the most private corner of the development giving a suburban feel in a well-maintained, established community.

3
beds

4
baths

2,520 Sq.Ft. LIVING AREA

3,049.2 Sq.Ft. lot

Kyle Kim

Kyle Kim

Features & Amenities

Interior

  • total bedrooms3
  • Total bathrooms4
  • full bathrooms3
  • half bathroom1

Area & Lot

  • Status Pending
  • Date Sold August 31, 2026
  • Living Area2,520 Sq.Ft.
  • Total Area2,520 Sq.Ft.
  • Lot Area3,049.2 Sq.Ft.
  • MLS® ID678376
  • TypeResidential
  • YEAR BUILT2018
  • NeighborhoodHarrisonburg
  • Elementary SchoolStone Spring
  • Middle SchoolSkyline
  • High SchoolHarrisonburg

Exterior

  • STORIES2
  • water SourcePublic
  • utilitiesCable Available, Fiber Optic Available
  • HEAT TYPECentral, Electric, Heat Pump
  • AIR CONDITIONINGCentral Air, Heat Pump
  • sewerPublic Sewer
  • SubstructurePoured
  • HOA AmenitiesNone

Financial

  • Sales Price$350,000
  • Real Estate Tax $3,325/yr
  • HOA $105/mo
image

Schedule a Showing

We would love to show you our beautiful property. Please select your preferred date and time below. An agent will be in touch shortly to confirm your appointment.

Schedule a Showing

We would love to show you our beautiful property. Please select your preferred date and time below. An agent will be in touch shortly to confirm your appointment.

Thank you for your interest in 330 SAPPHIRE DR, Harrisonburg, VA 22801. We are reviewing your request and will be in touch shortly!

Mortgage Calculator

Estimate your monthly mortgage payment, including the principal and interest, property taxes, and HOA. Adjust the values to generate a more accurate rate.

All estimates are provided for informational purposes only. Actual amounts may vary.
$0,000 Your Payment 20 15 65
$0,000 Your Payment

Harrisonburg

Explore

Work With Us

Whether you're searching for your dream home or preparing to sell, we'll provide the local insight, trusted guidance, and dedicated support you deserve. Your goals are our priority.

Follow Us on Instagram