Leave a Message

Thank you for your message. We will be in touch with you shortly.

305 HIGH ST
305 HIGH ST
305 HIGH ST
305 HIGH ST
305 HIGH ST
305 HIGH ST
305 HIGH ST
305 HIGH ST
305 HIGH ST
305 HIGH ST
305 HIGH ST
305 HIGH ST
305 HIGH ST
305 HIGH ST
305 HIGH ST
305 HIGH ST
305 HIGH ST
305 HIGH ST
305 HIGH ST
305 HIGH ST
305 HIGH ST
305 HIGH ST
305 HIGH ST
305 HIGH ST
305 HIGH ST
SEE ALL PHOTOS
305 HIGH ST
305 HIGH ST
305 HIGH ST
305 HIGH ST
305 HIGH ST
305 HIGH ST
305 HIGH ST
305 HIGH ST
305 HIGH ST
305 HIGH ST
305 HIGH ST
305 HIGH ST
305 HIGH ST
305 HIGH ST
305 HIGH ST
305 HIGH ST
305 HIGH ST
305 HIGH ST
305 HIGH ST
305 HIGH ST
305 HIGH ST
305 HIGH ST
305 HIGH ST
305 HIGH ST
305 HIGH ST
Courtesy of Trobaugh Group
Sold

305 HIGH ST

305 HIGH ST, Bridgewater, VA 22812

$291,200
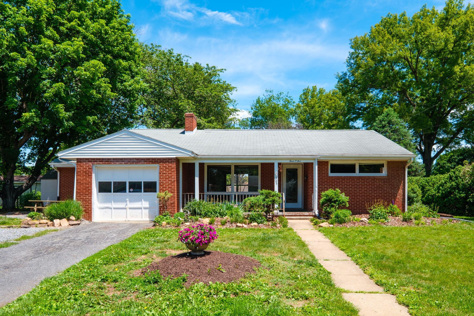
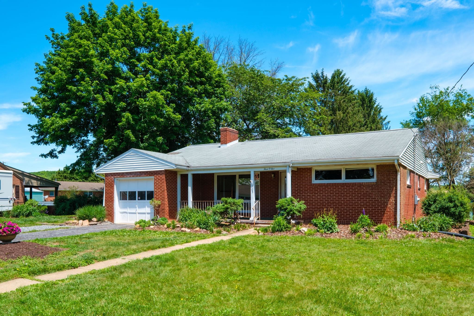
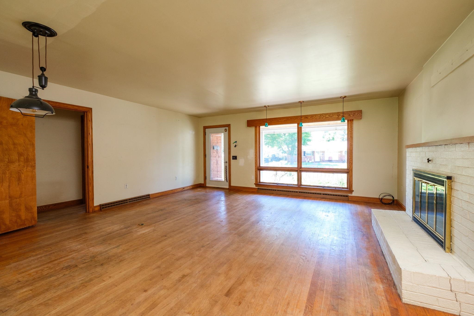
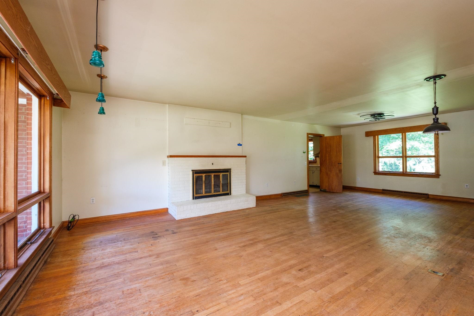
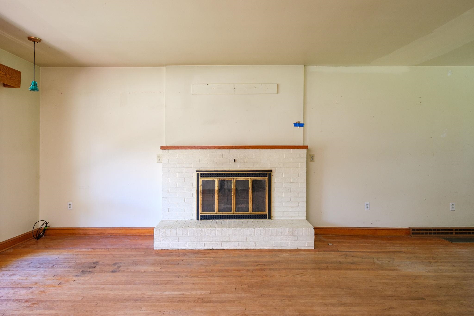
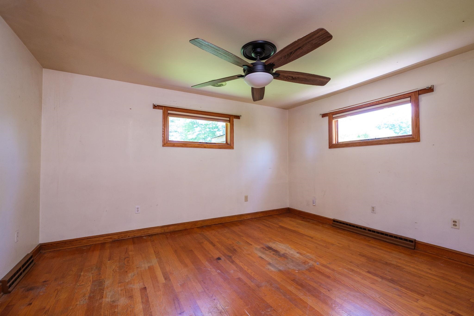
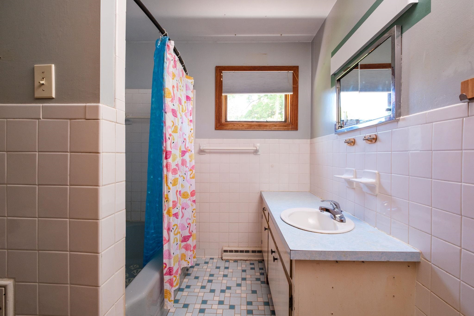
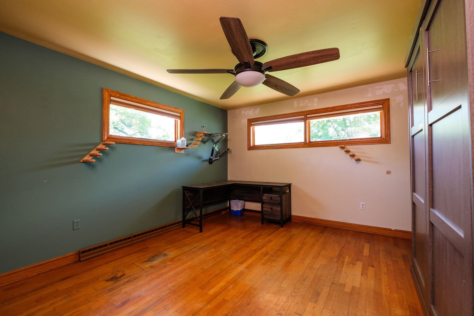
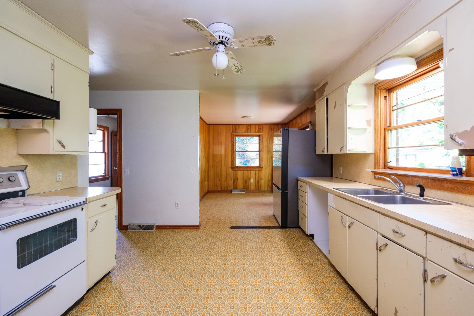
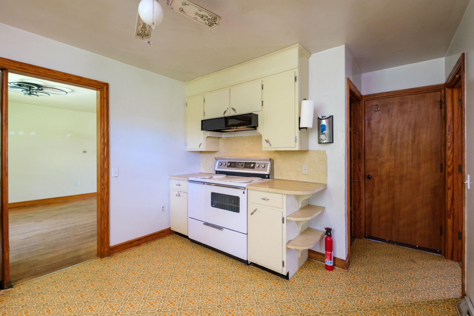
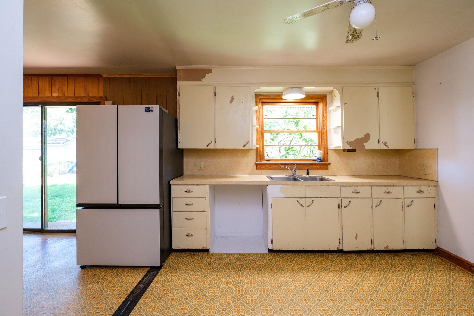
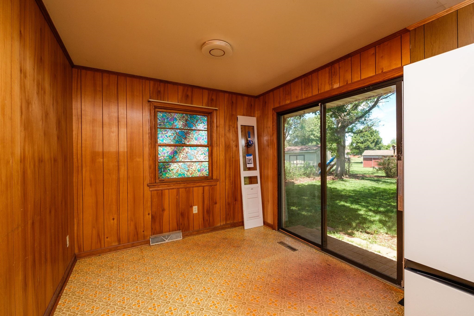
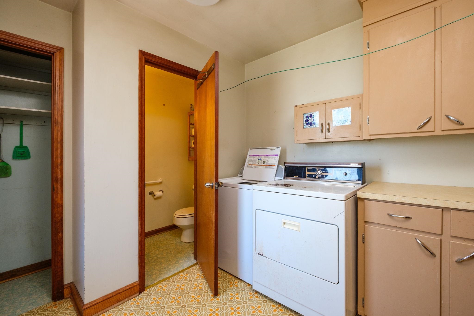
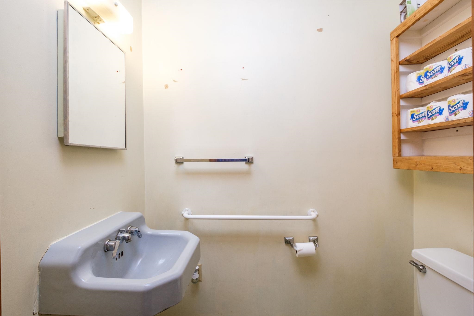
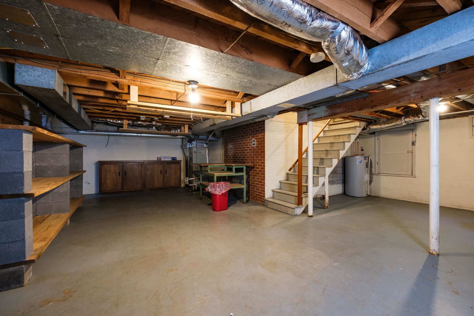
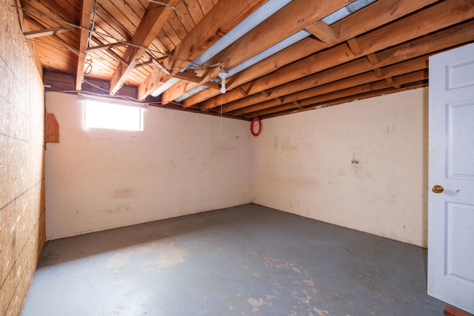
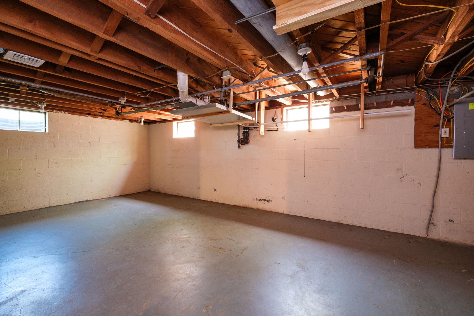
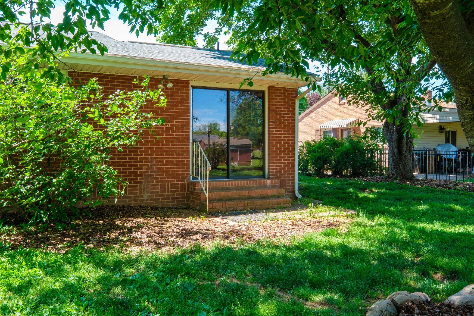
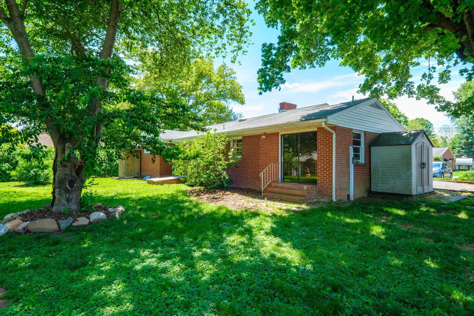
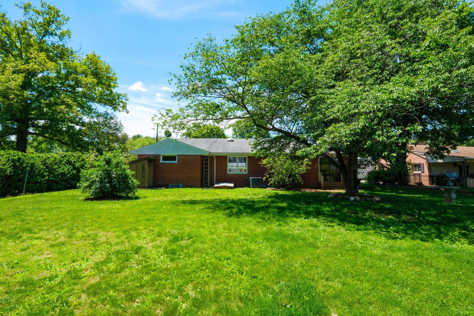
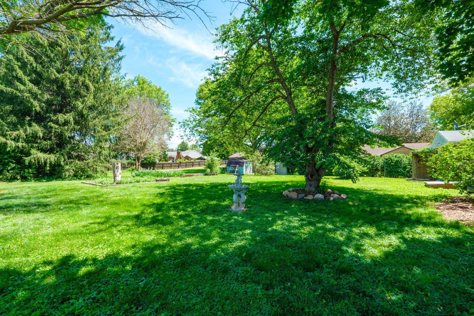
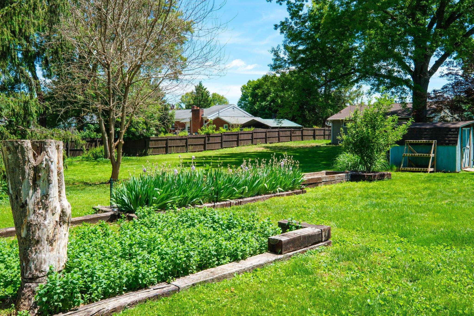
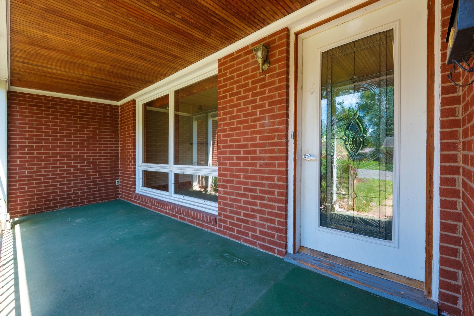
Charming Brick Home in Bridgewater -- Classic Character Meets Endless Potential 2 Bedrooms | 1 Full Bath | 1 Half Bath. Deferred maintenance provides your opportunity to create something truly special. Built to last with quality construction and excellent bones, this residence is a blank canvas ready for your personal vision, whether you're a savvy investor looking for your next project or a first-time buyer eager to build equity through renovation. Step outside and discover a yard that already works for you -- graced with an established collection of Virginia native perennials that return year after year, plus productive blueberry bushes to enjoy each summer season. The landscaping offers both natural beauty and low-maintenance appeal, giving any future renovation a strong head start from the curb. Positioned with convenient access to Rt. 42 and I81, commuting and travel are a breeze. The surrounding neighborhood puts everyday life within easy reach, with local parks, schools, shopping, and medical facilities, making this a well-rounded choice for a variety of buyers and investment strategies. Verify the property's eligibility for a loan.

2
beds

2
baths

1,531 Sq.Ft. LIVING AREA

0.34 Acres lot

Connie Comer

Connie Comer

Features & Amenities

Interior

  • total bedrooms2
  • Total bathrooms2
  • full bathroom1
  • half bathroom1
  • Flooring Vinyl, Wood
  • APPLIANCES Electric Range, Refrigerator, Dryer, Washer
  • other interior Features Attic, Primary Downstairs, Permanent Attic Stairs

Area & Lot

  • Status Sold
  • Date Sold June 26, 2026
  • Living Area1,531 Sq.Ft.
  • Total Area2,846 Sq.Ft.
  • Lot Area0.34 Acres
  • MLS® ID677265
  • TypeResidential
  • YEAR BUILT1961
  • NeighborhoodBridgewater
  • Architecture StylesRanch
  • Elementary SchoolJohn Wayland
  • Middle SchoolWilbur S. Pence
  • High SchoolTurner Ashby

Exterior

  • STORIES1
  • Garage Space1.0
  • water SourcePublic
  • utilitiesCable Available
  • PoolNone
  • roofComposition, Shingle
  • lot featuresLevel
  • parkingAttached, Garage Faces Front, Garage, Garage Door Opener
  • HEAT TYPEHeat Pump, Propane
  • AIR CONDITIONINGHeat Pump
  • sewerPublic Sewer
  • SubstructureBlock

Financial

  • Sales Price$291,200
  • Real Estate Tax $1,755/yr

Bridgewater

Explore

Work With Us

Whether you're searching for your dream home or preparing to sell, we'll provide the local insight, trusted guidance, and dedicated support you deserve. Your goals are our priority.

Follow Us on Instagram