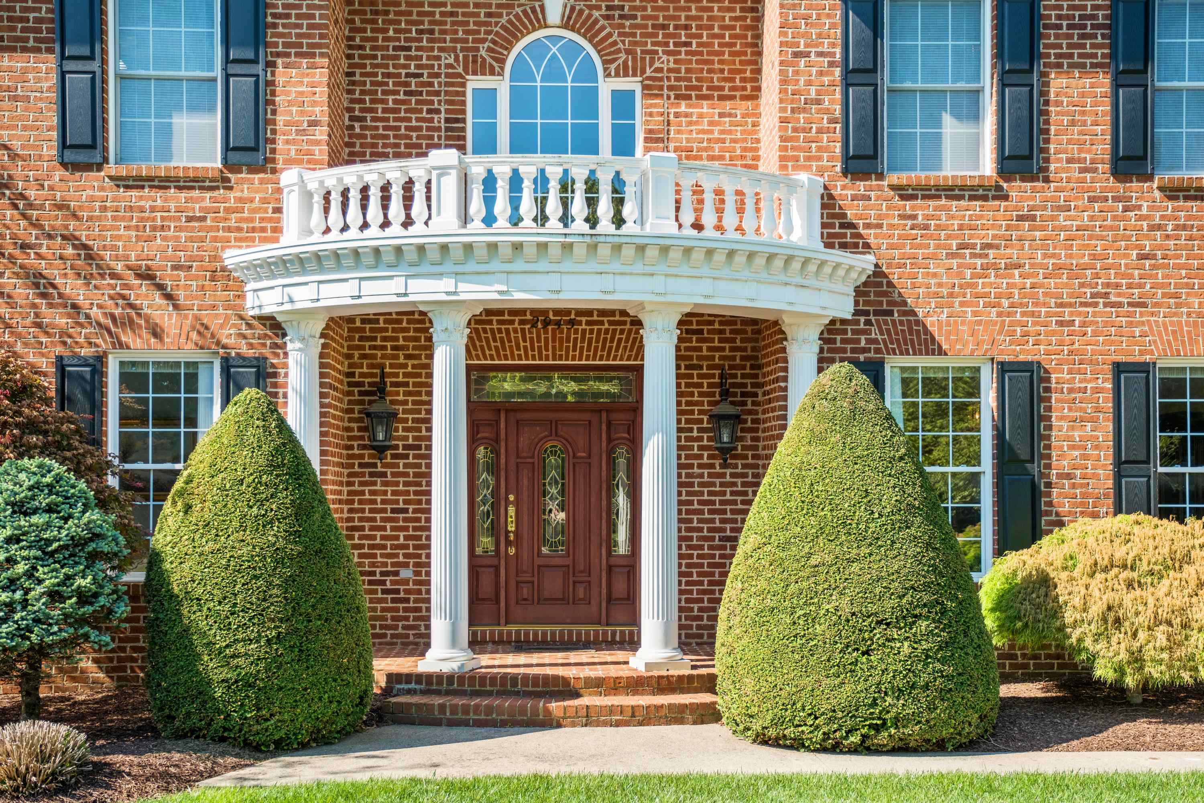
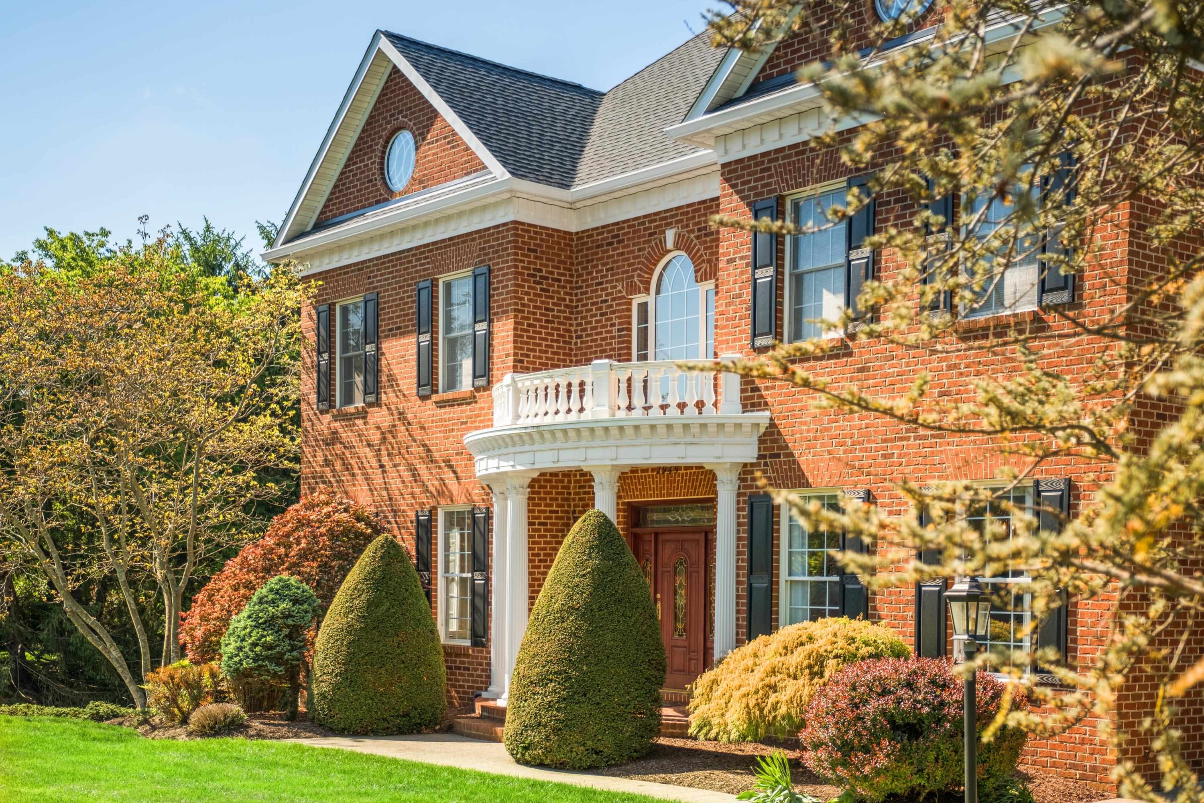
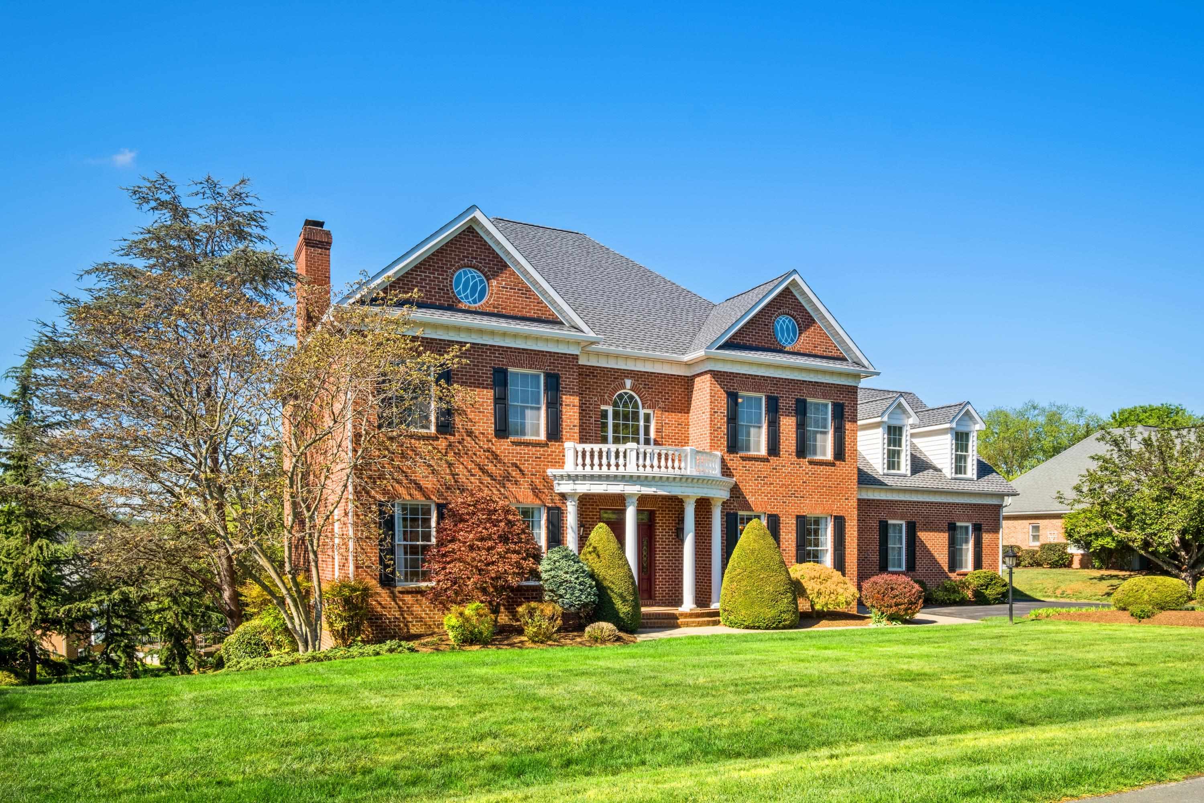
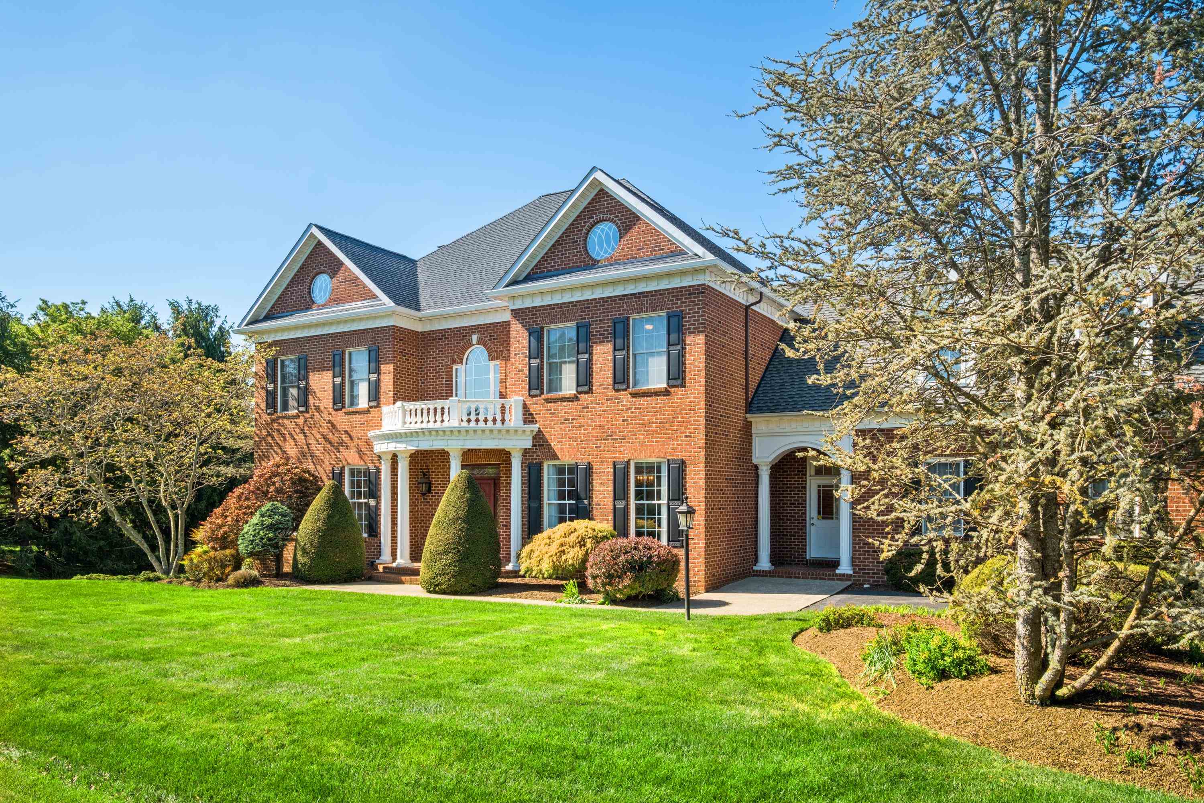





Red-brick house entrance with a white columned portico, curved balcony, and clipped topiary shrubs.
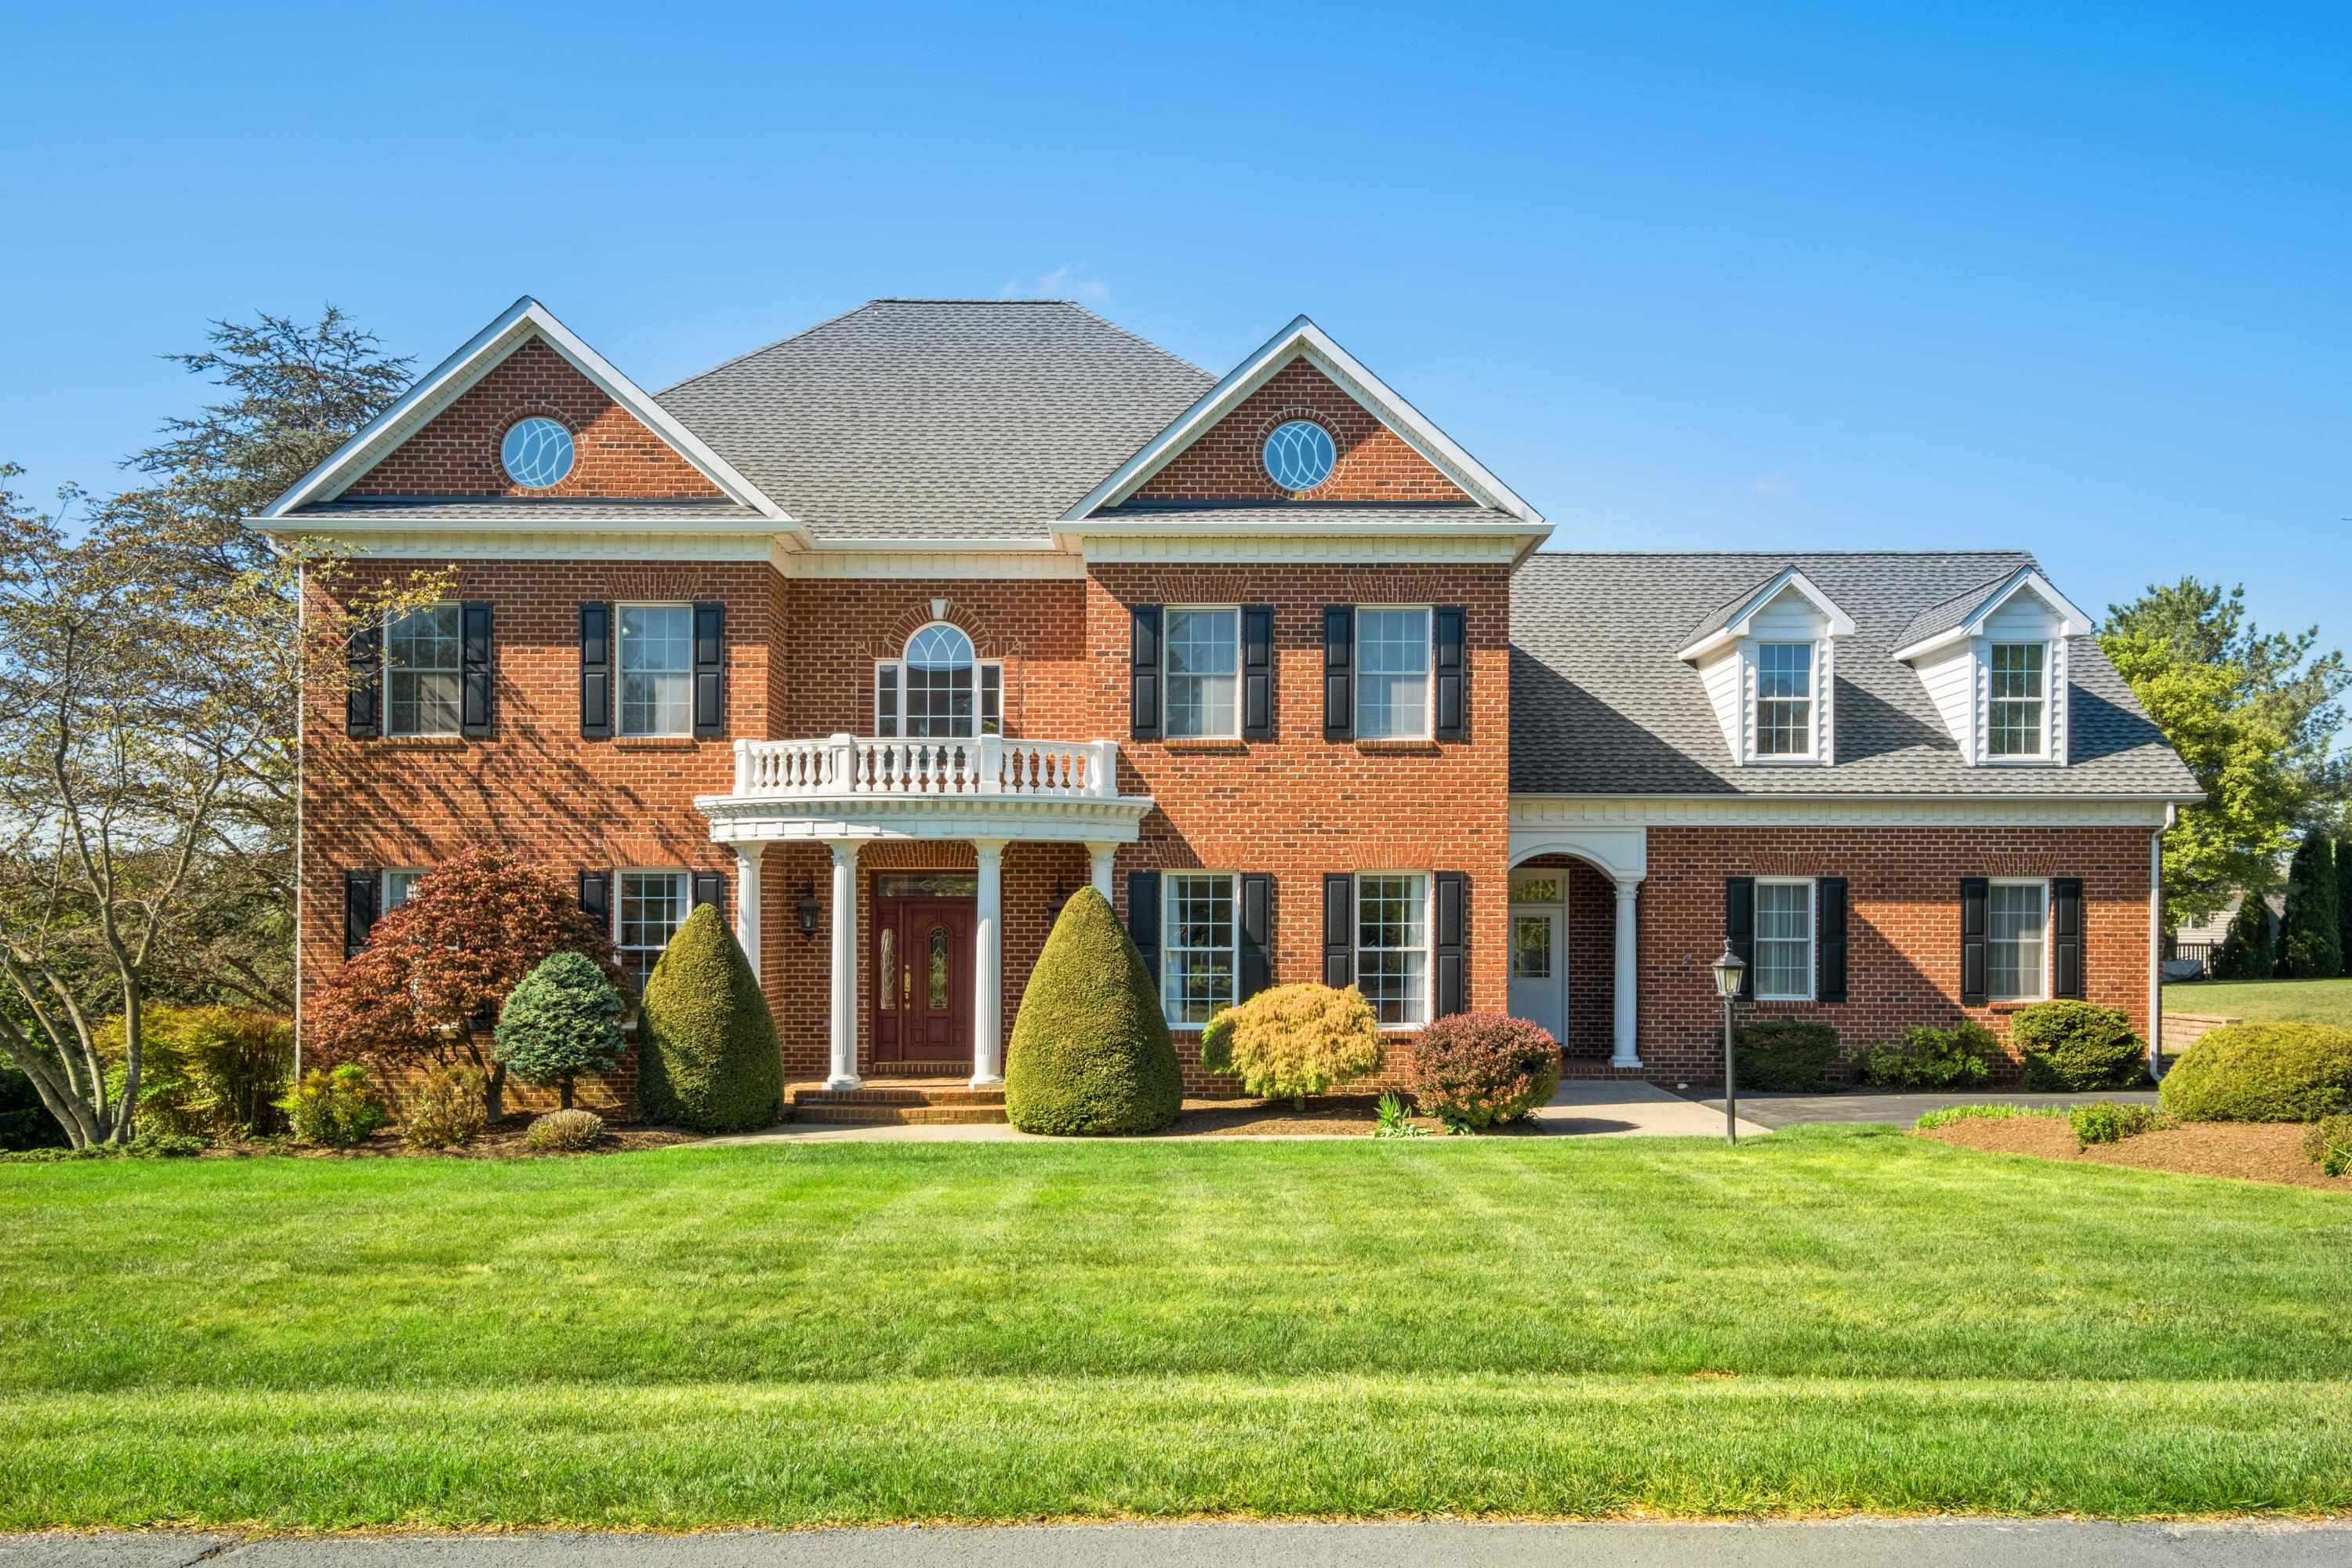
Two-story red-brick house with a white-columned entry, balcony, and broad green lawn.
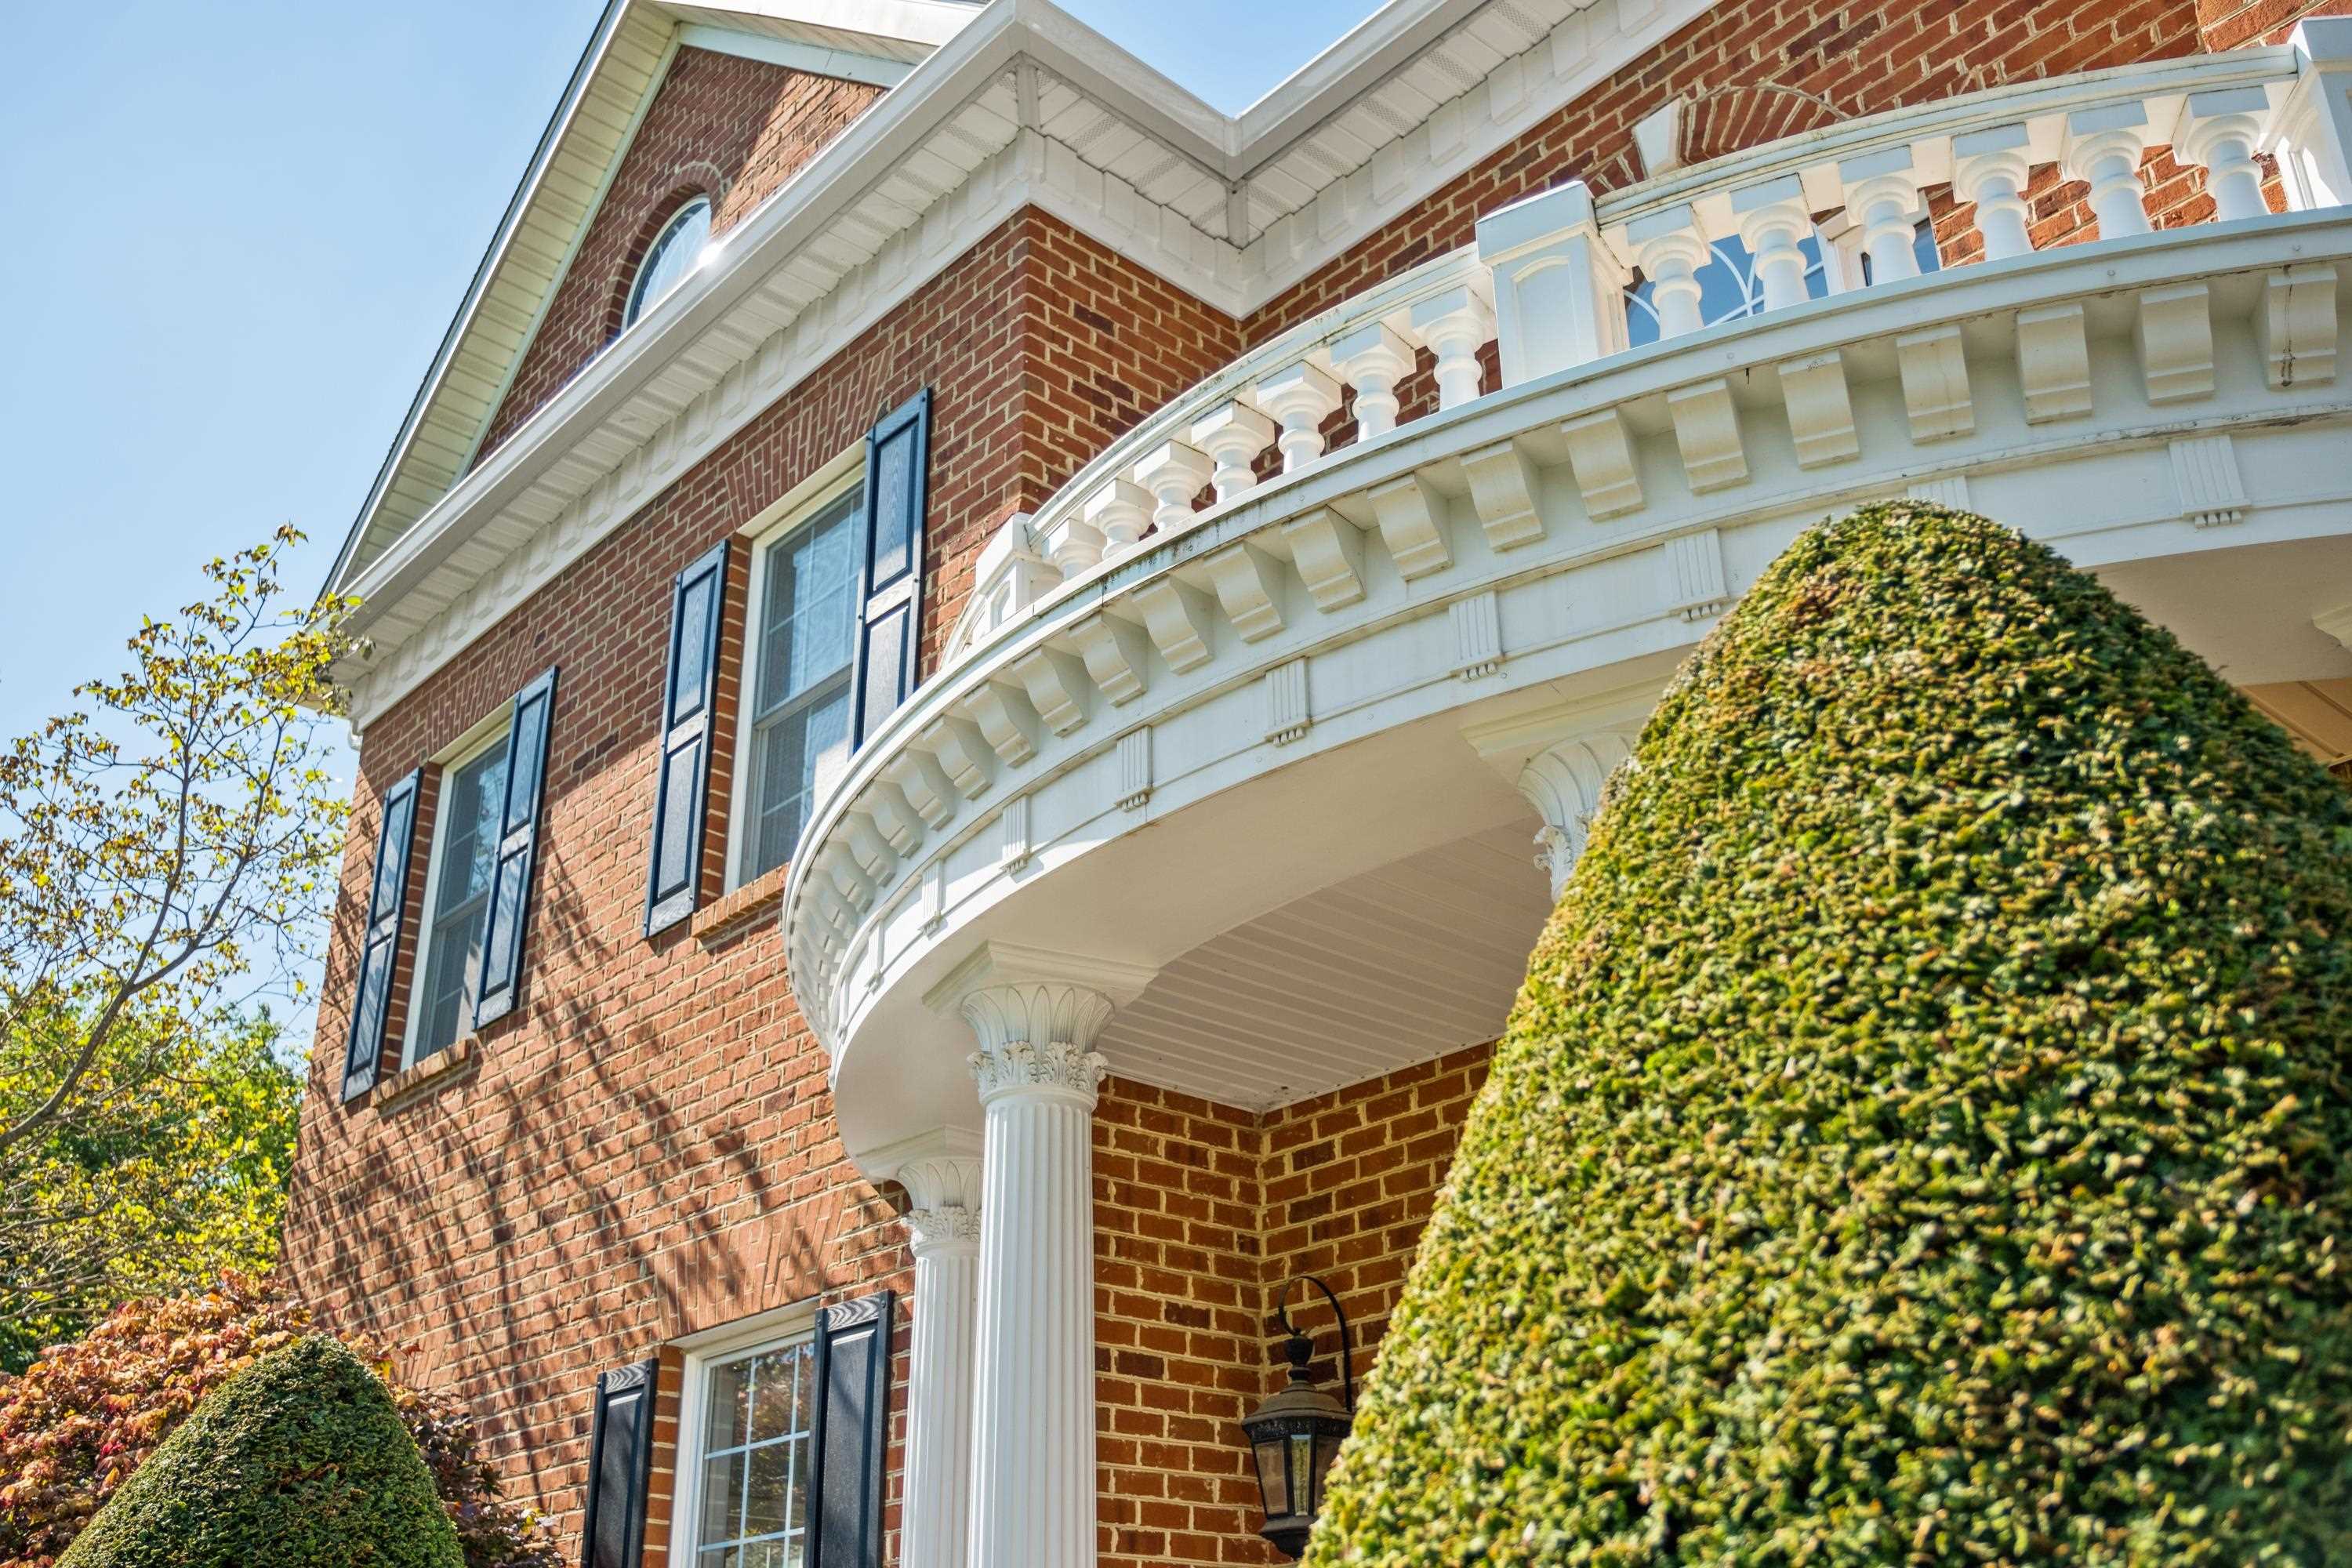
Red brick home with a curved white balcony, columned porch, and clipped shrubs.
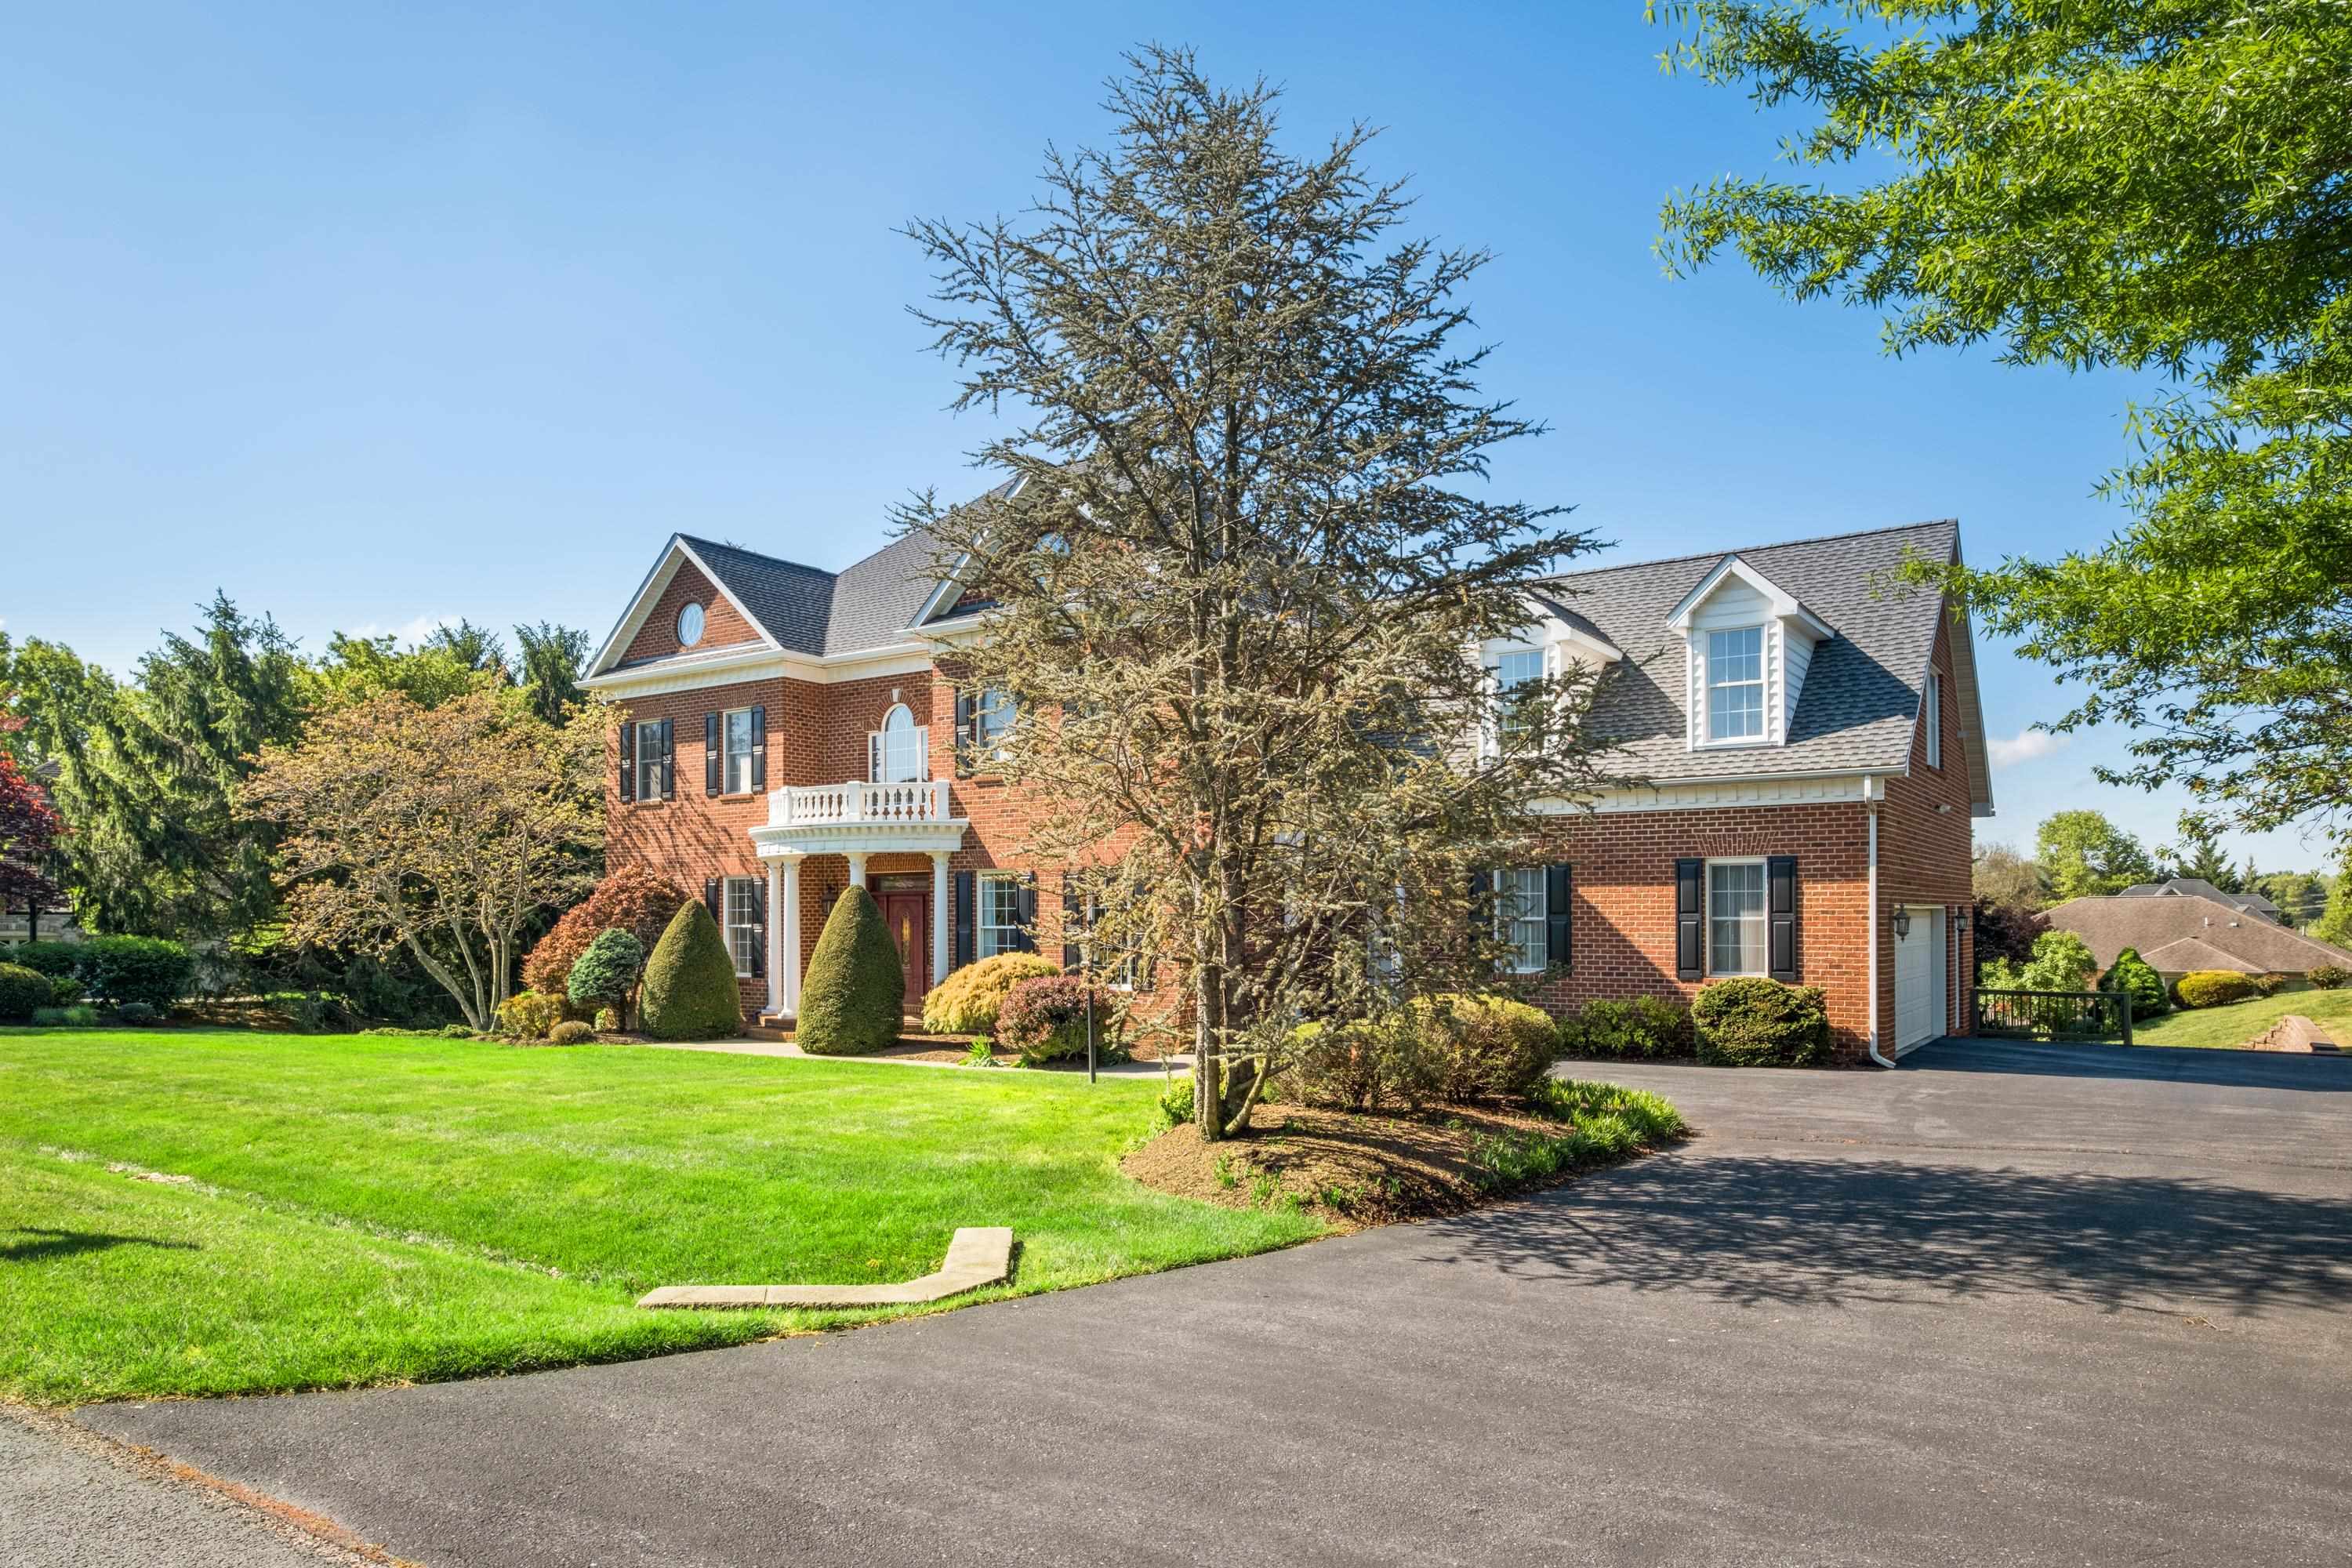
Red-brick home with dormer windows and a balcony, framed by landscaped lawn and mature trees.
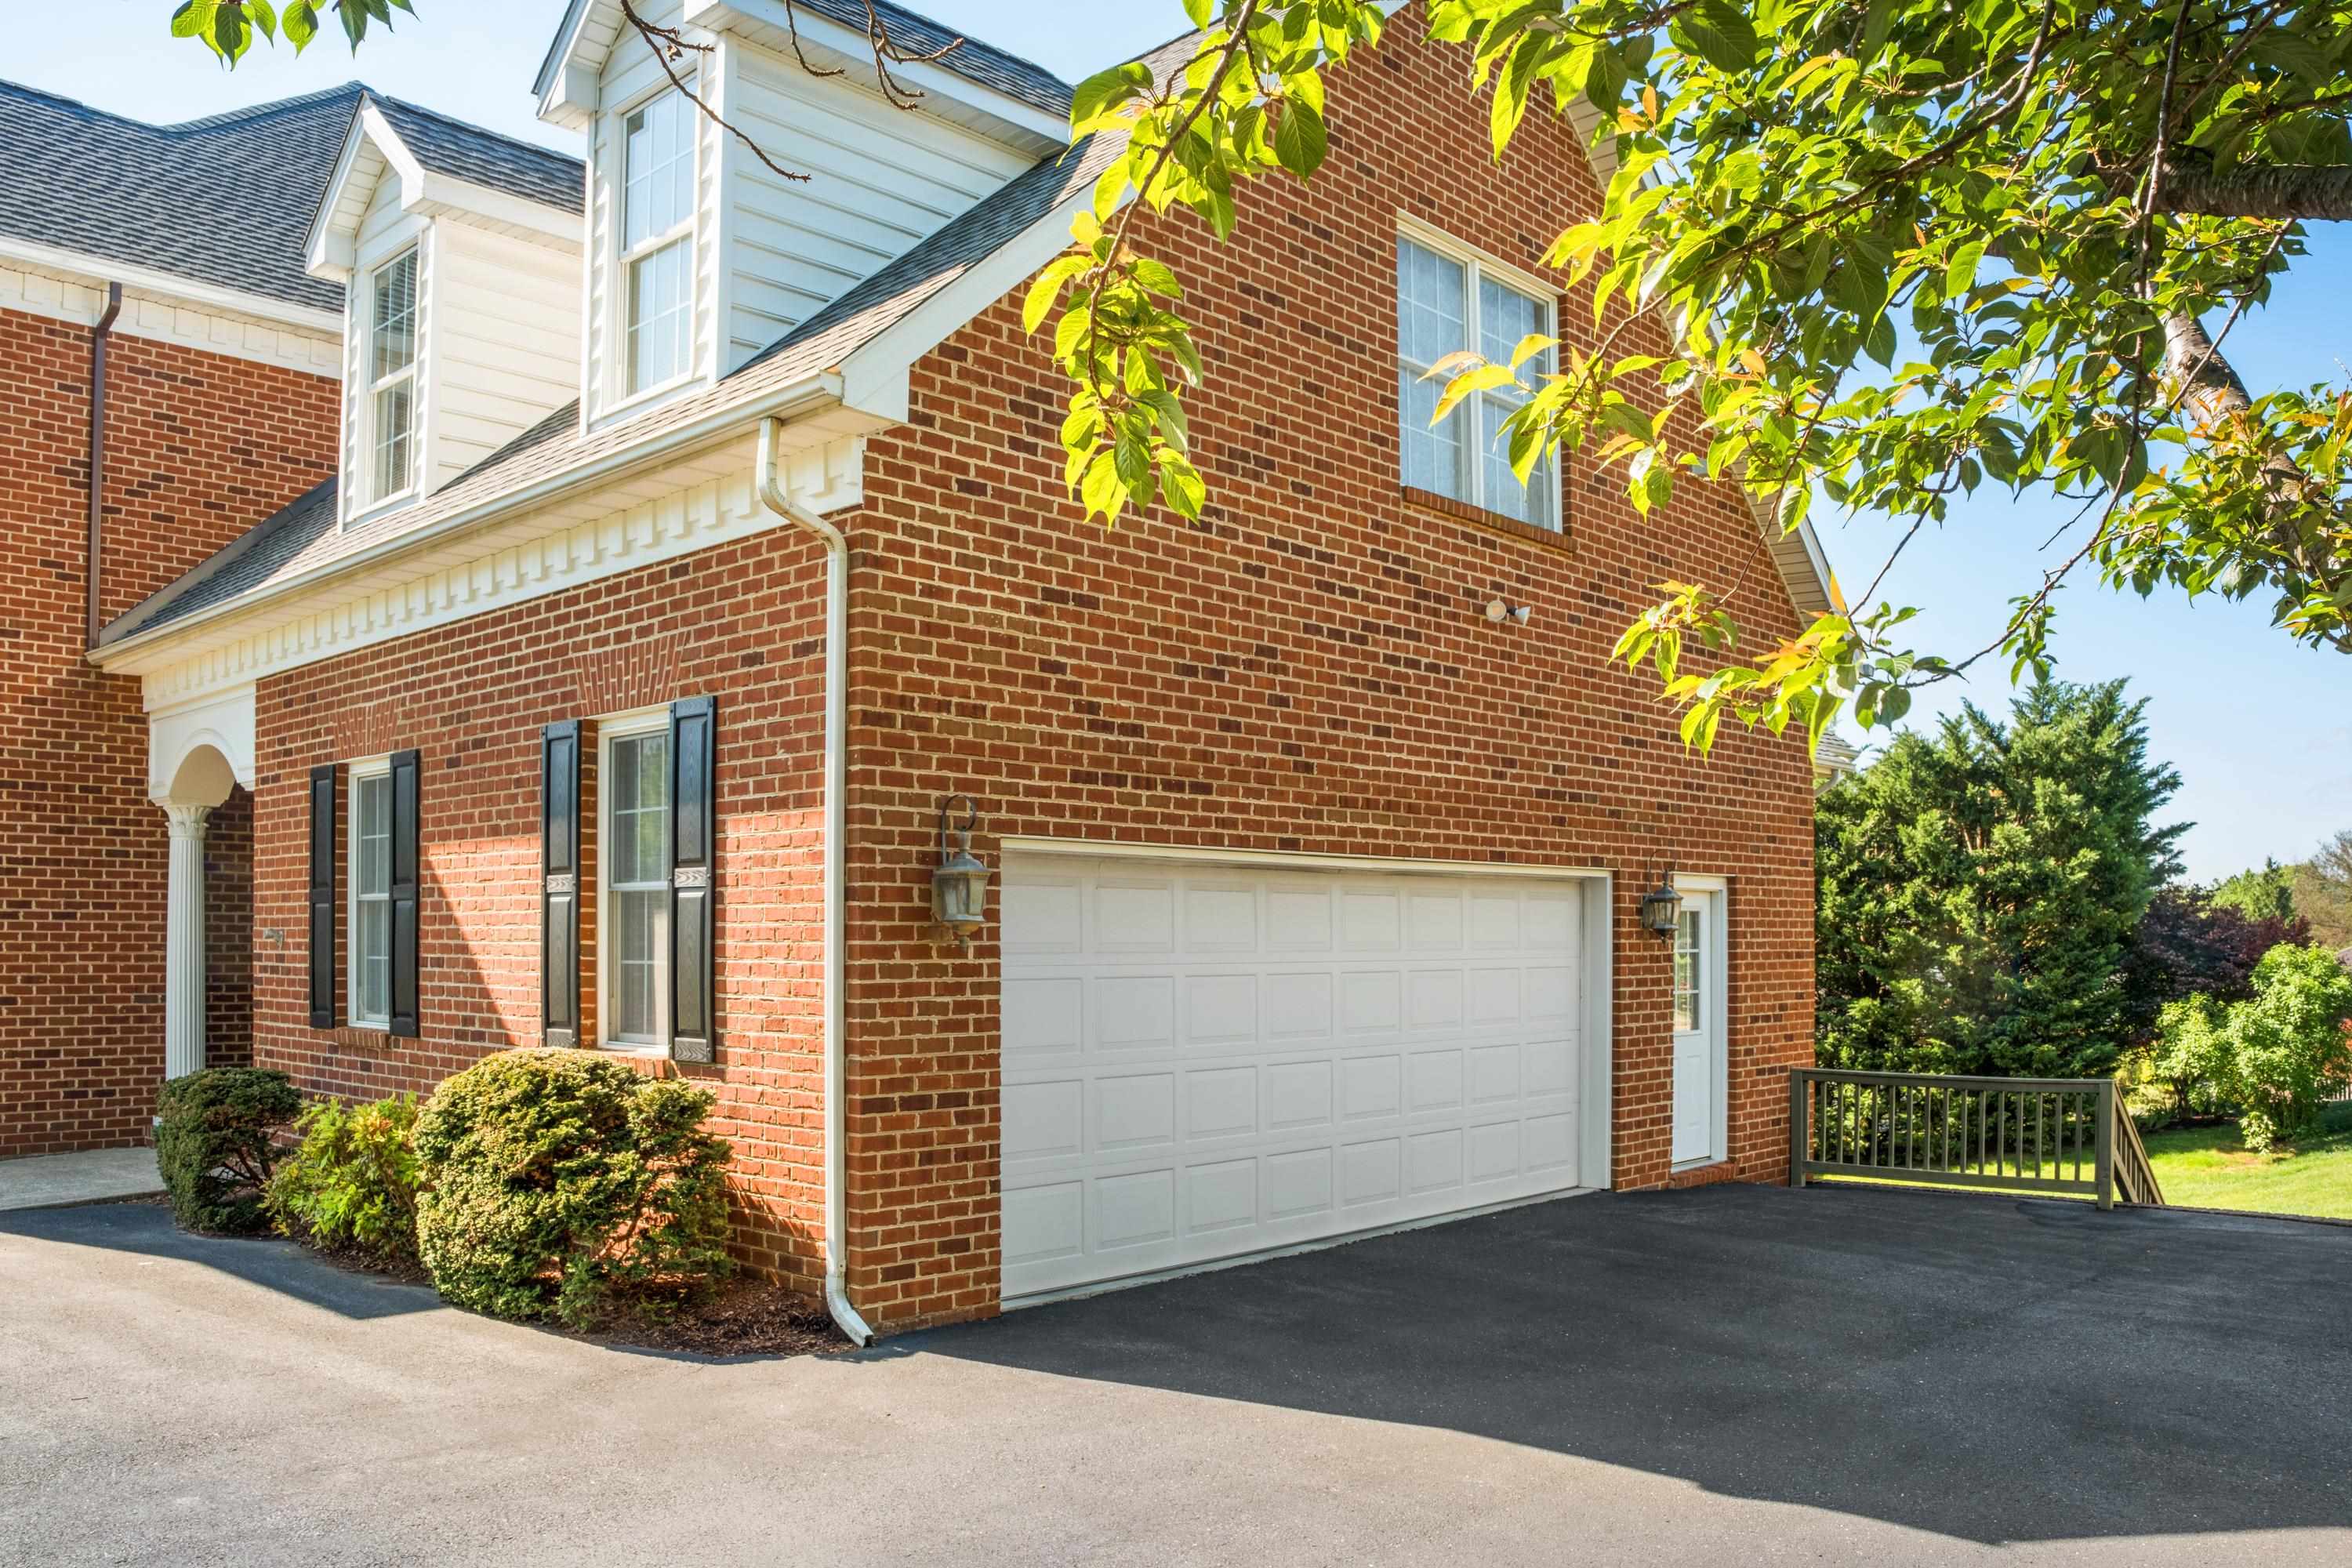
Red brick house with a large white double garage door, black shutters, and landscaped shrubs.
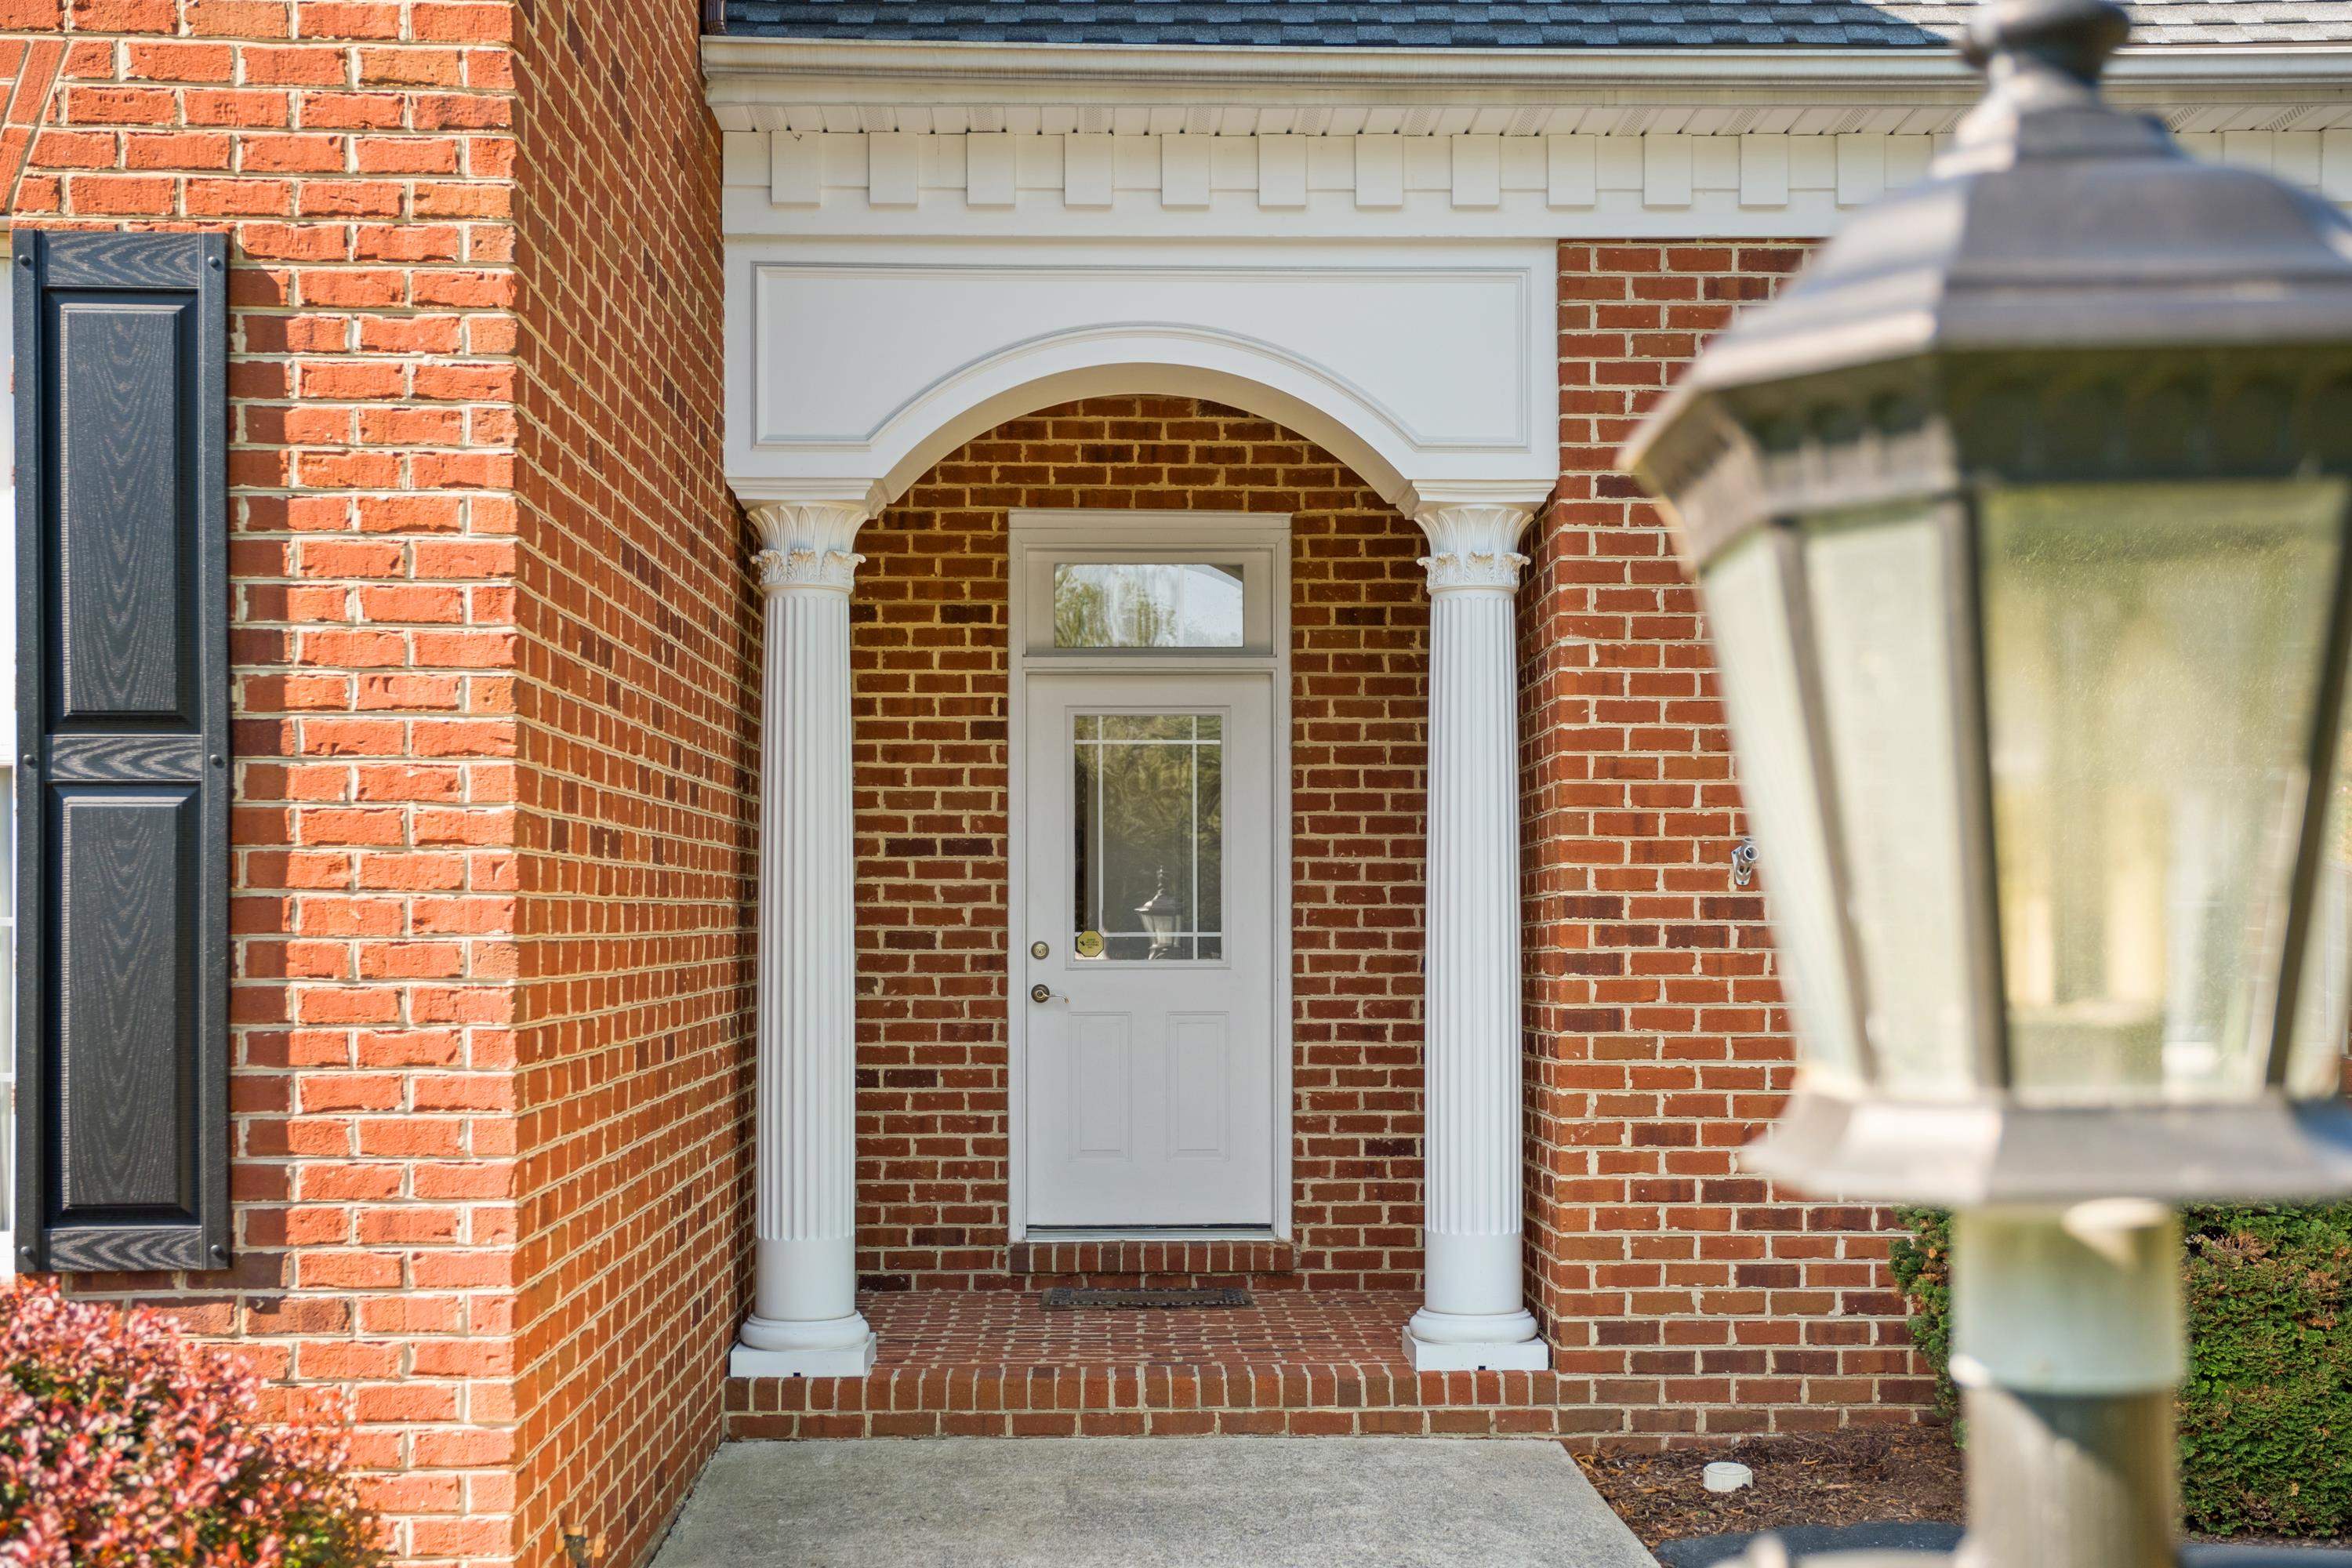
Brick home entrance with a white door, arched portico, and columns; an outdoor lantern fills the foreground.
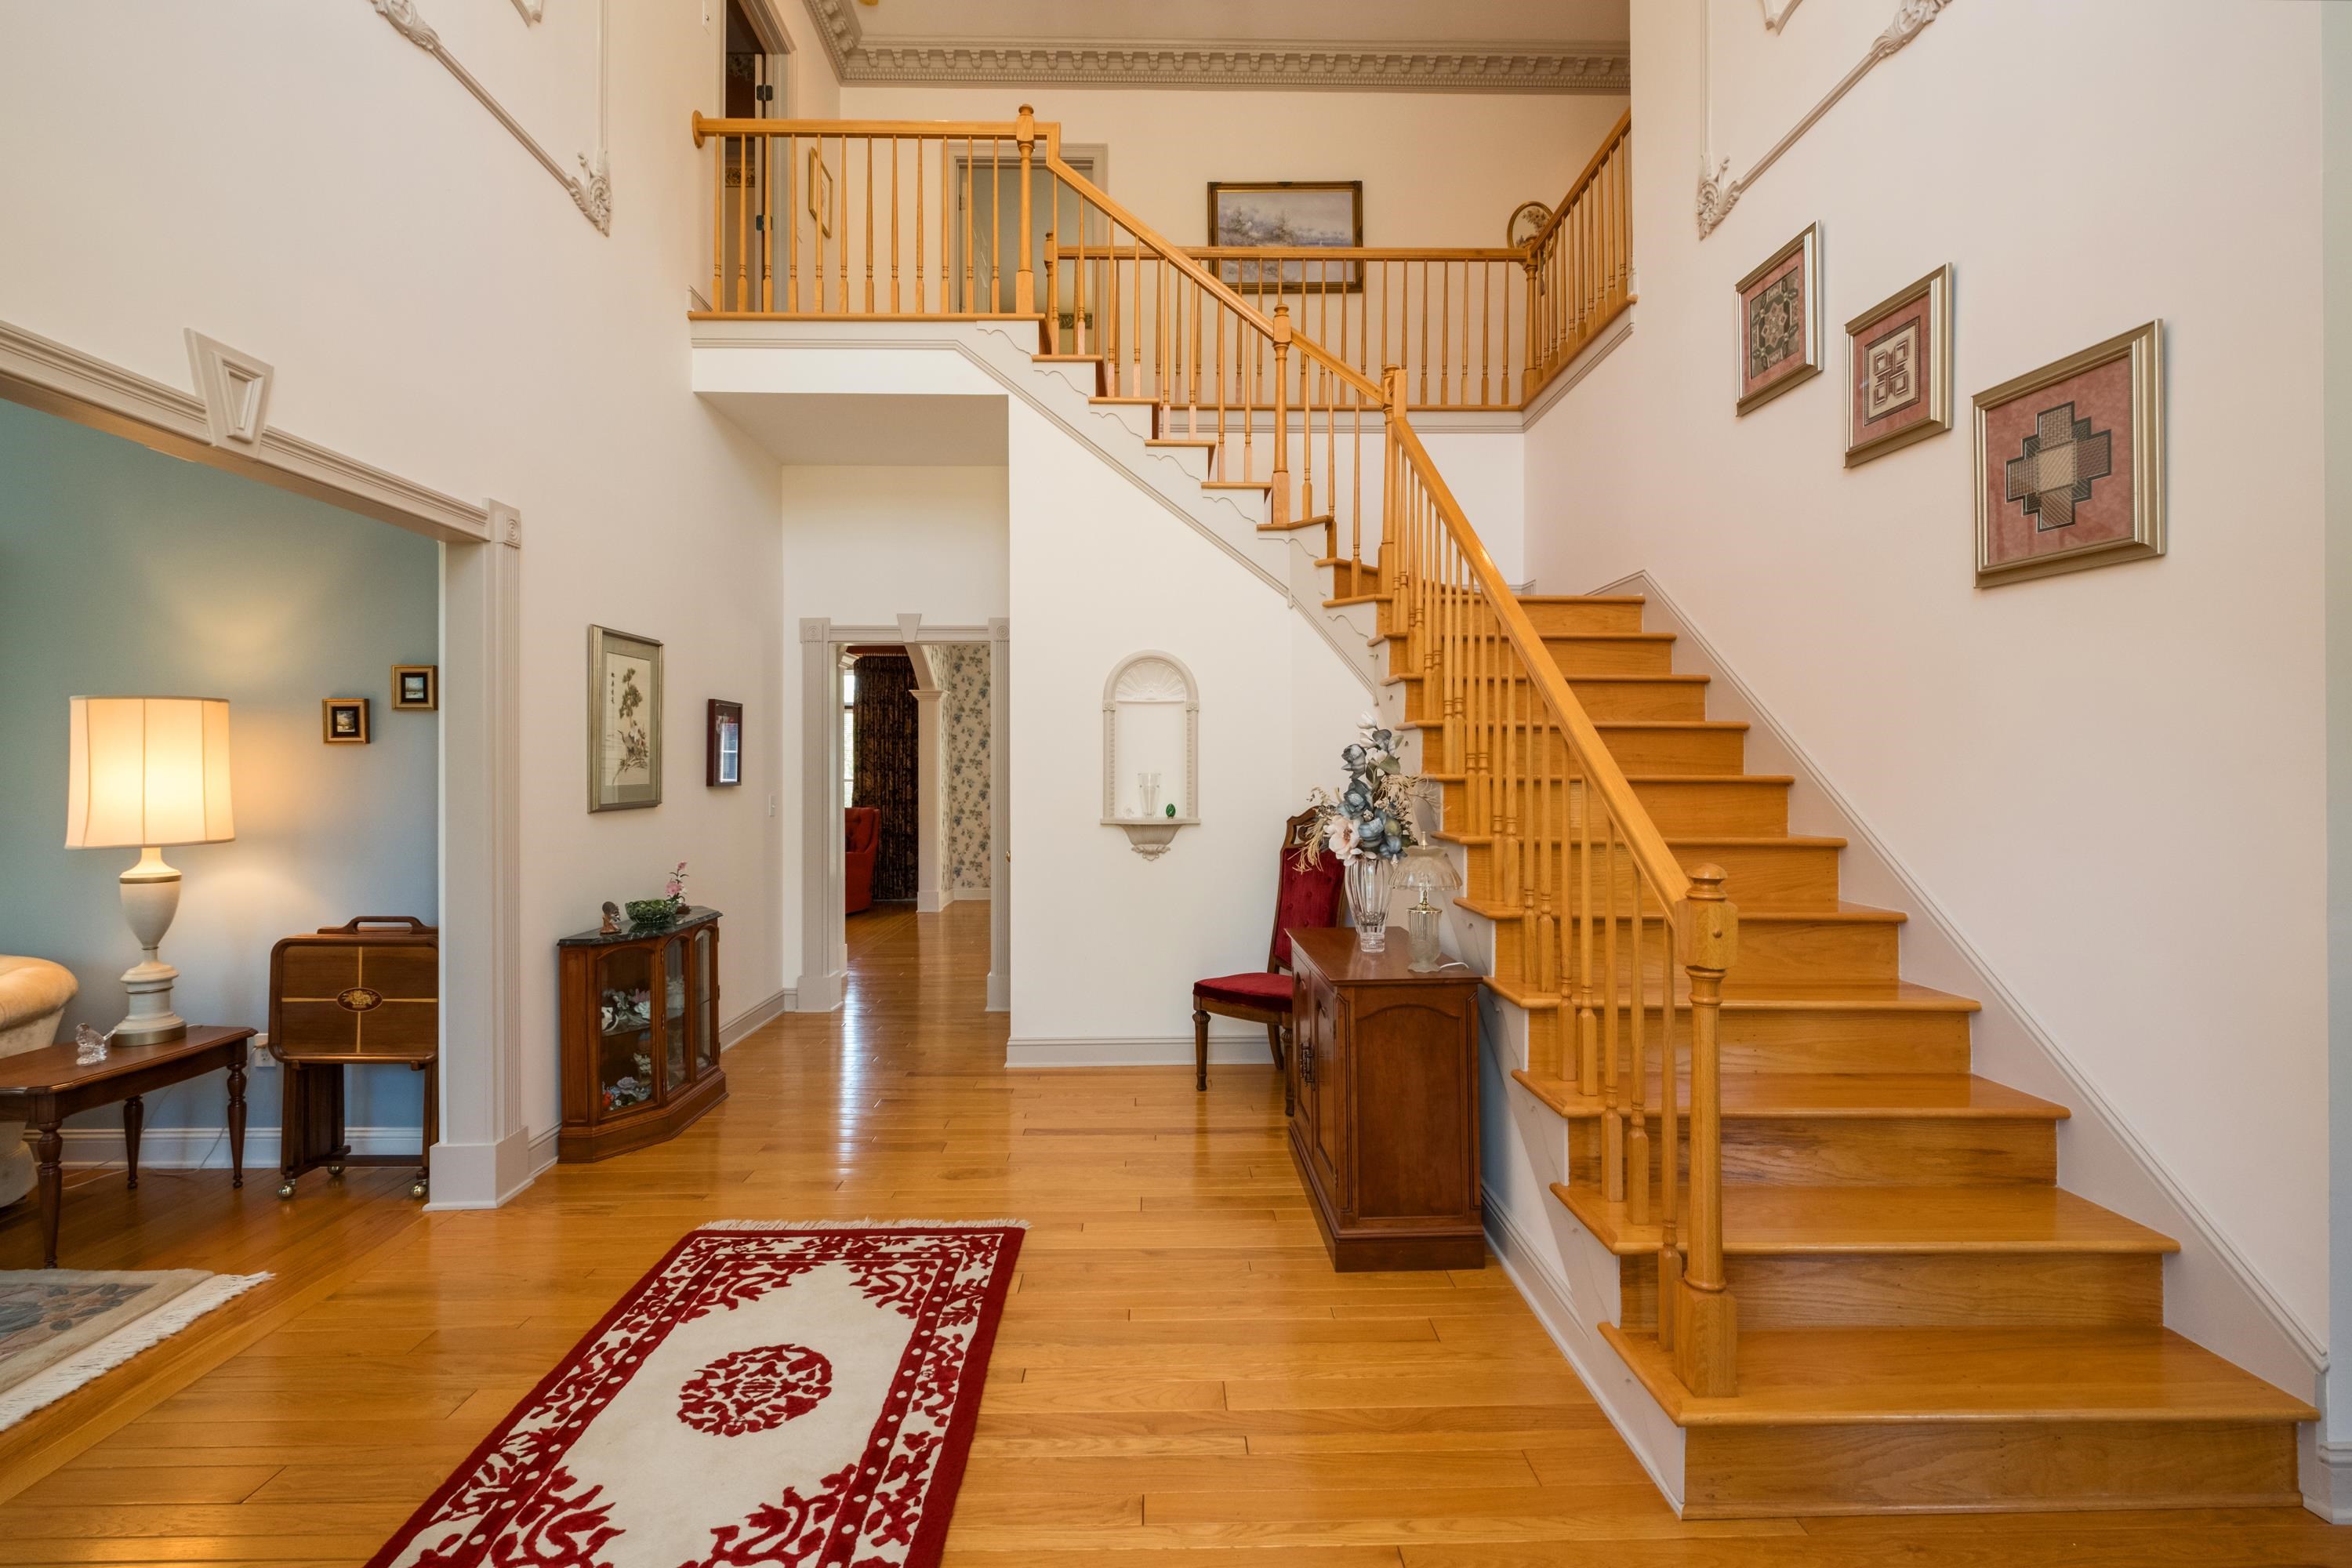
Two-story foyer with a sweeping wooden staircase, hardwood floors, and a red-and-cream runner rug.
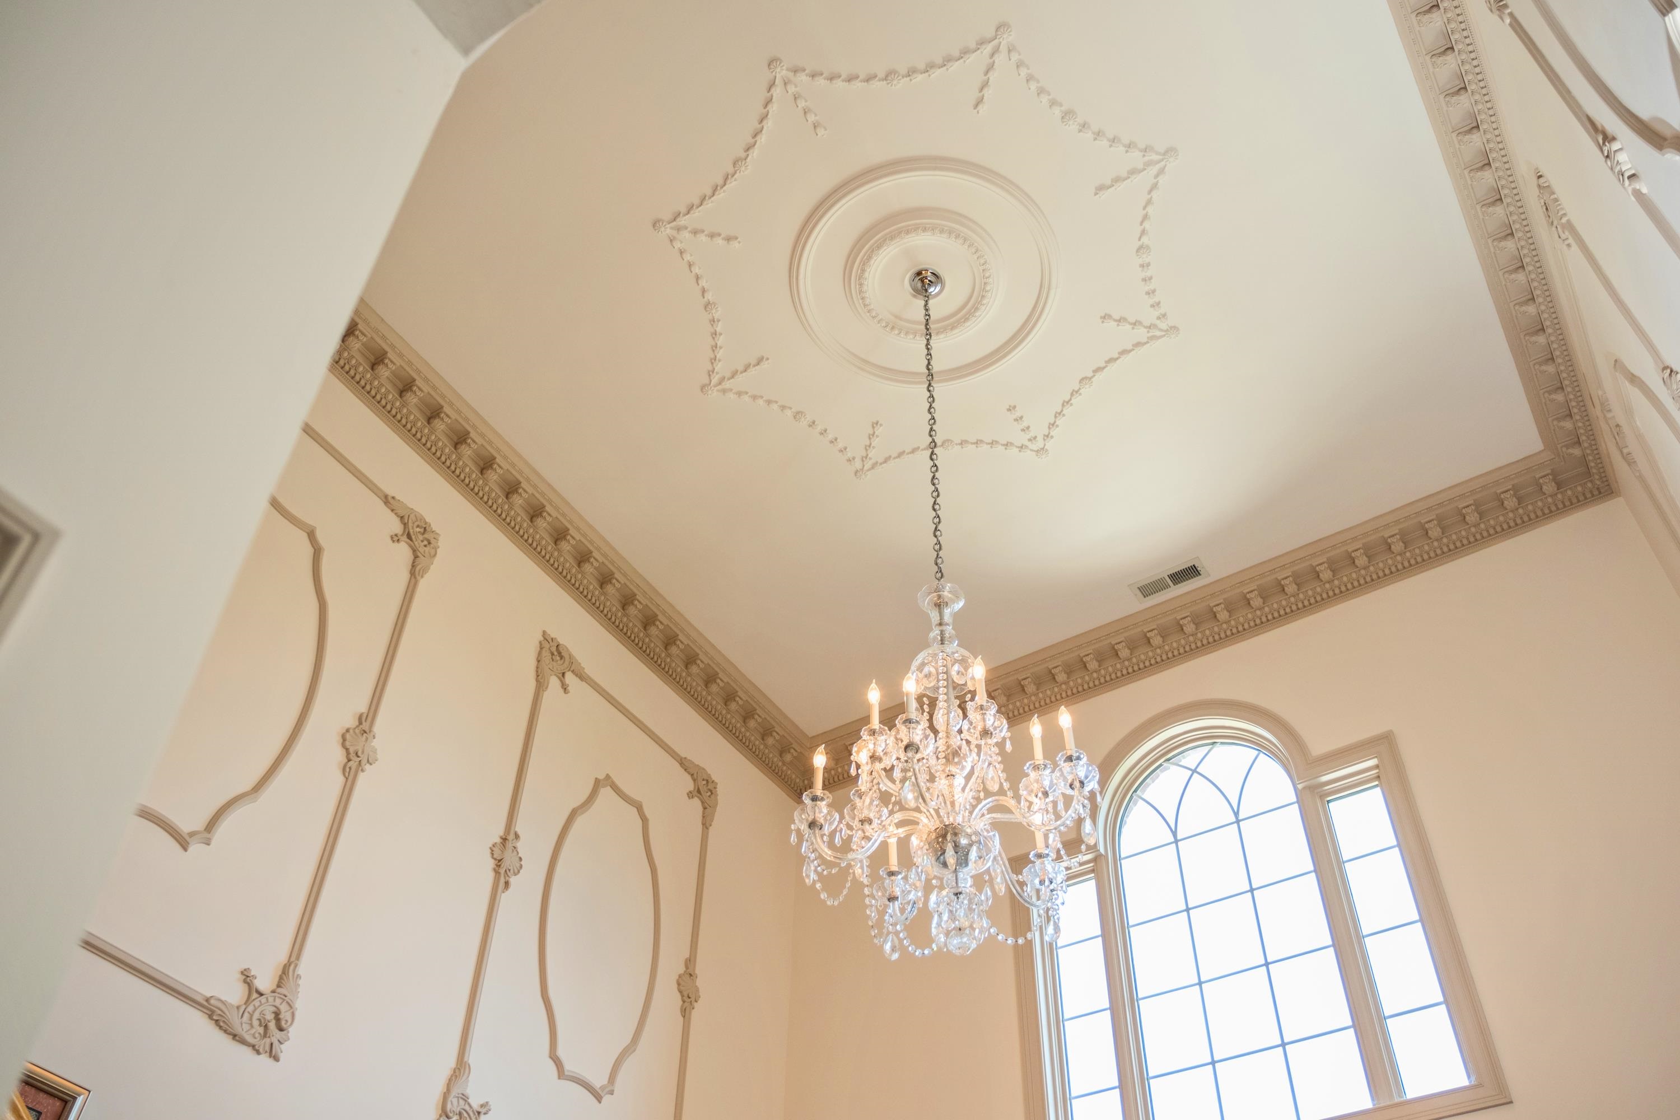
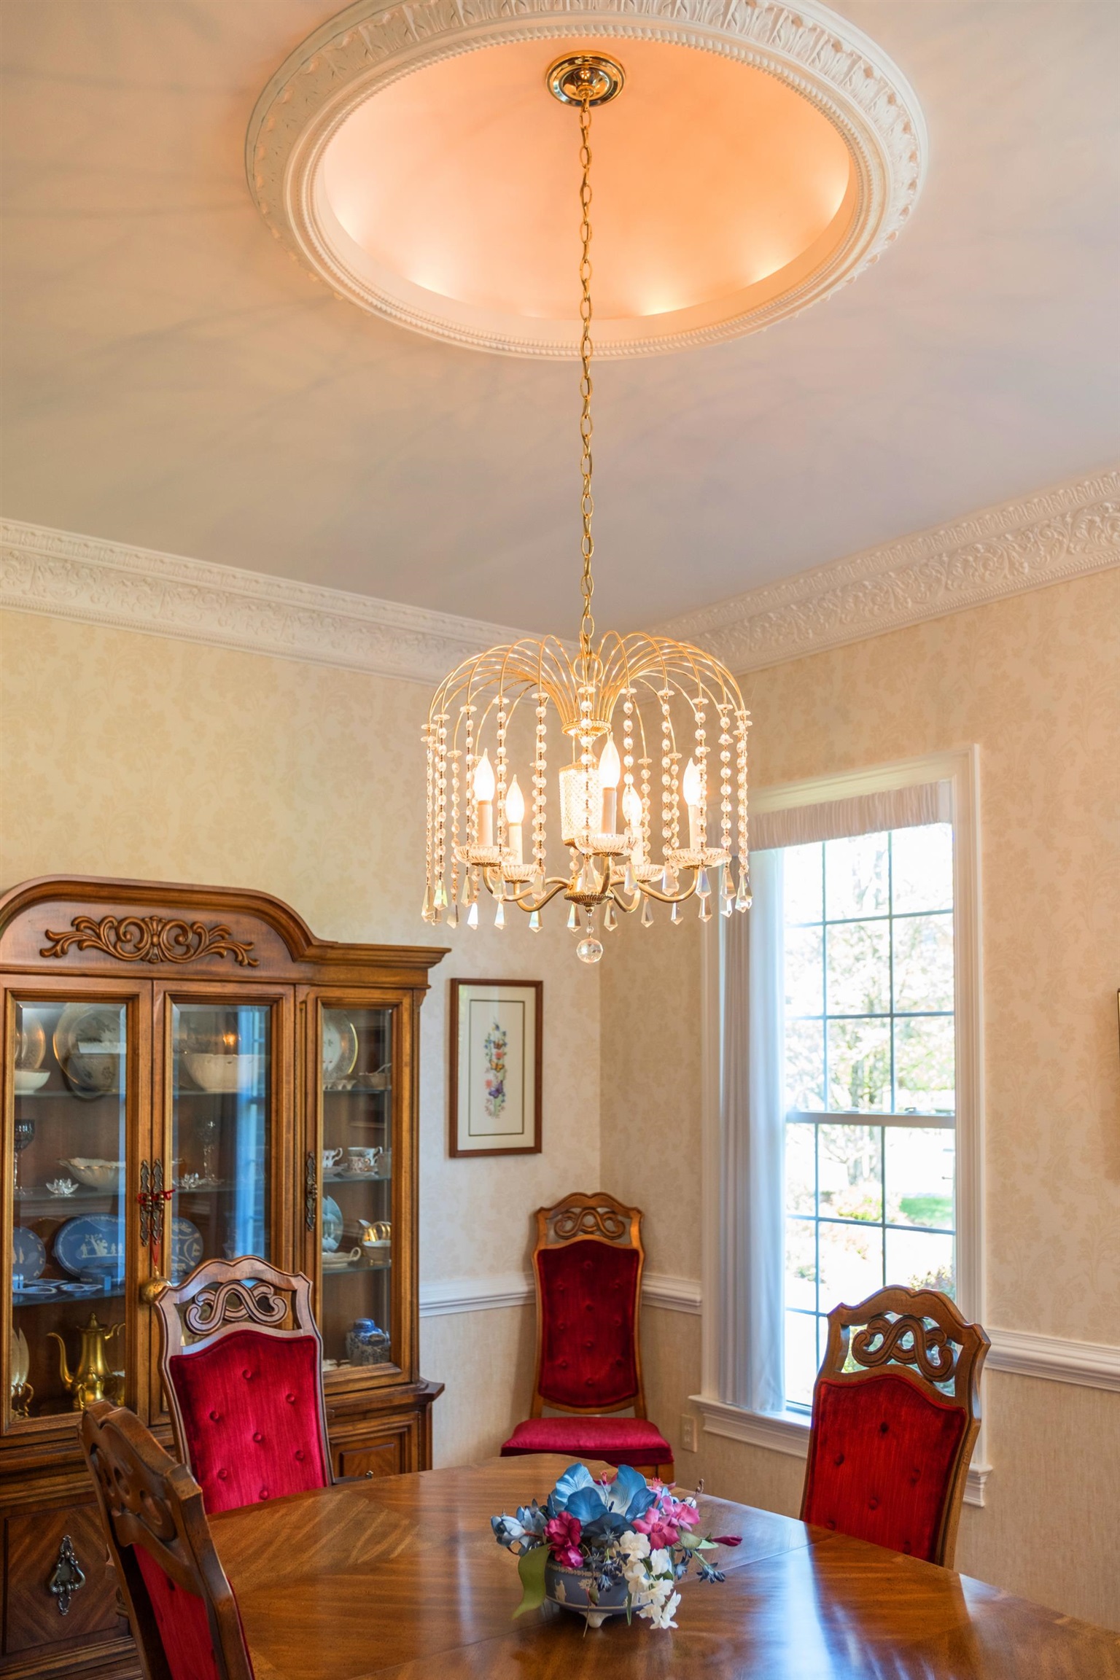
Crystal chandelier beneath an ornate ceiling medallion, with carved trim and a tall arched window.
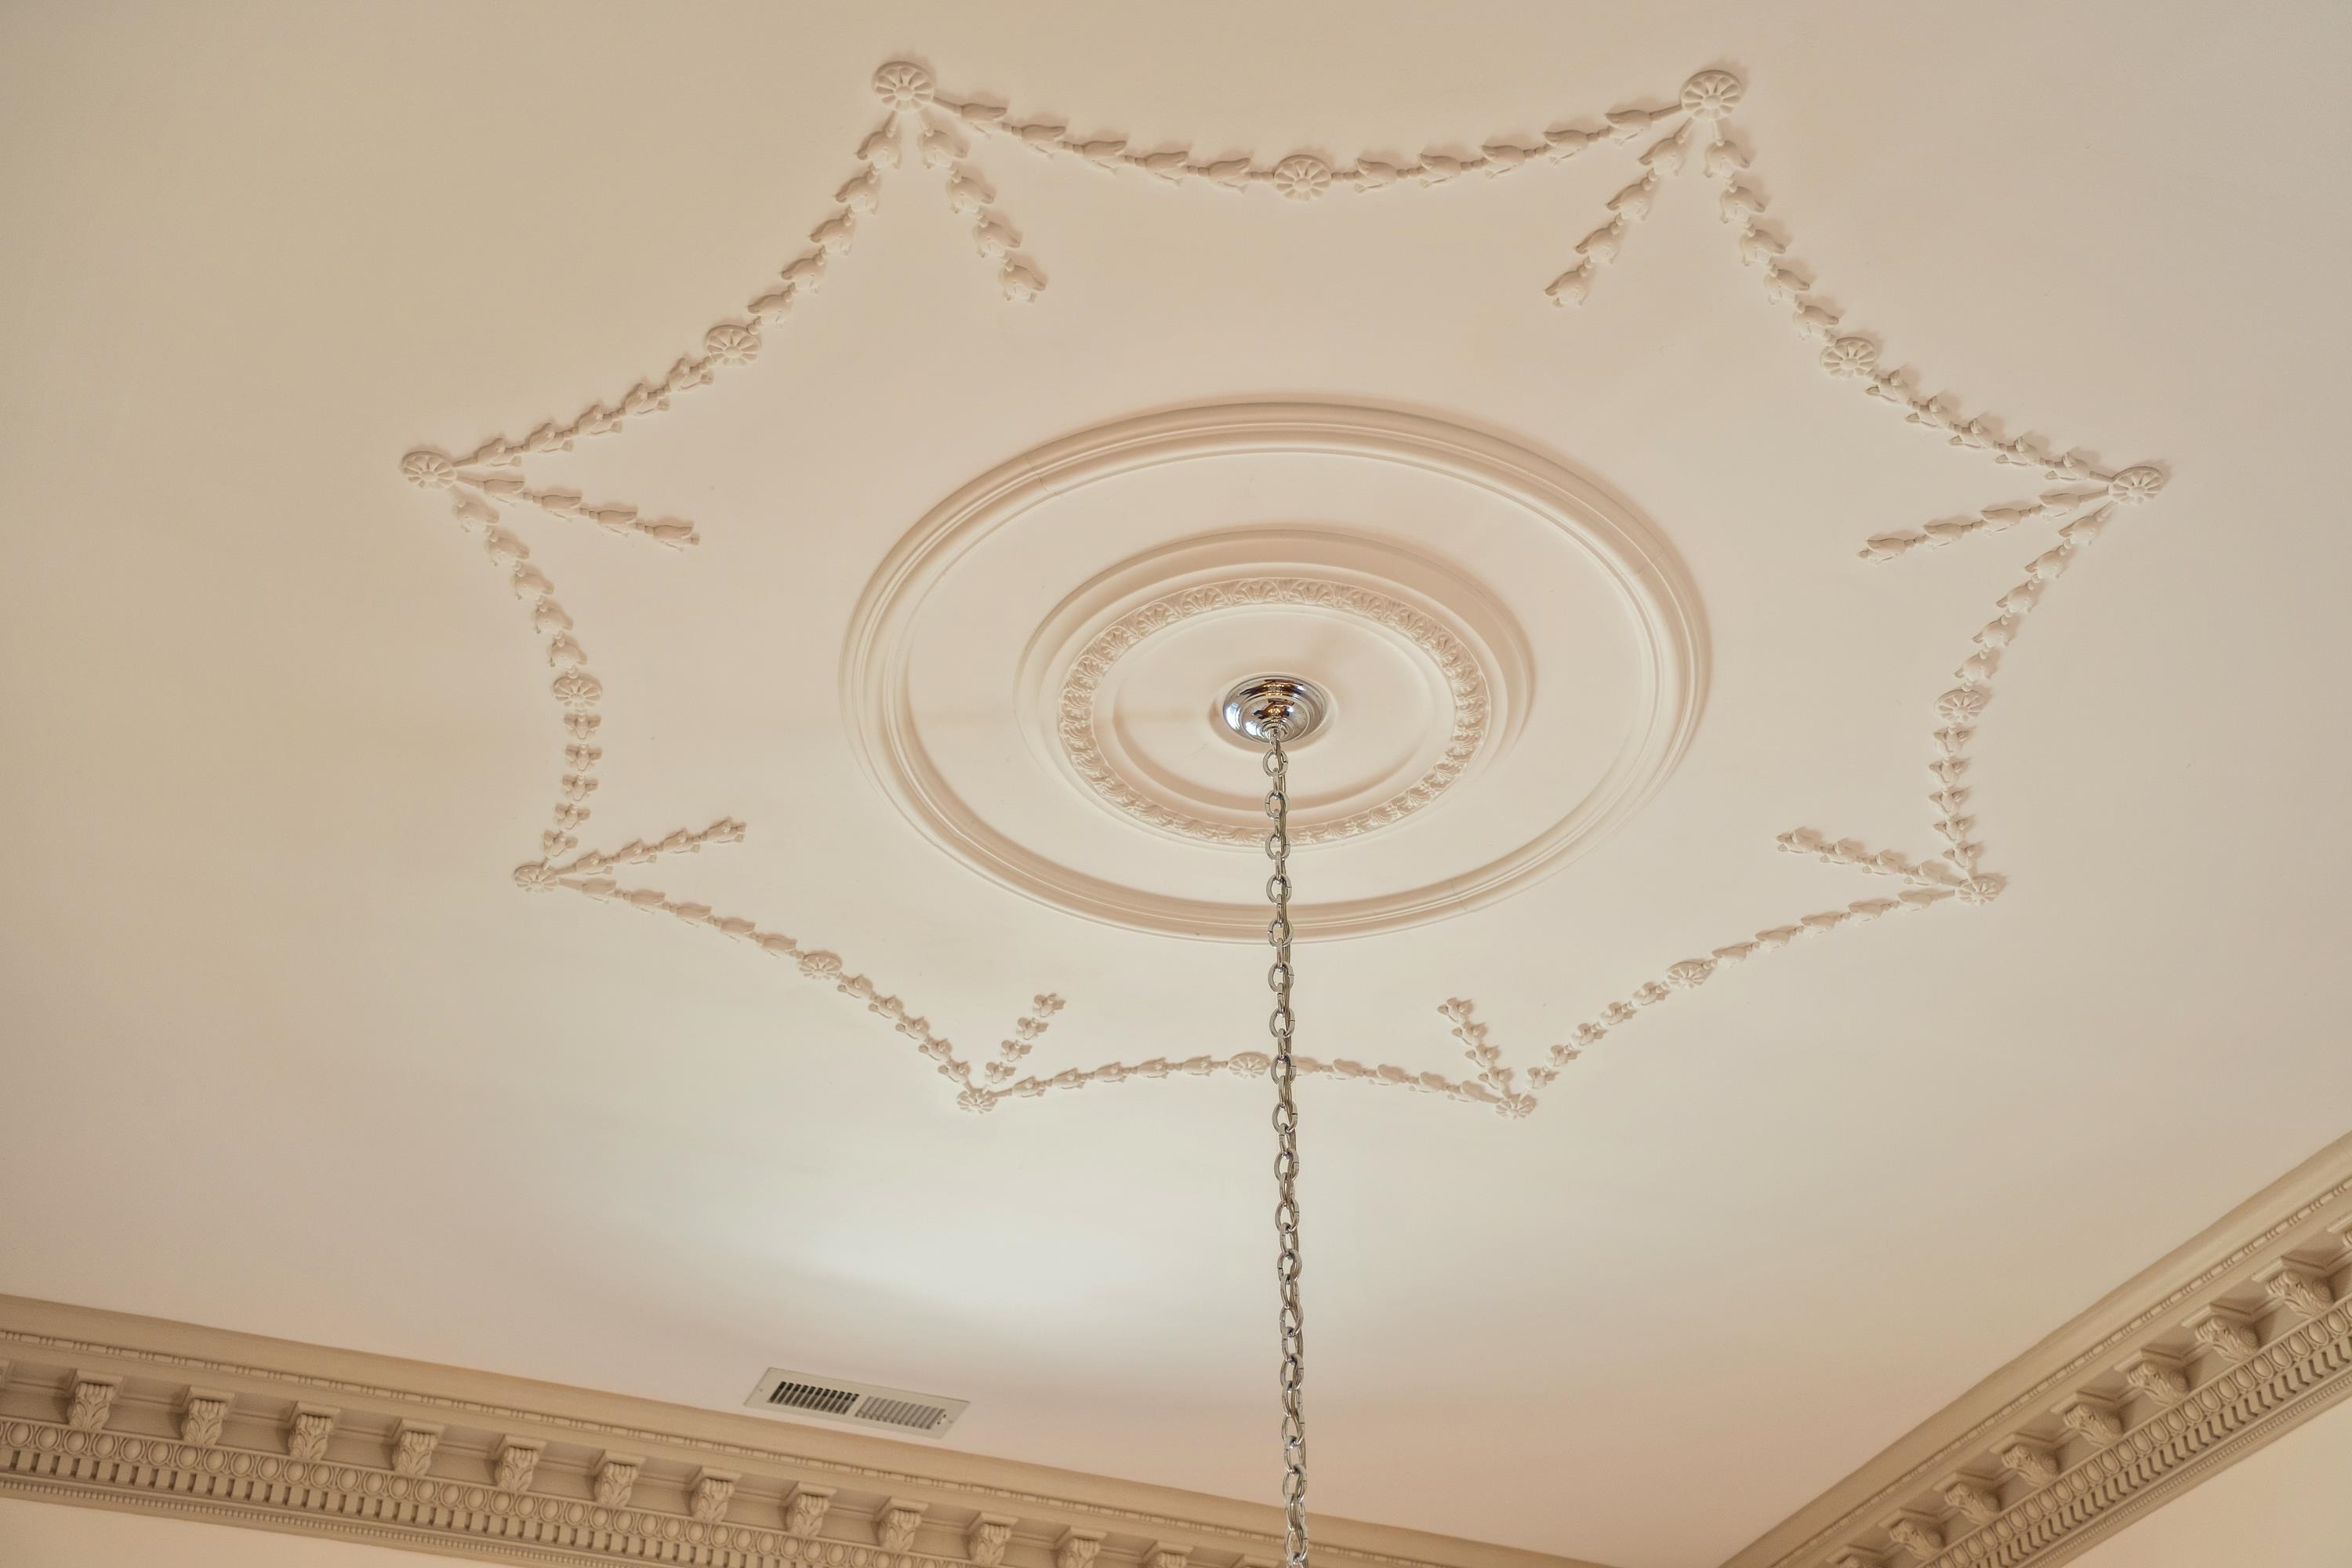
Ornate cream ceiling with a circular plaster medallion, decorative trim, and a hanging light chain.
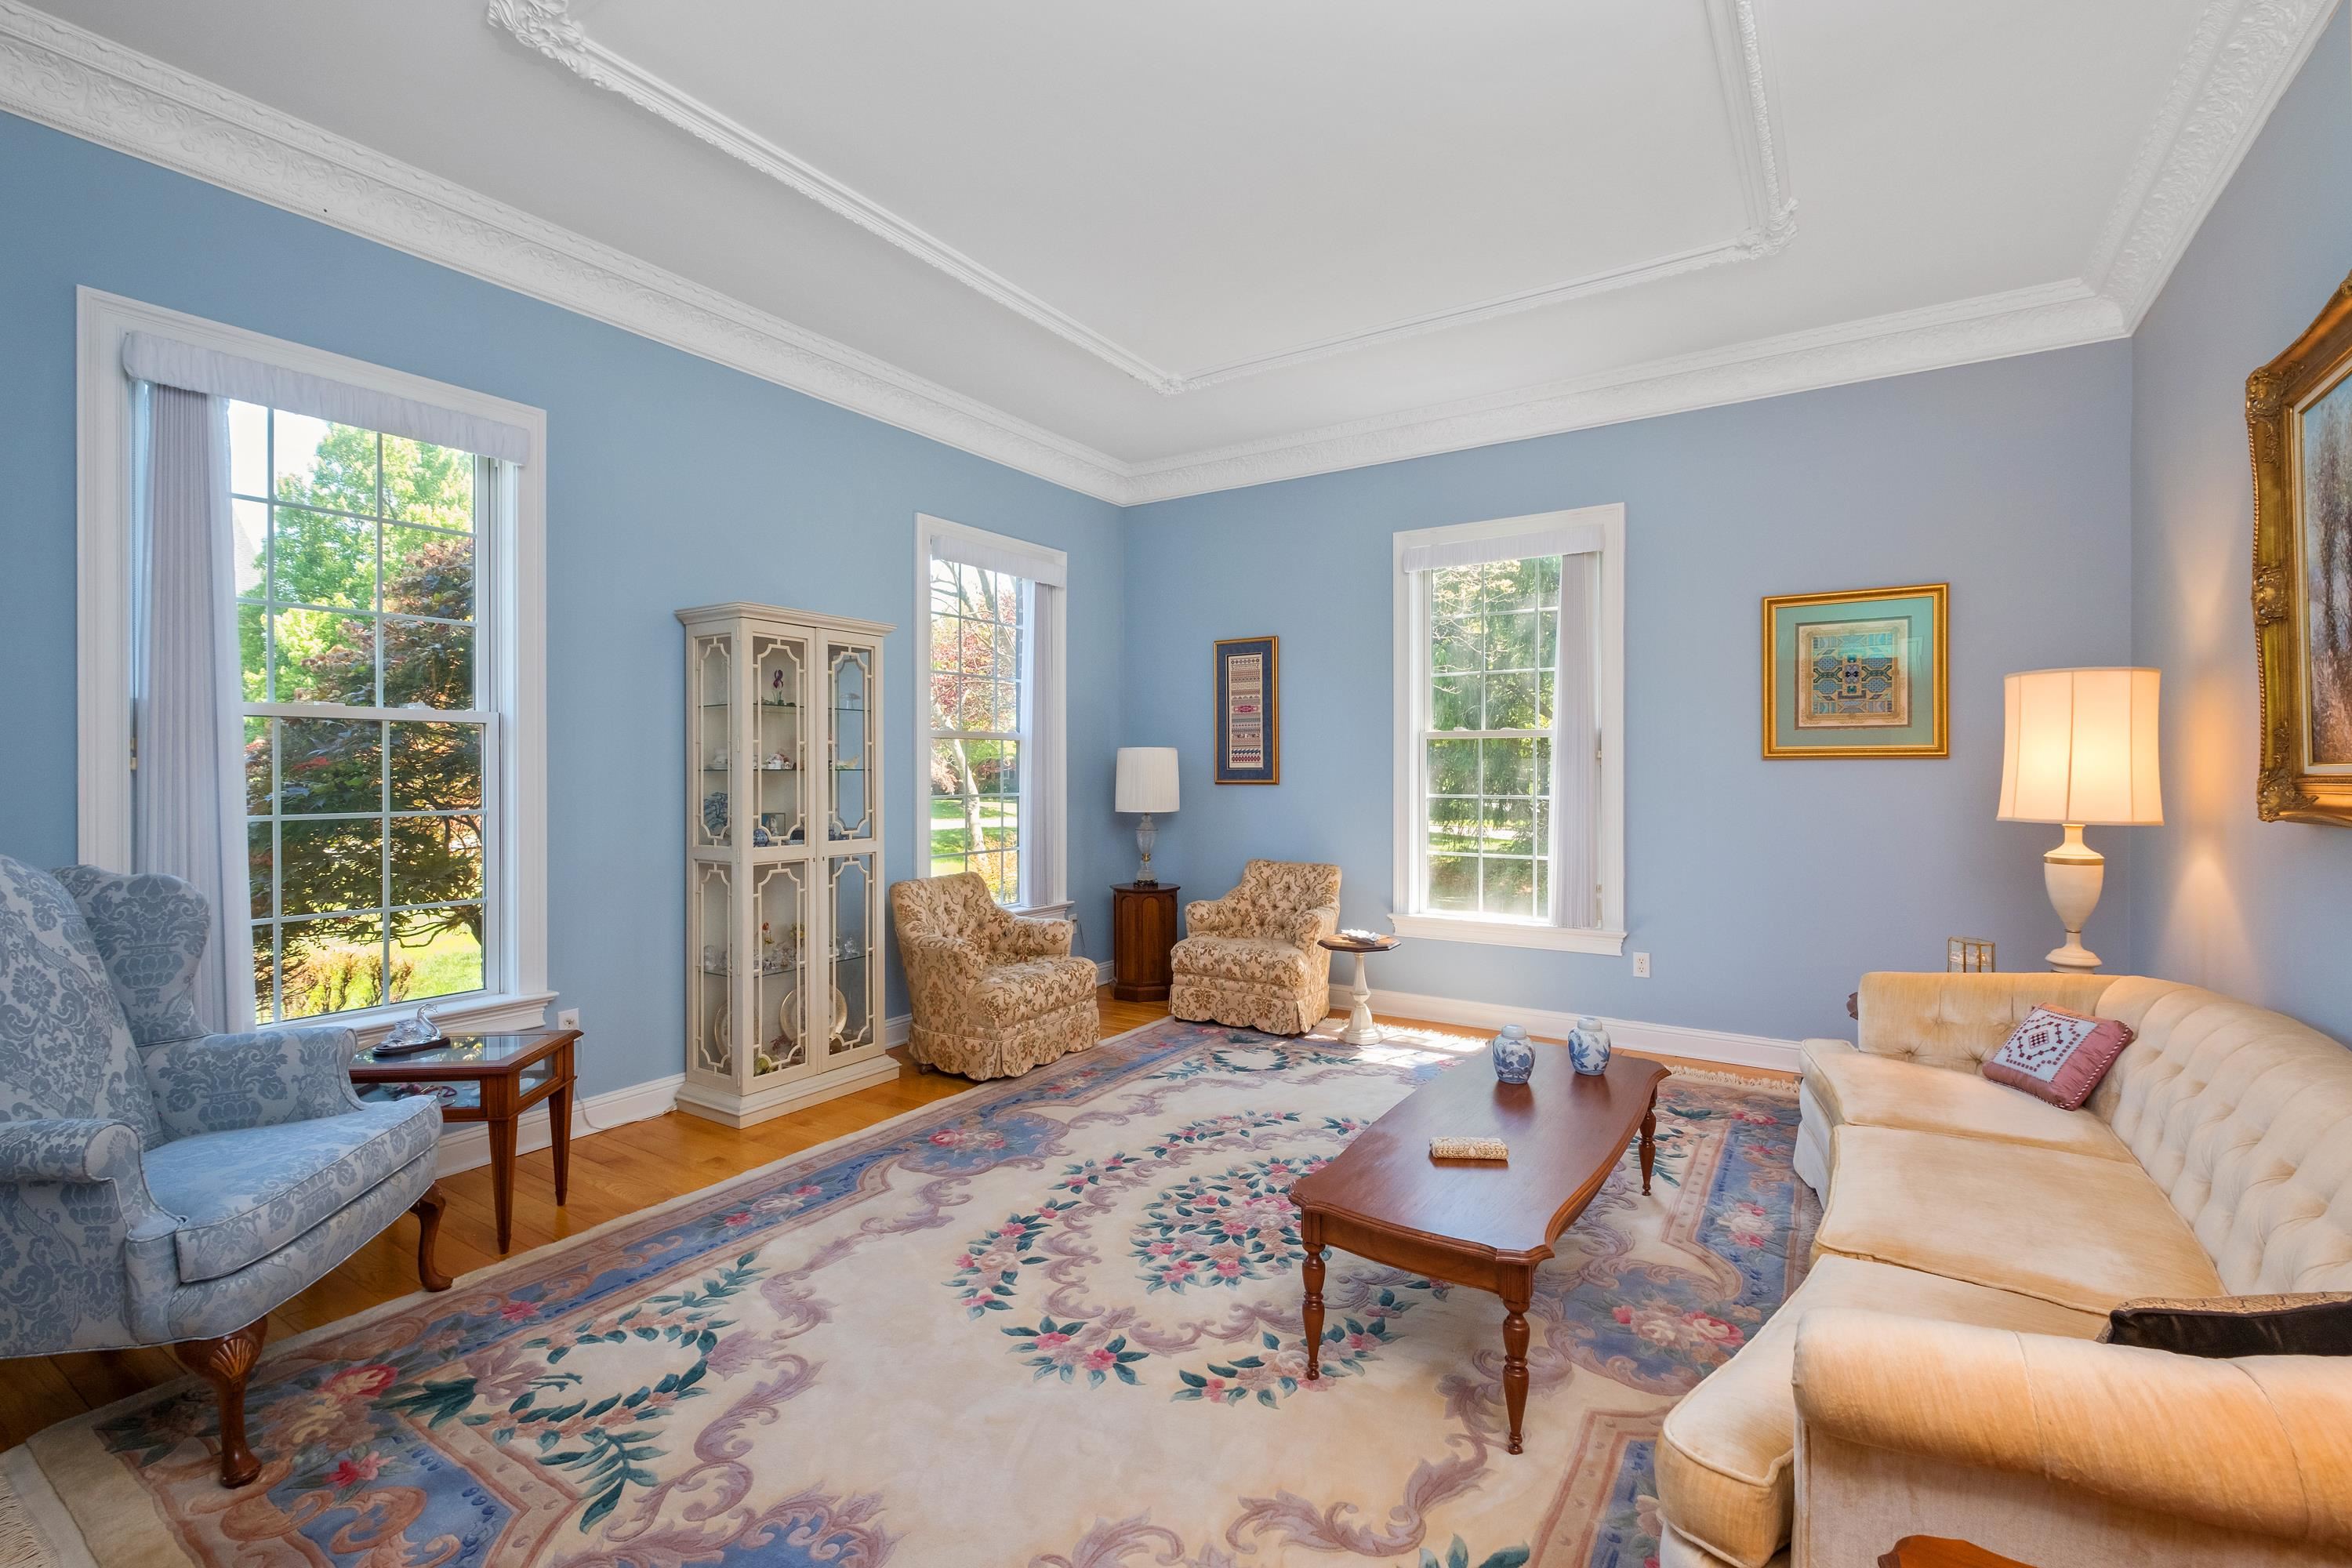
Living room with pale blue walls, ornate crown molding, tall windows, and a large floral rug.
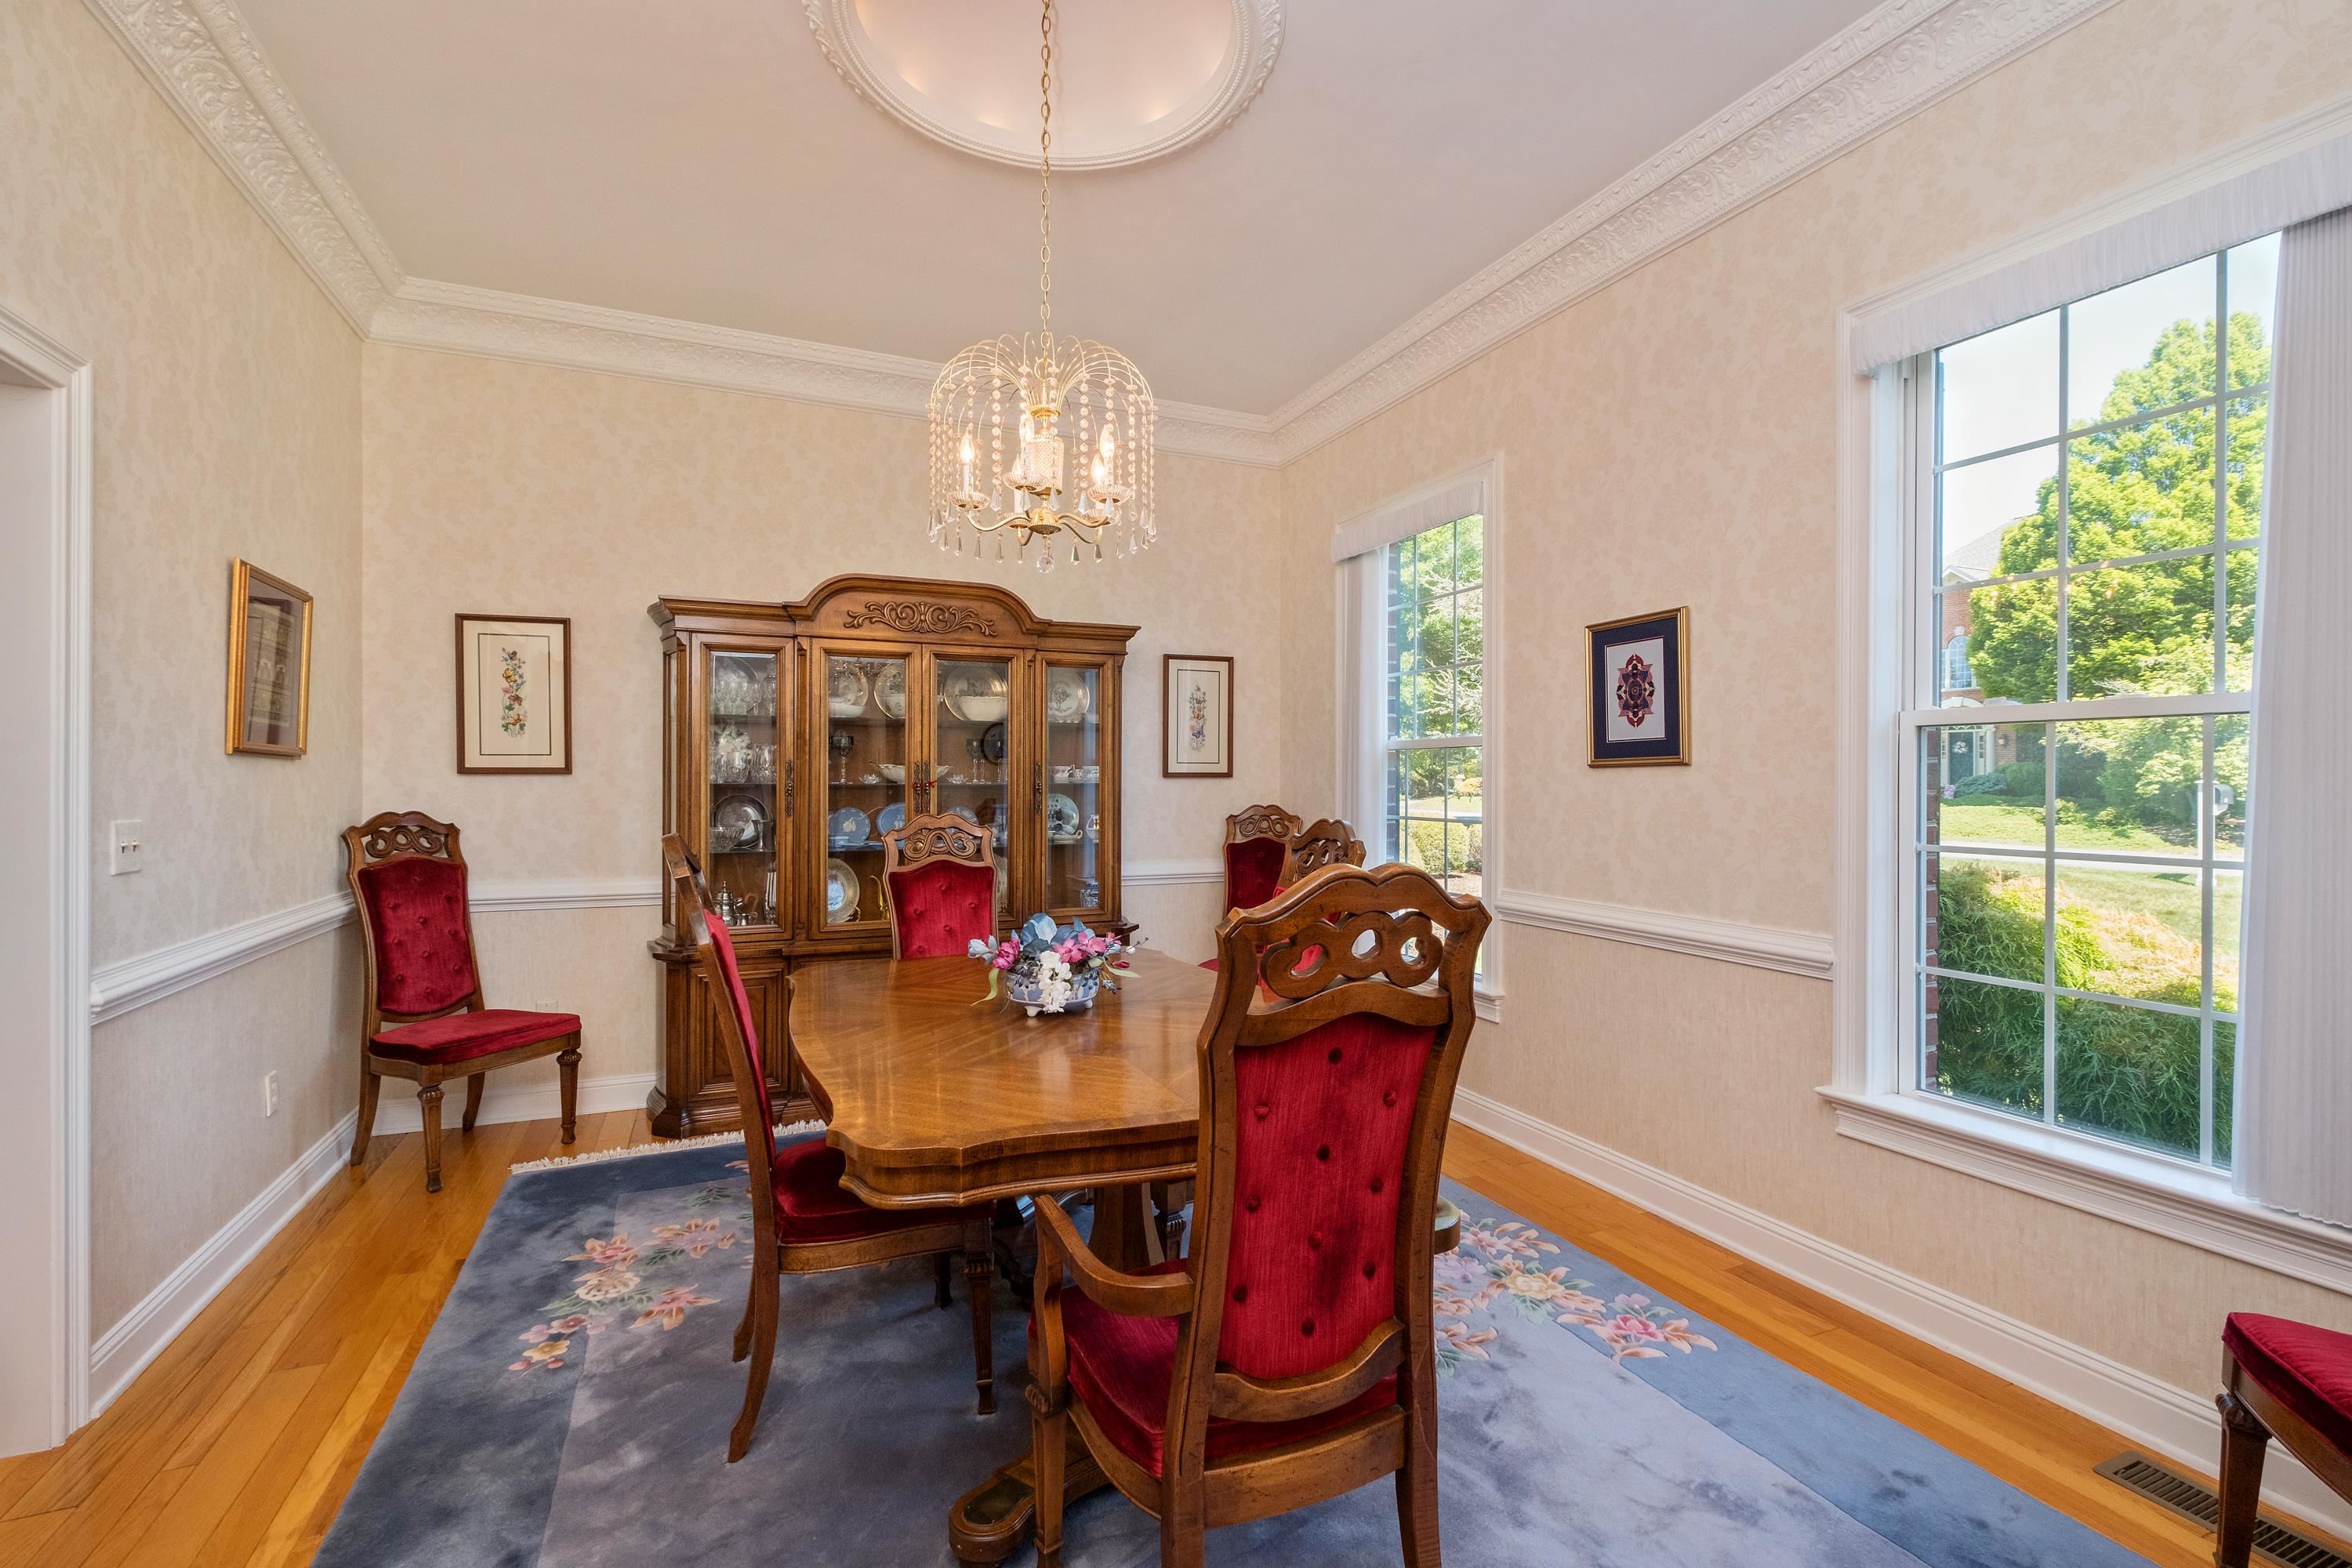
Dining room with ornate red chairs, a wood table, china cabinet, and large windows.
Dining room with a crystal chandelier, red upholstered chairs, and a glass-front china cabinet.
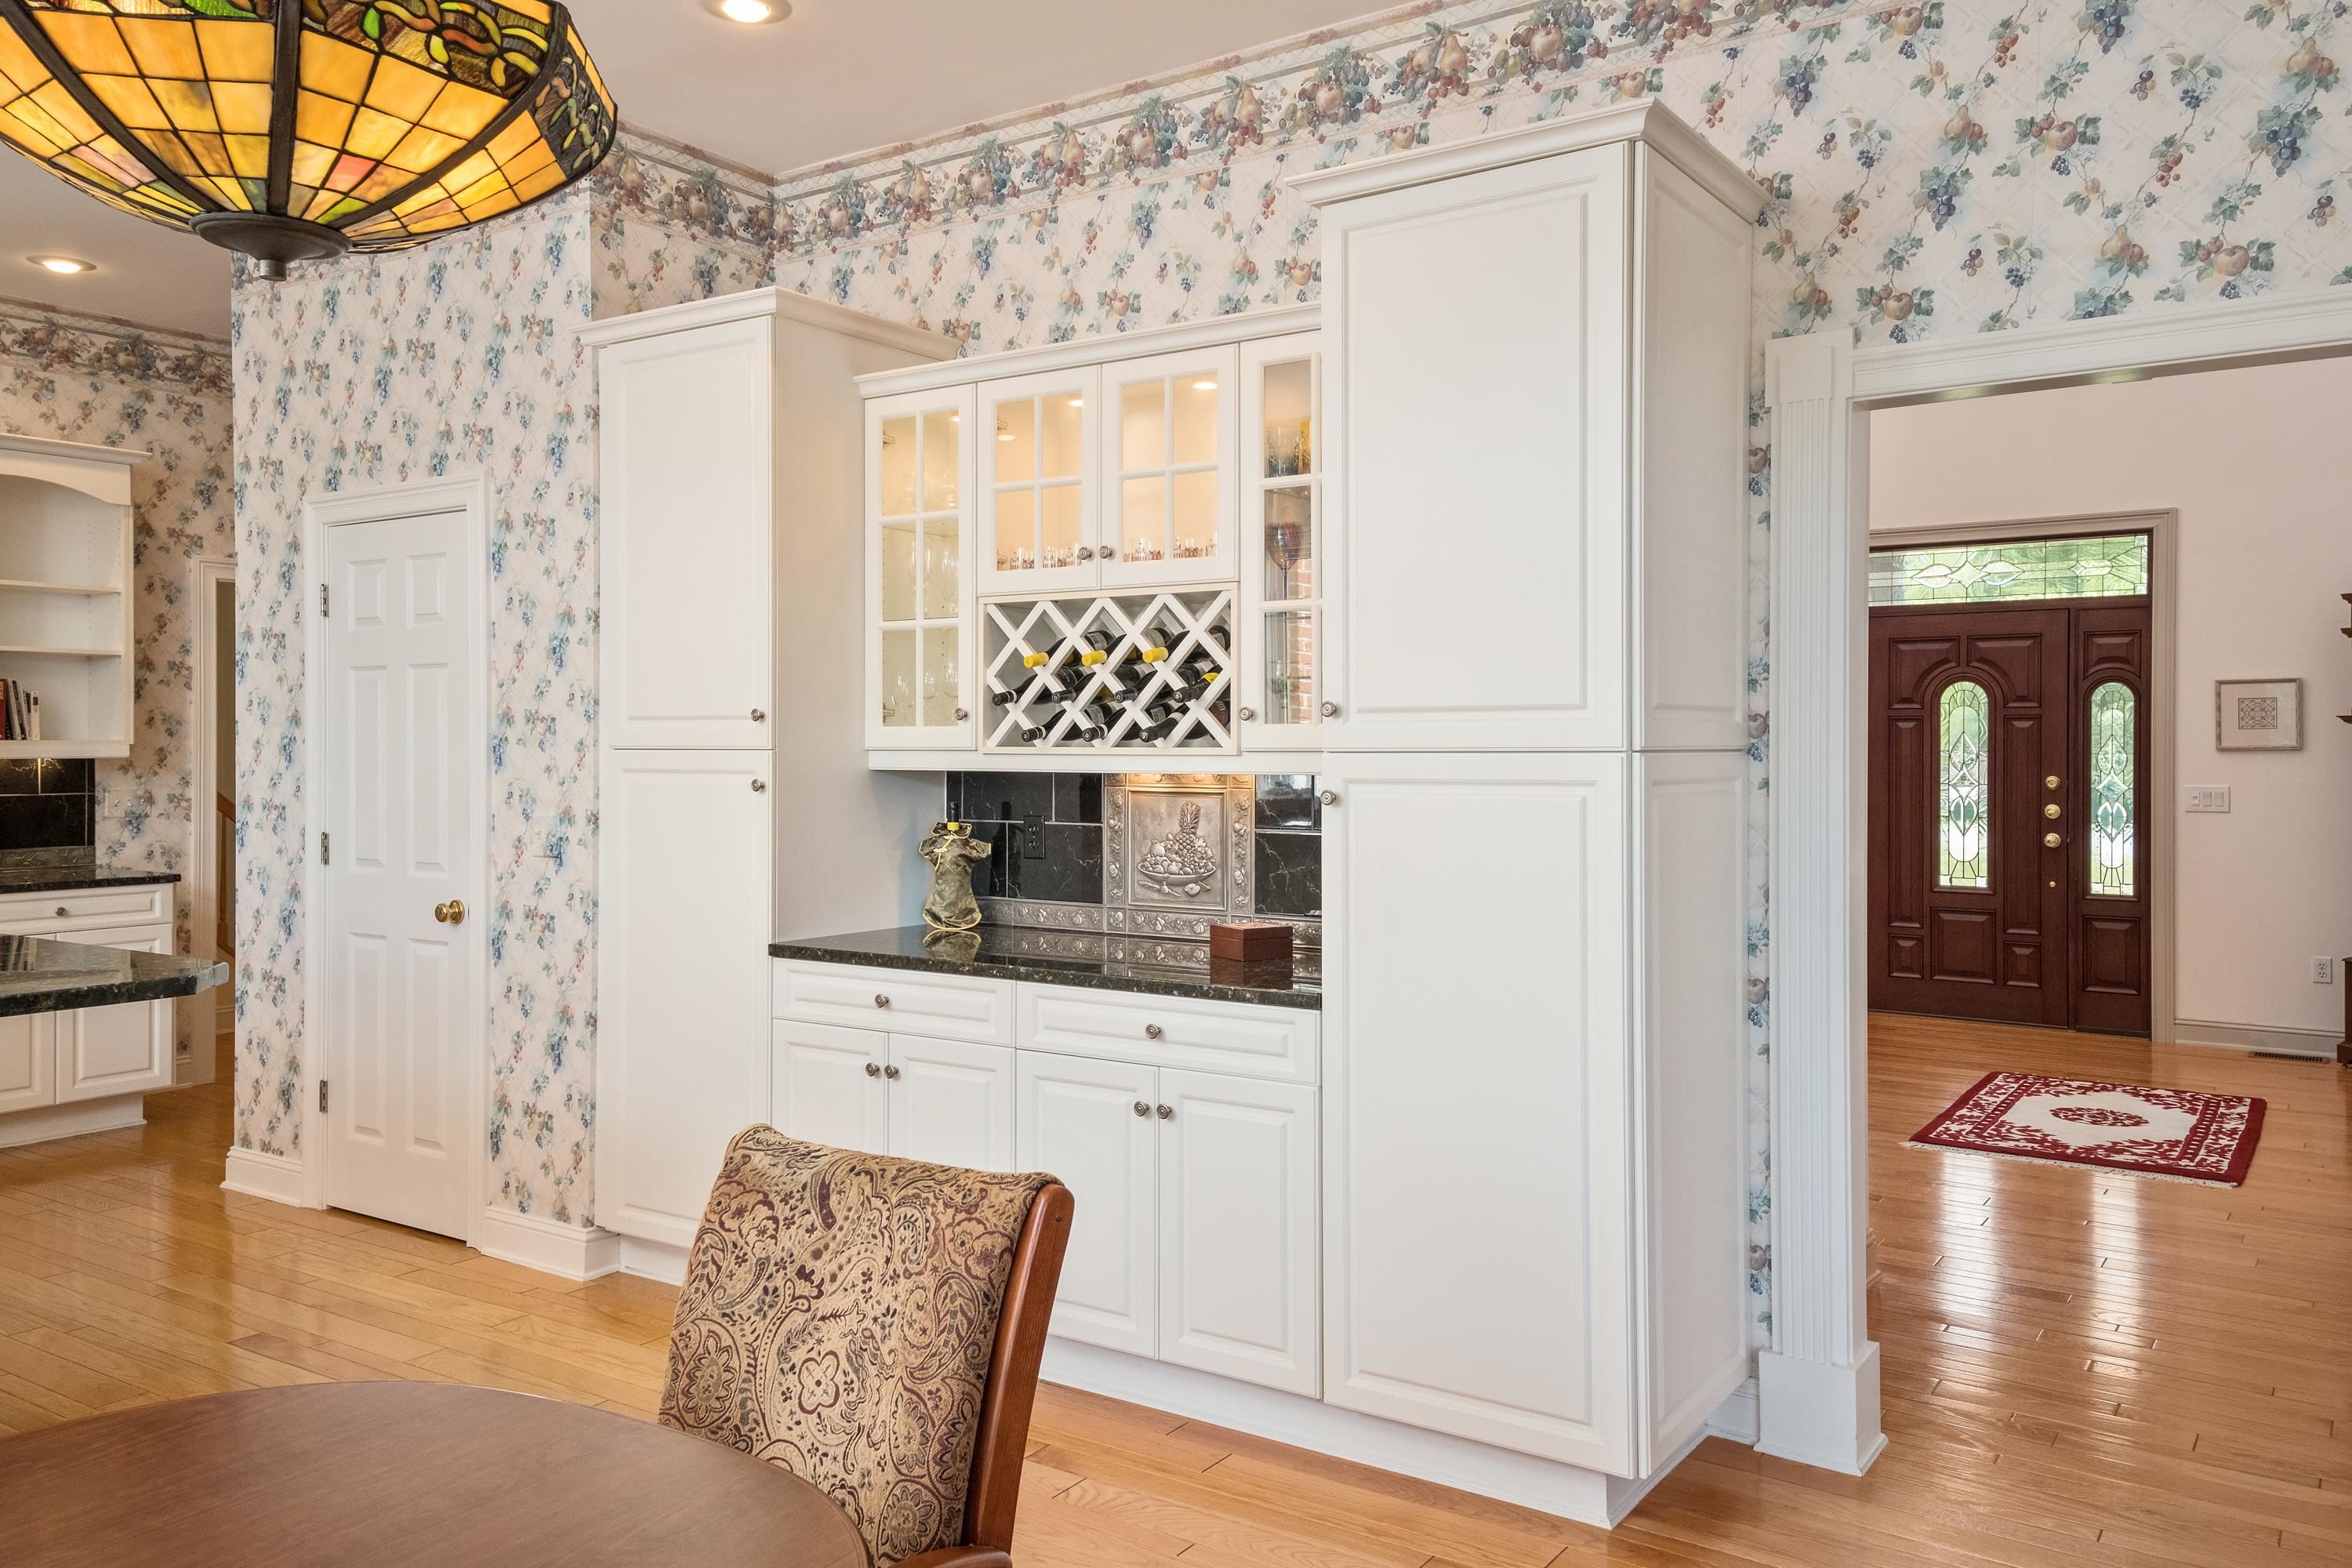
Dining area with white built-ins, a wine rack, floral wallpaper, and a view toward the front entry.
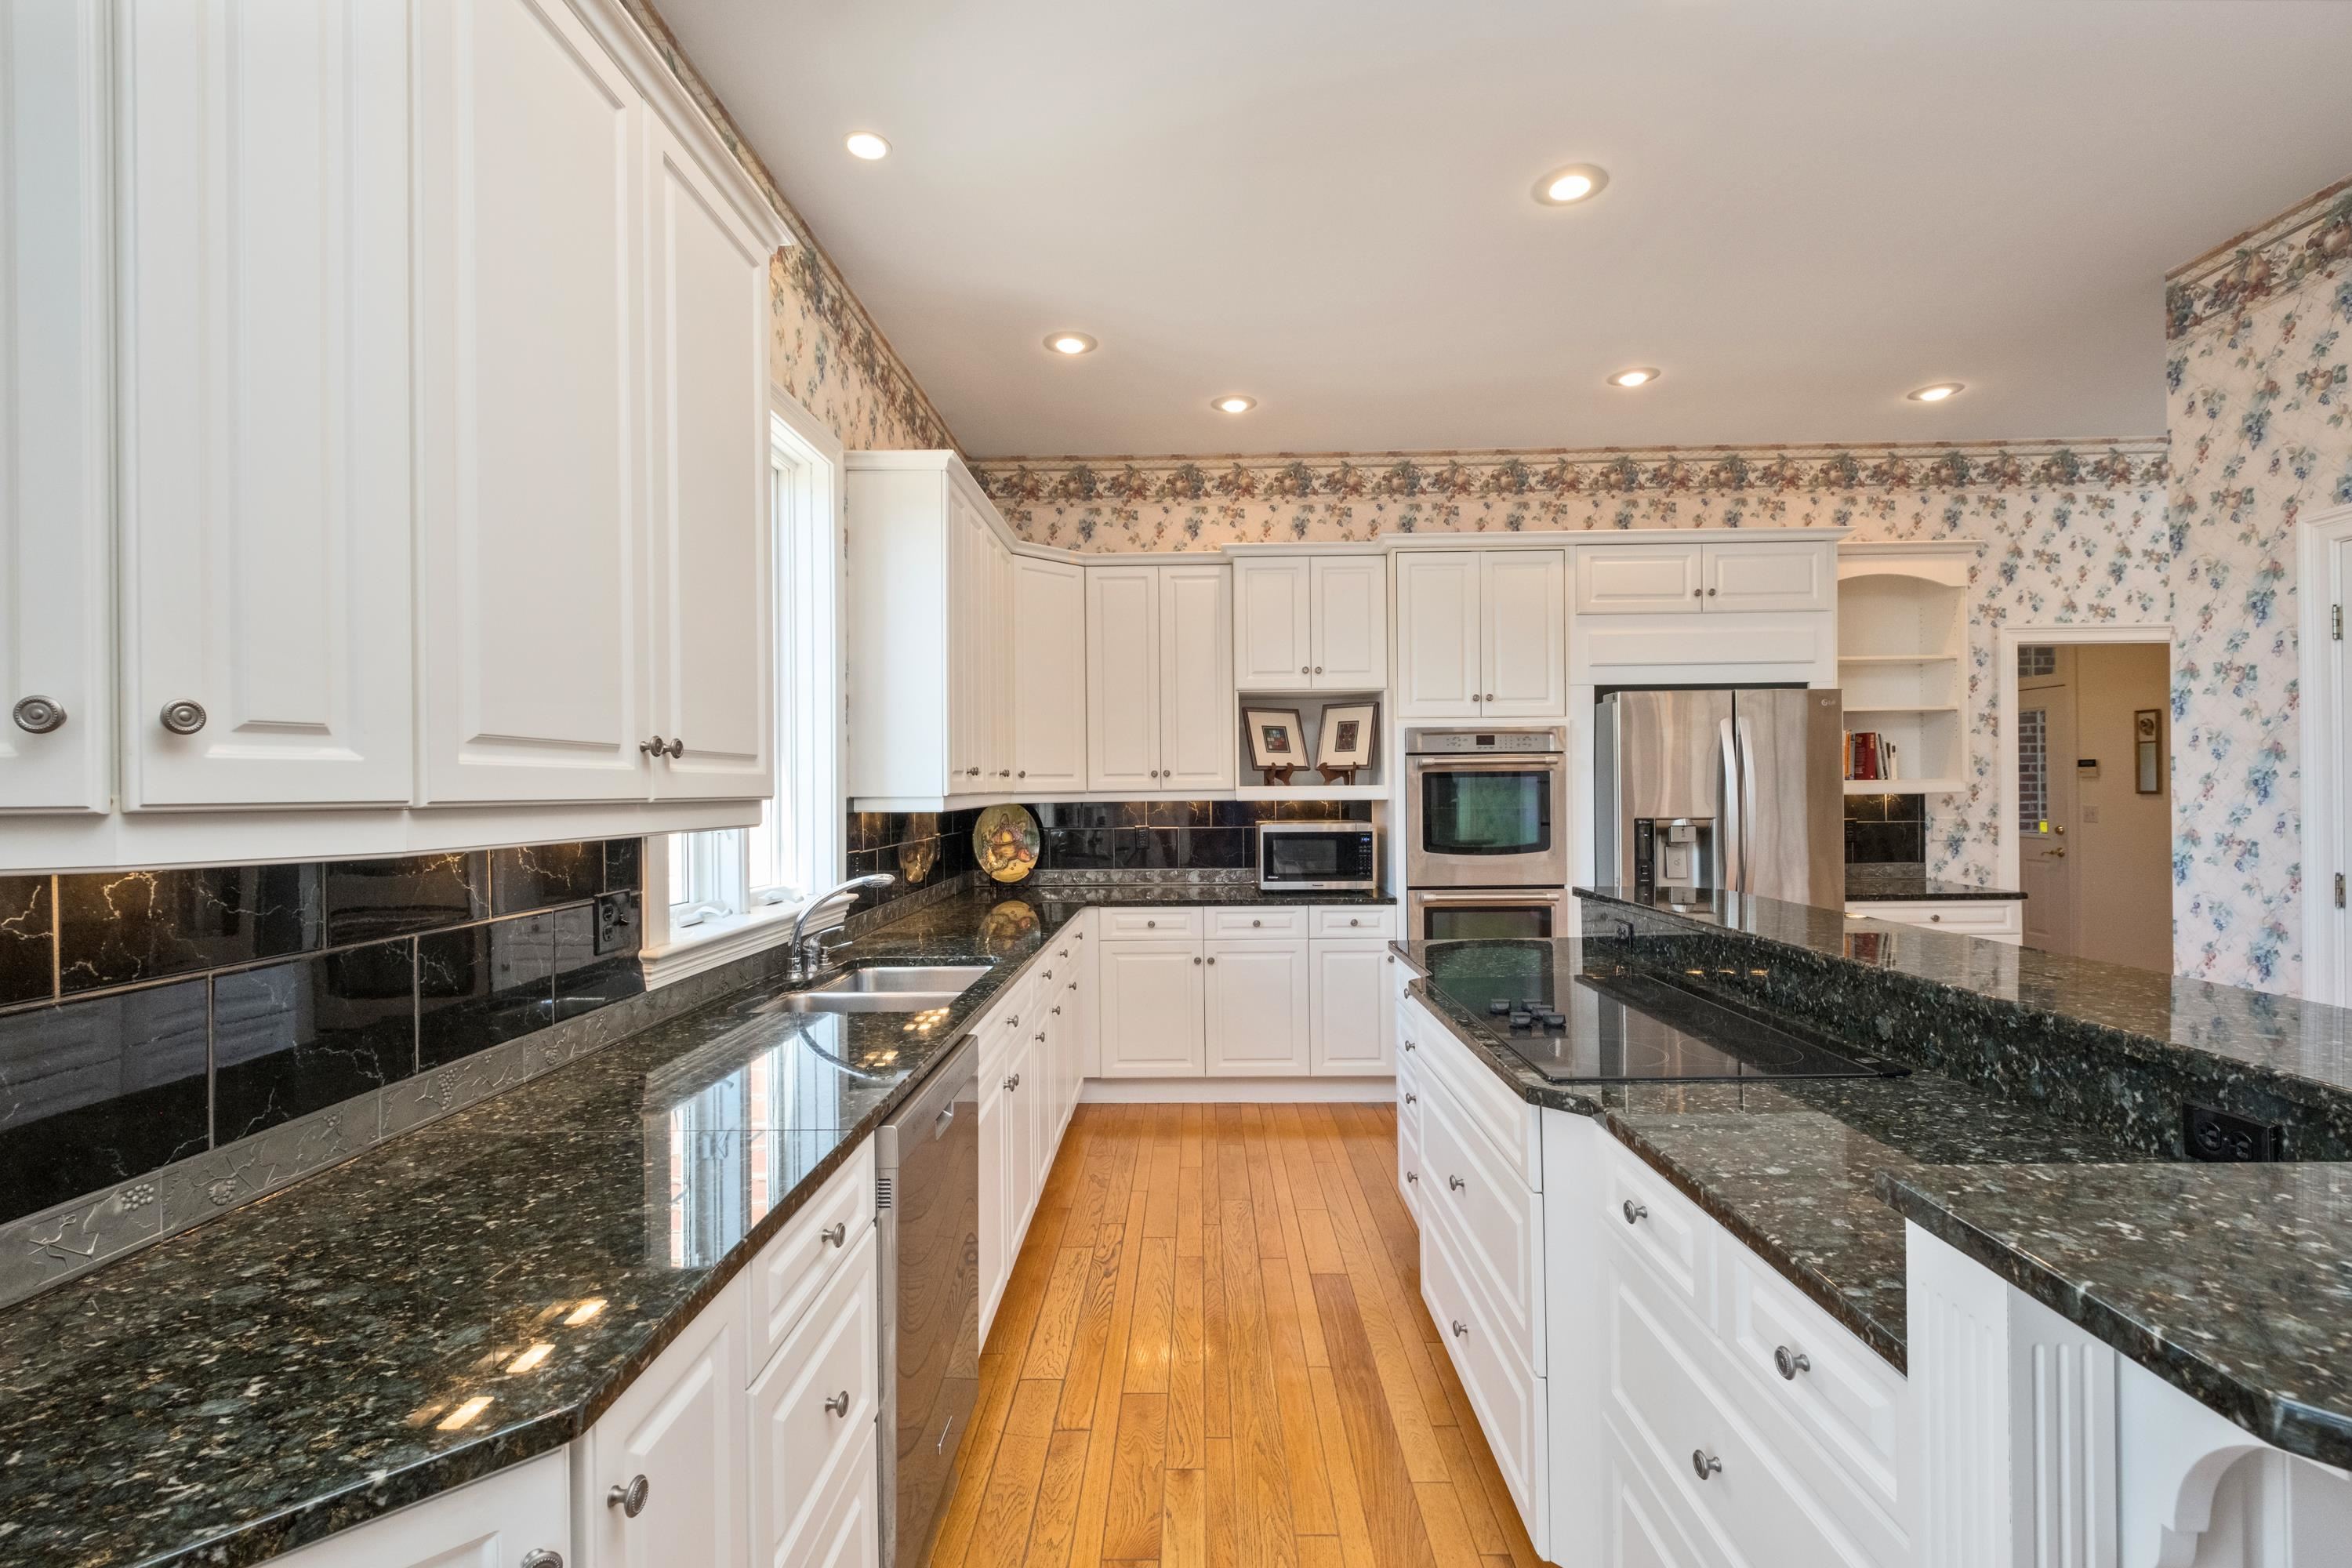
Kitchen with white cabinets, dark stone counters, stainless appliances, and hardwood floors.
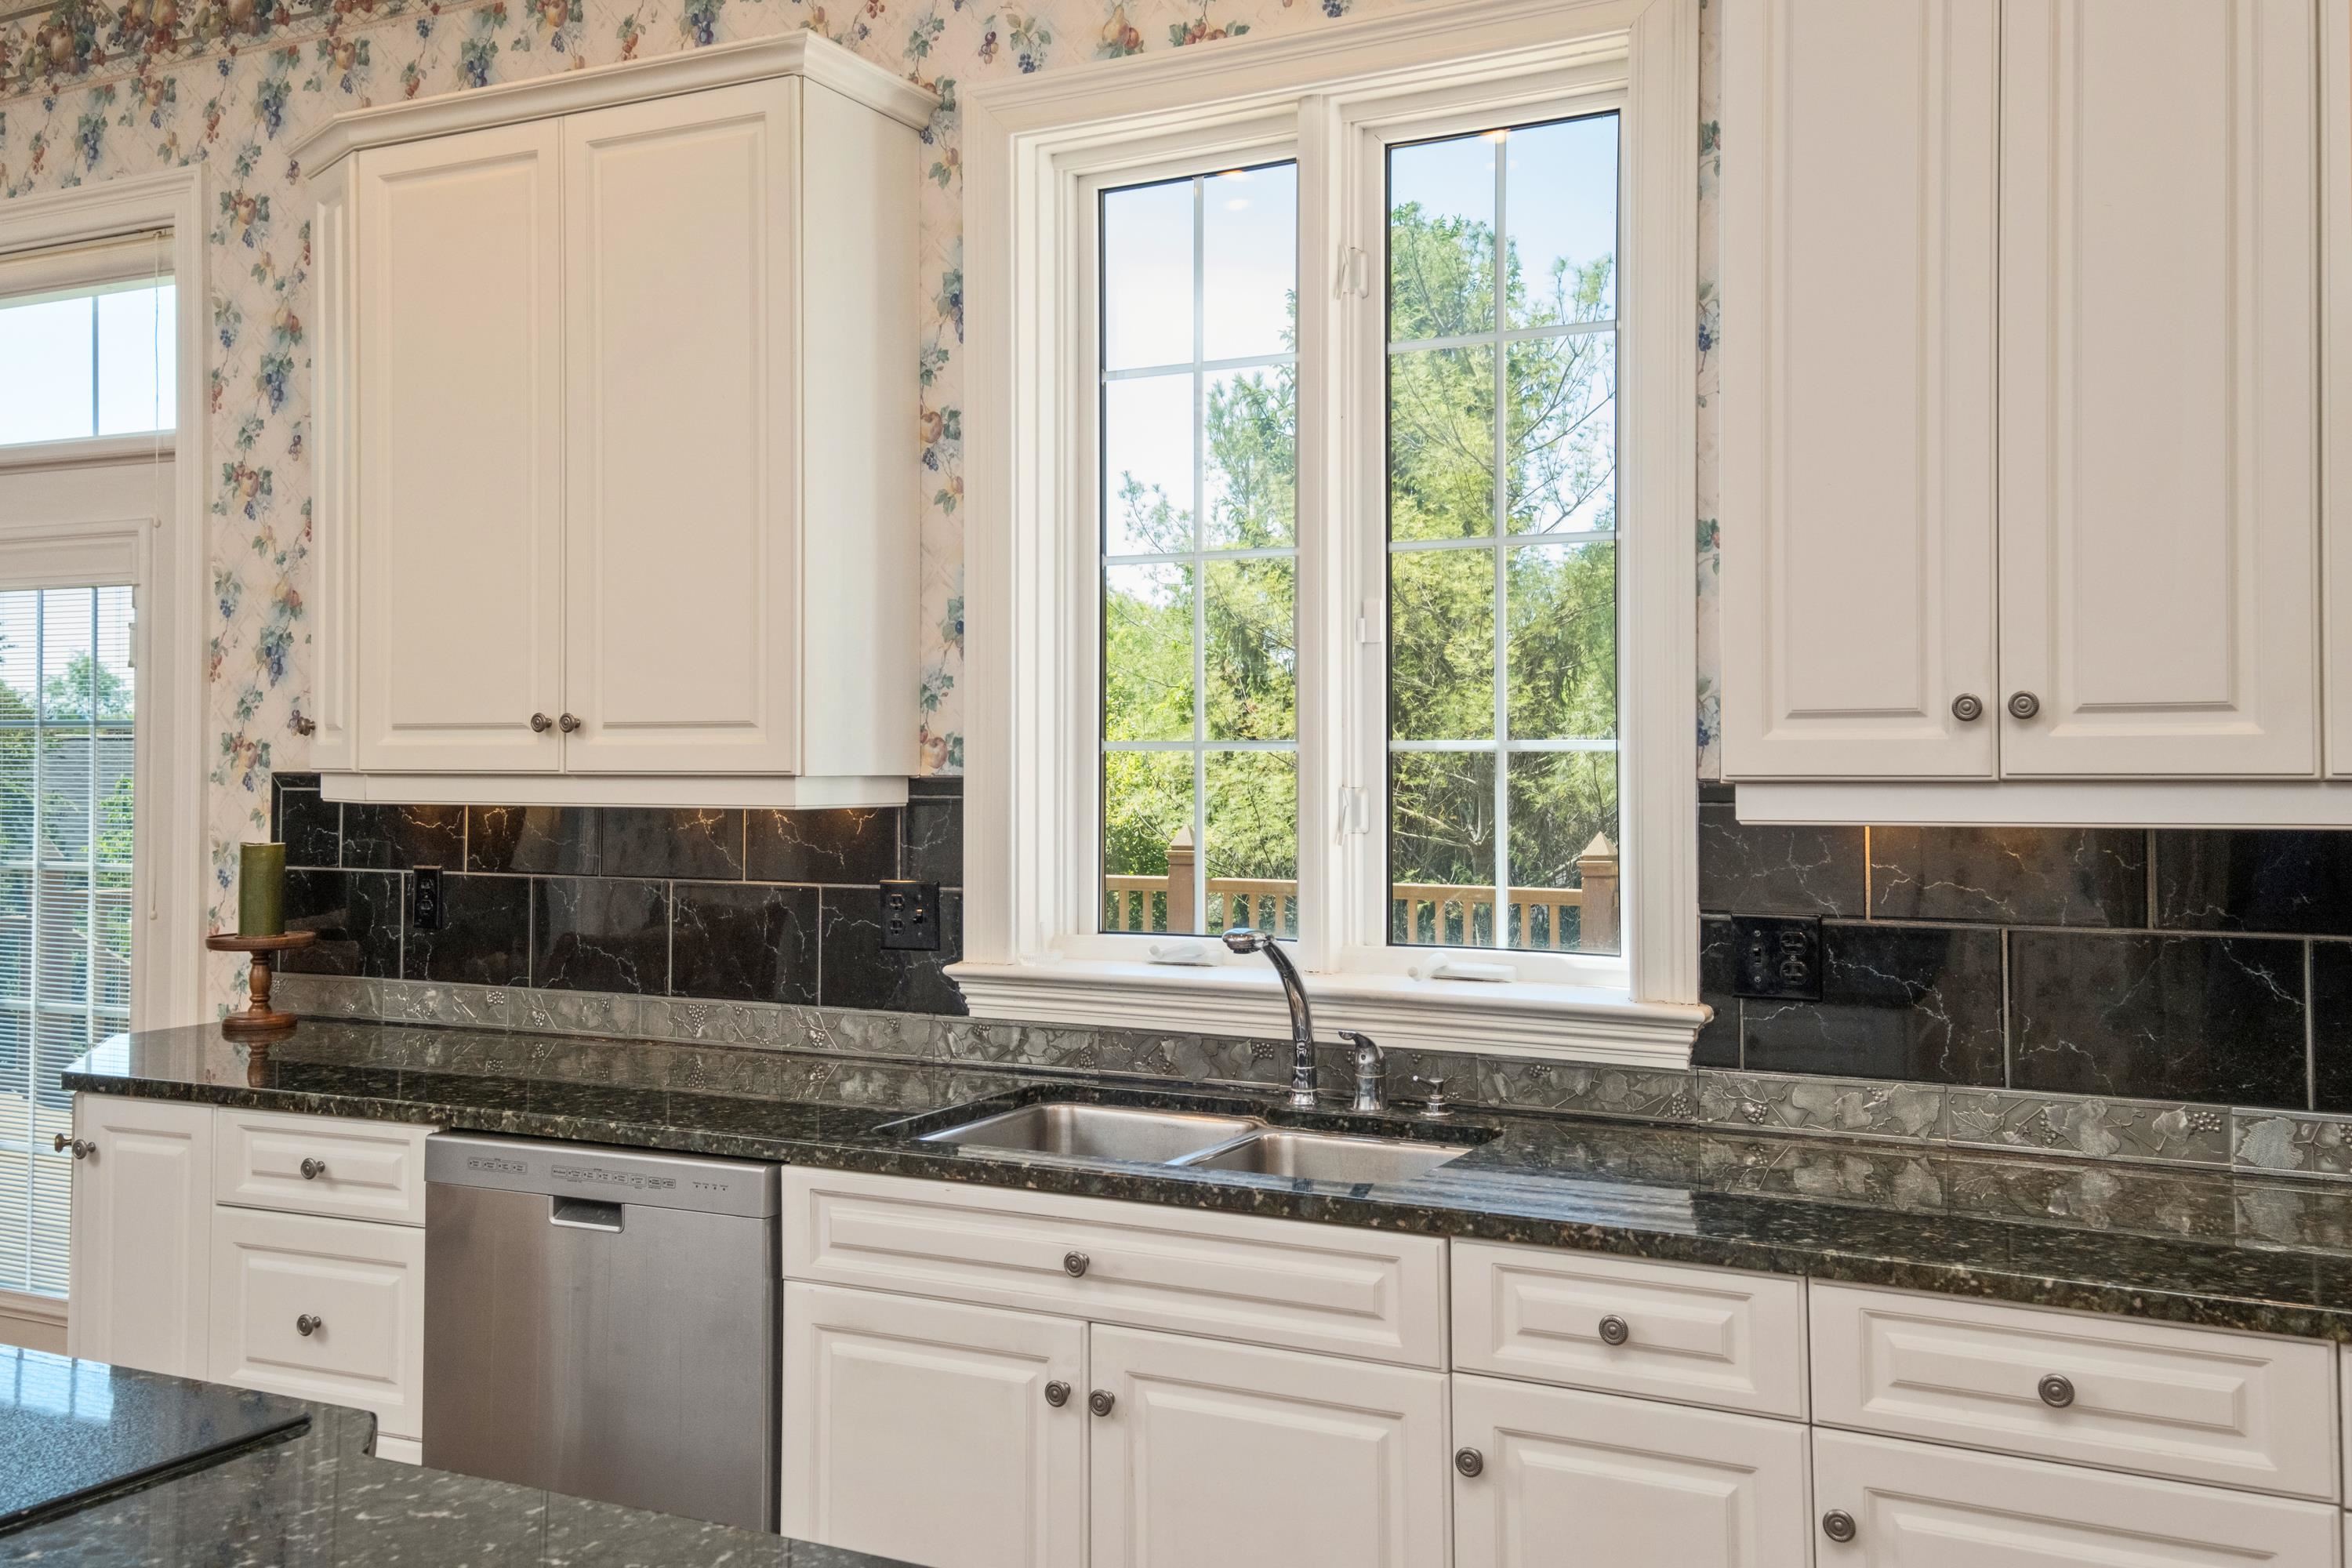
Kitchen with cream cabinets, dark stone counters, and a double sink beneath large windows.
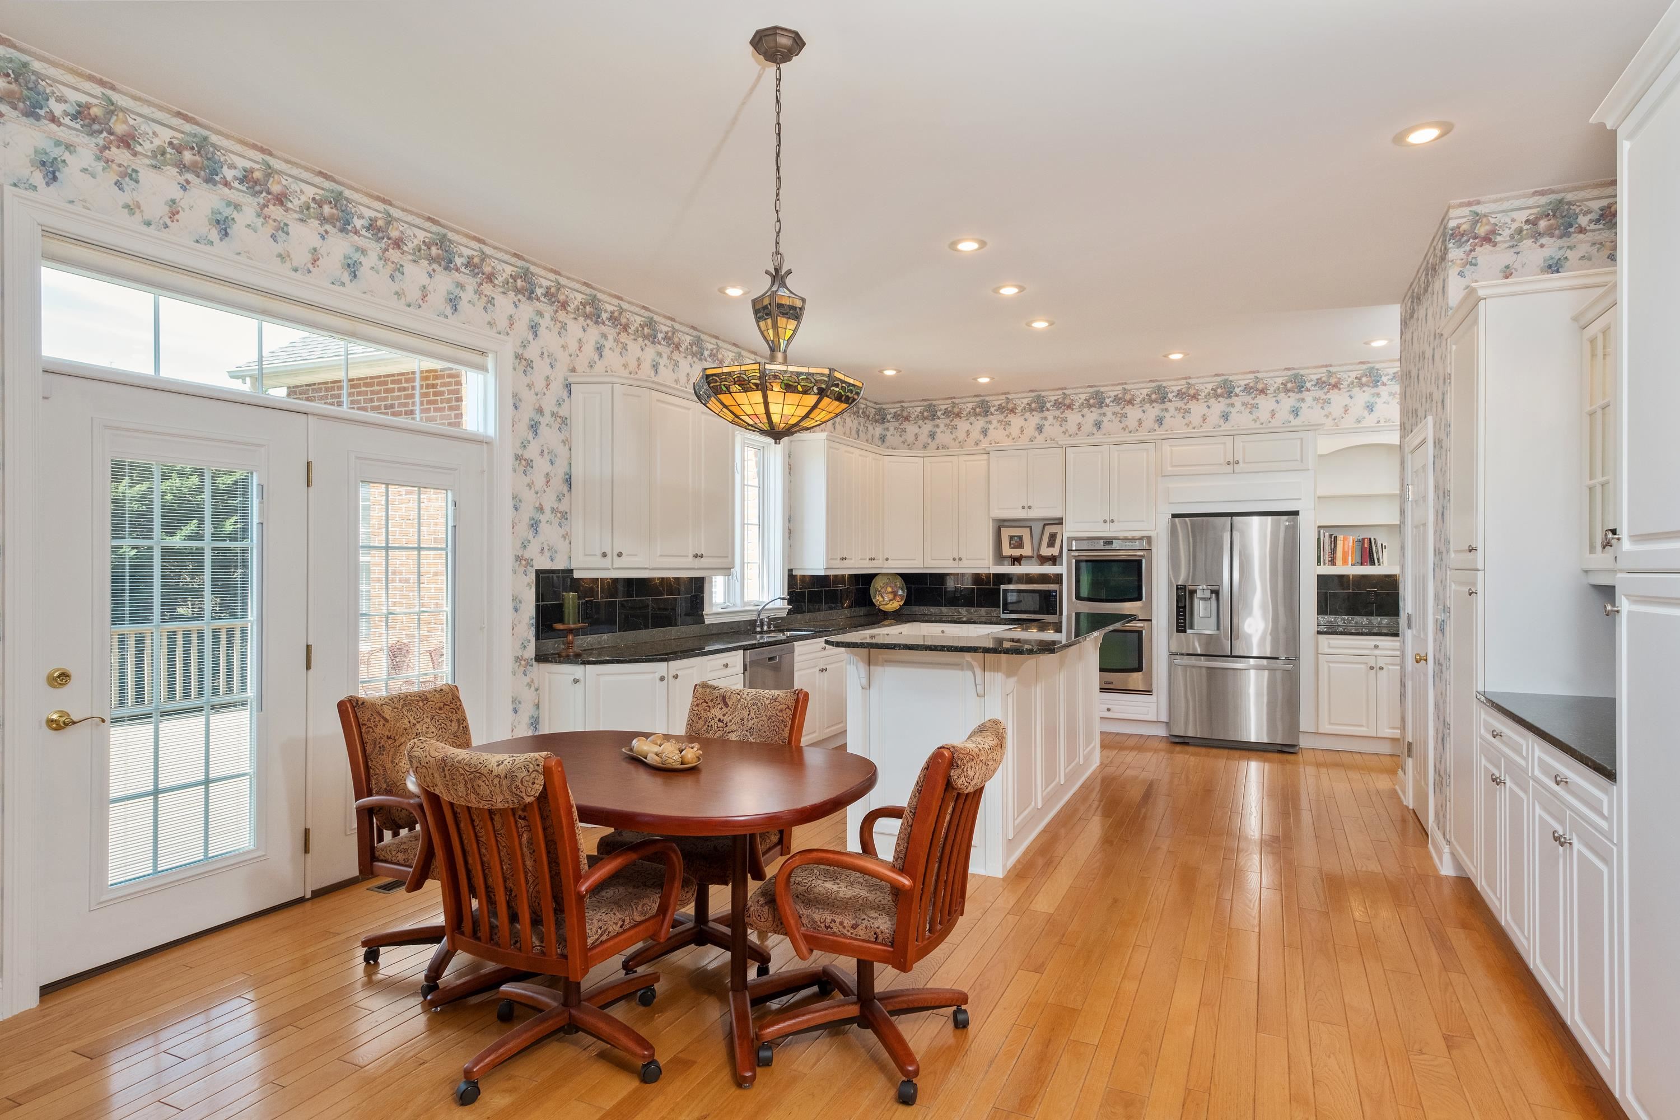
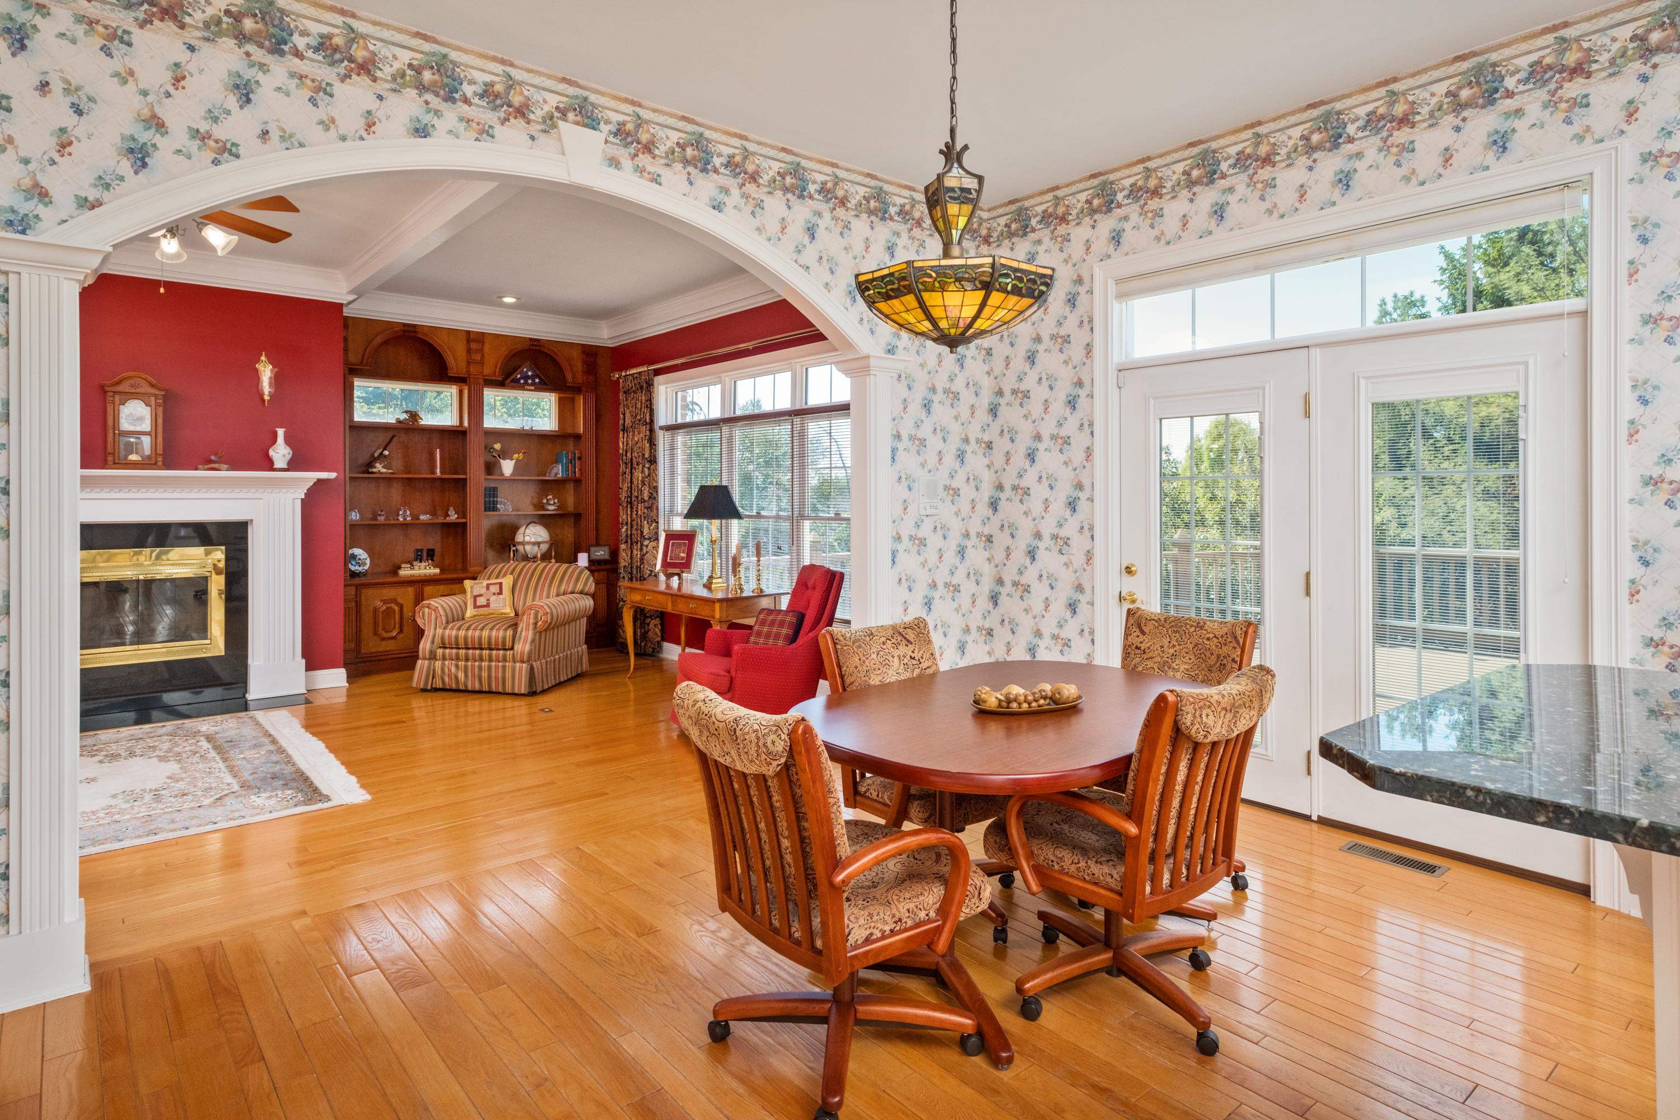
Kitchen and dining area with white cabinetry, stainless steel appliances, and a round table beneath a stained-glass pendant.
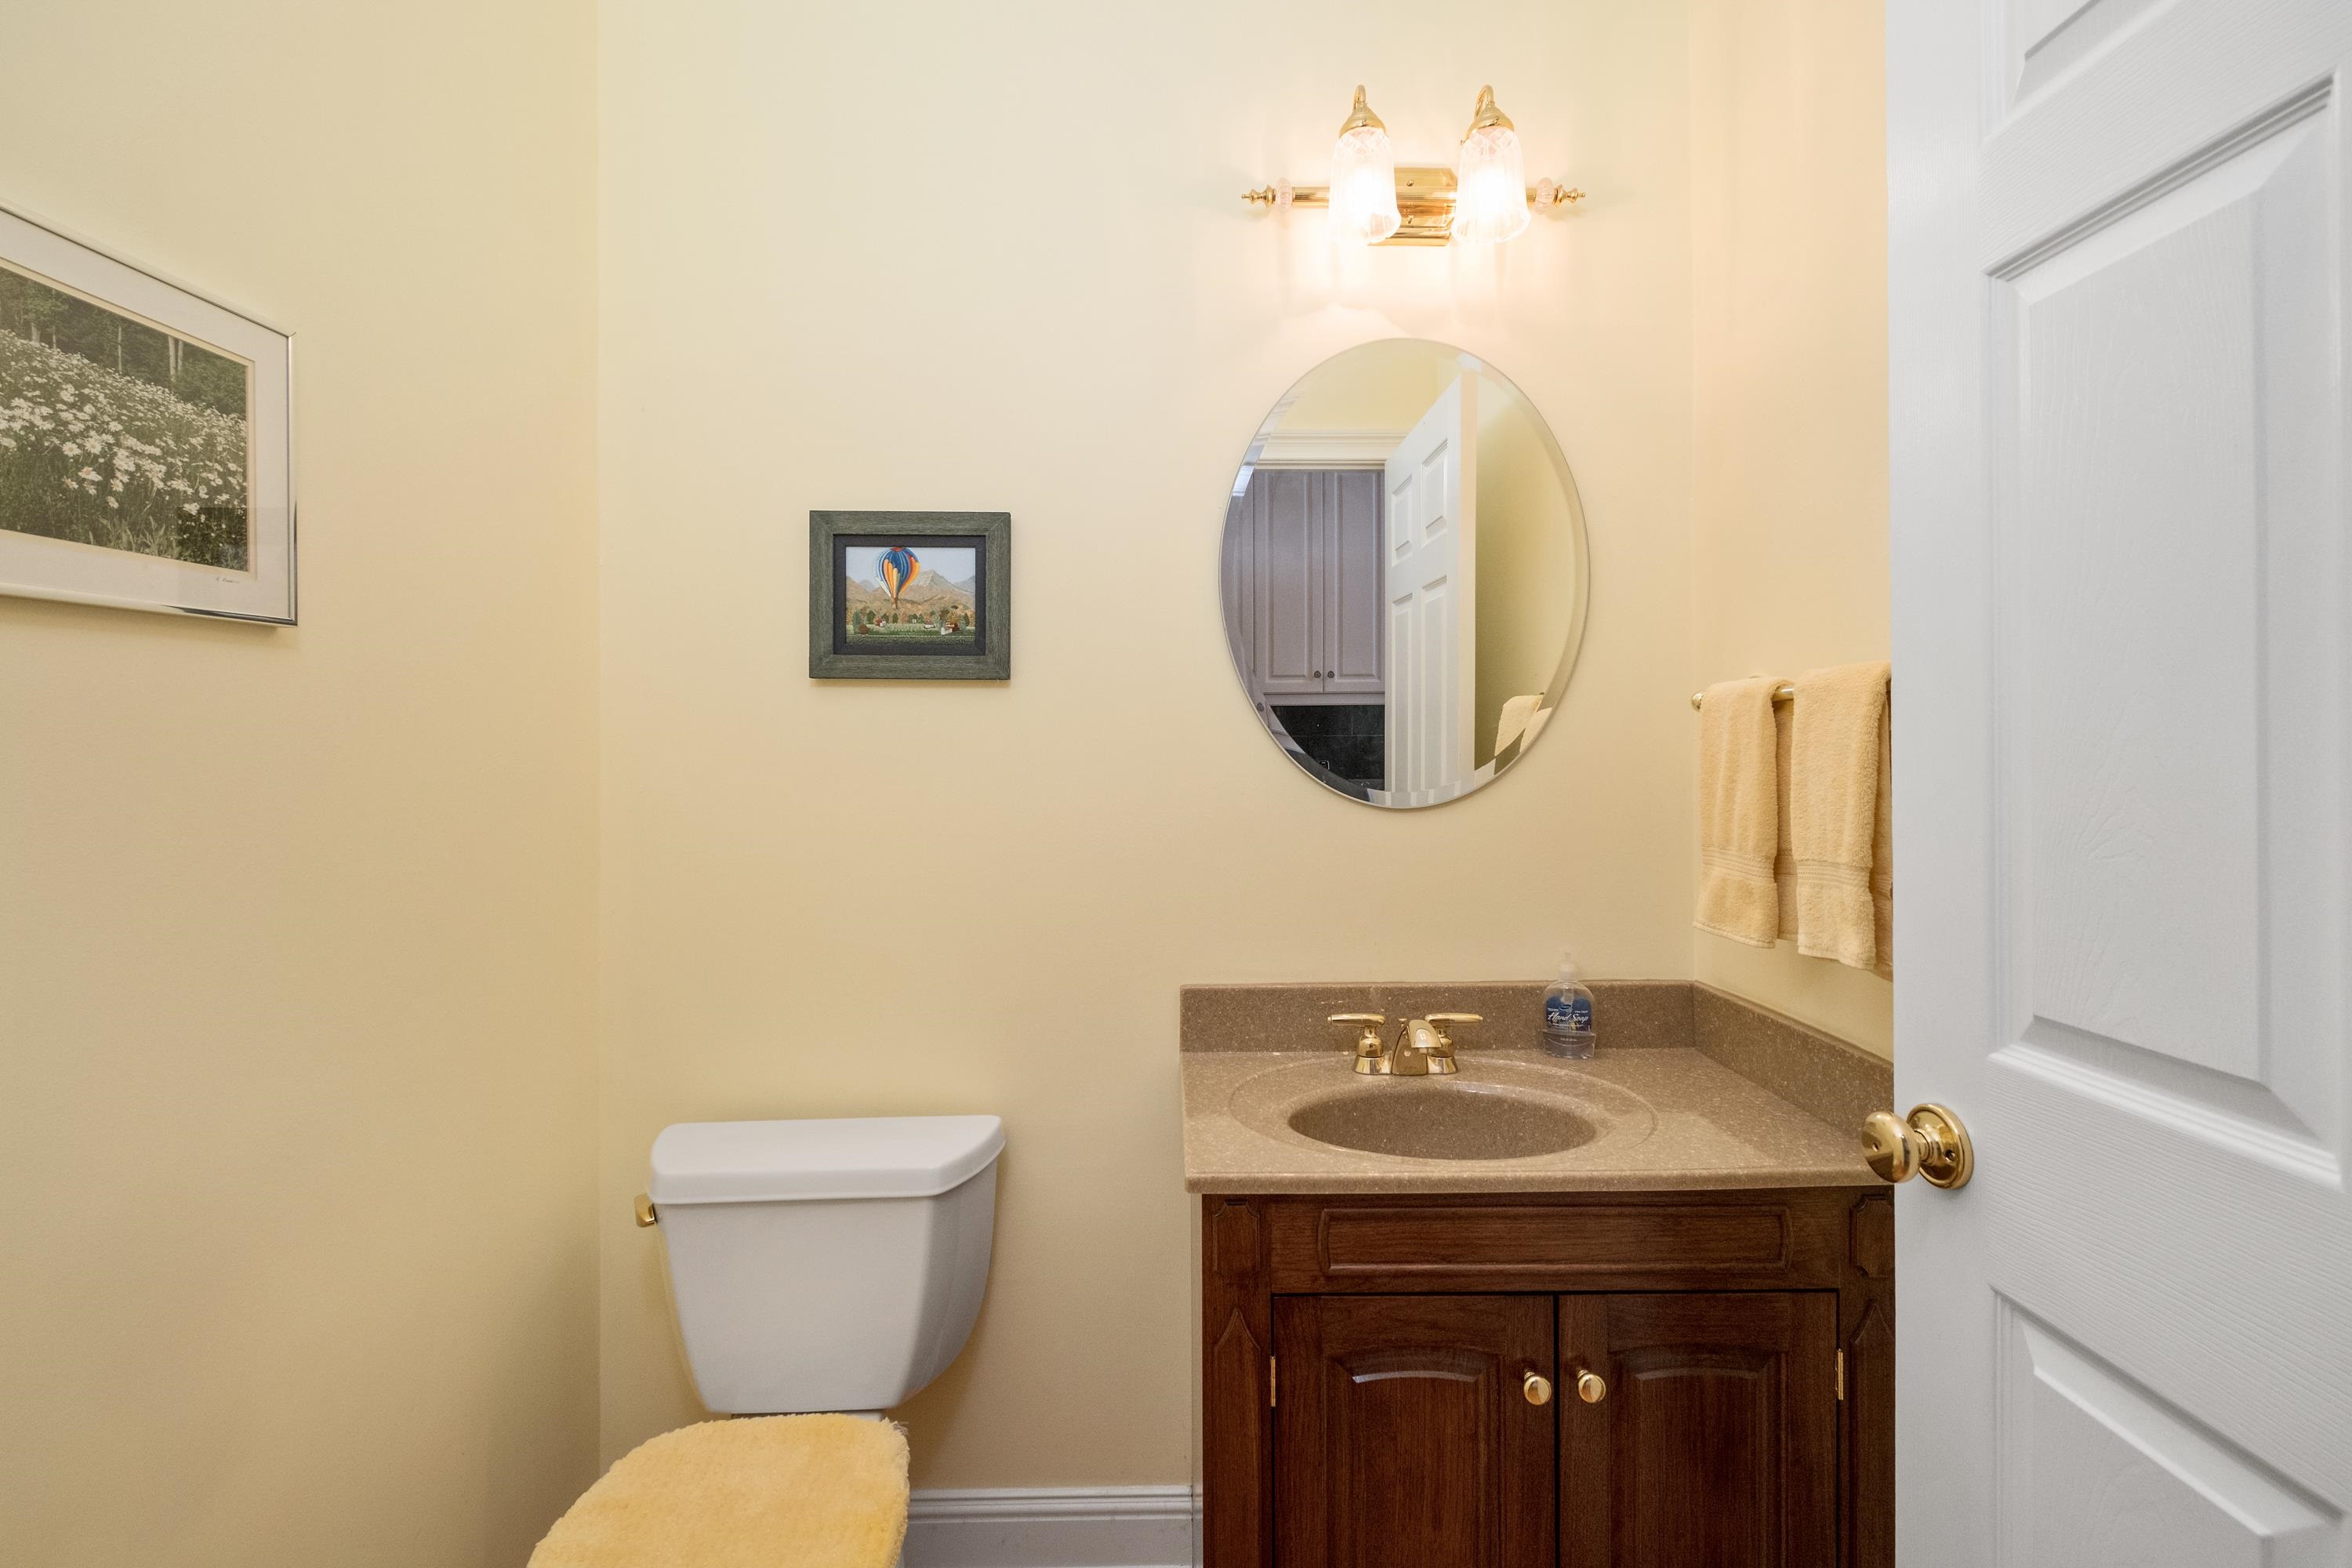
Bathroom with a dark wood vanity, oval mirror, and white toilet.
Dining and living room with a fireplace, built-in shelves, floral wallpaper, and a round table.
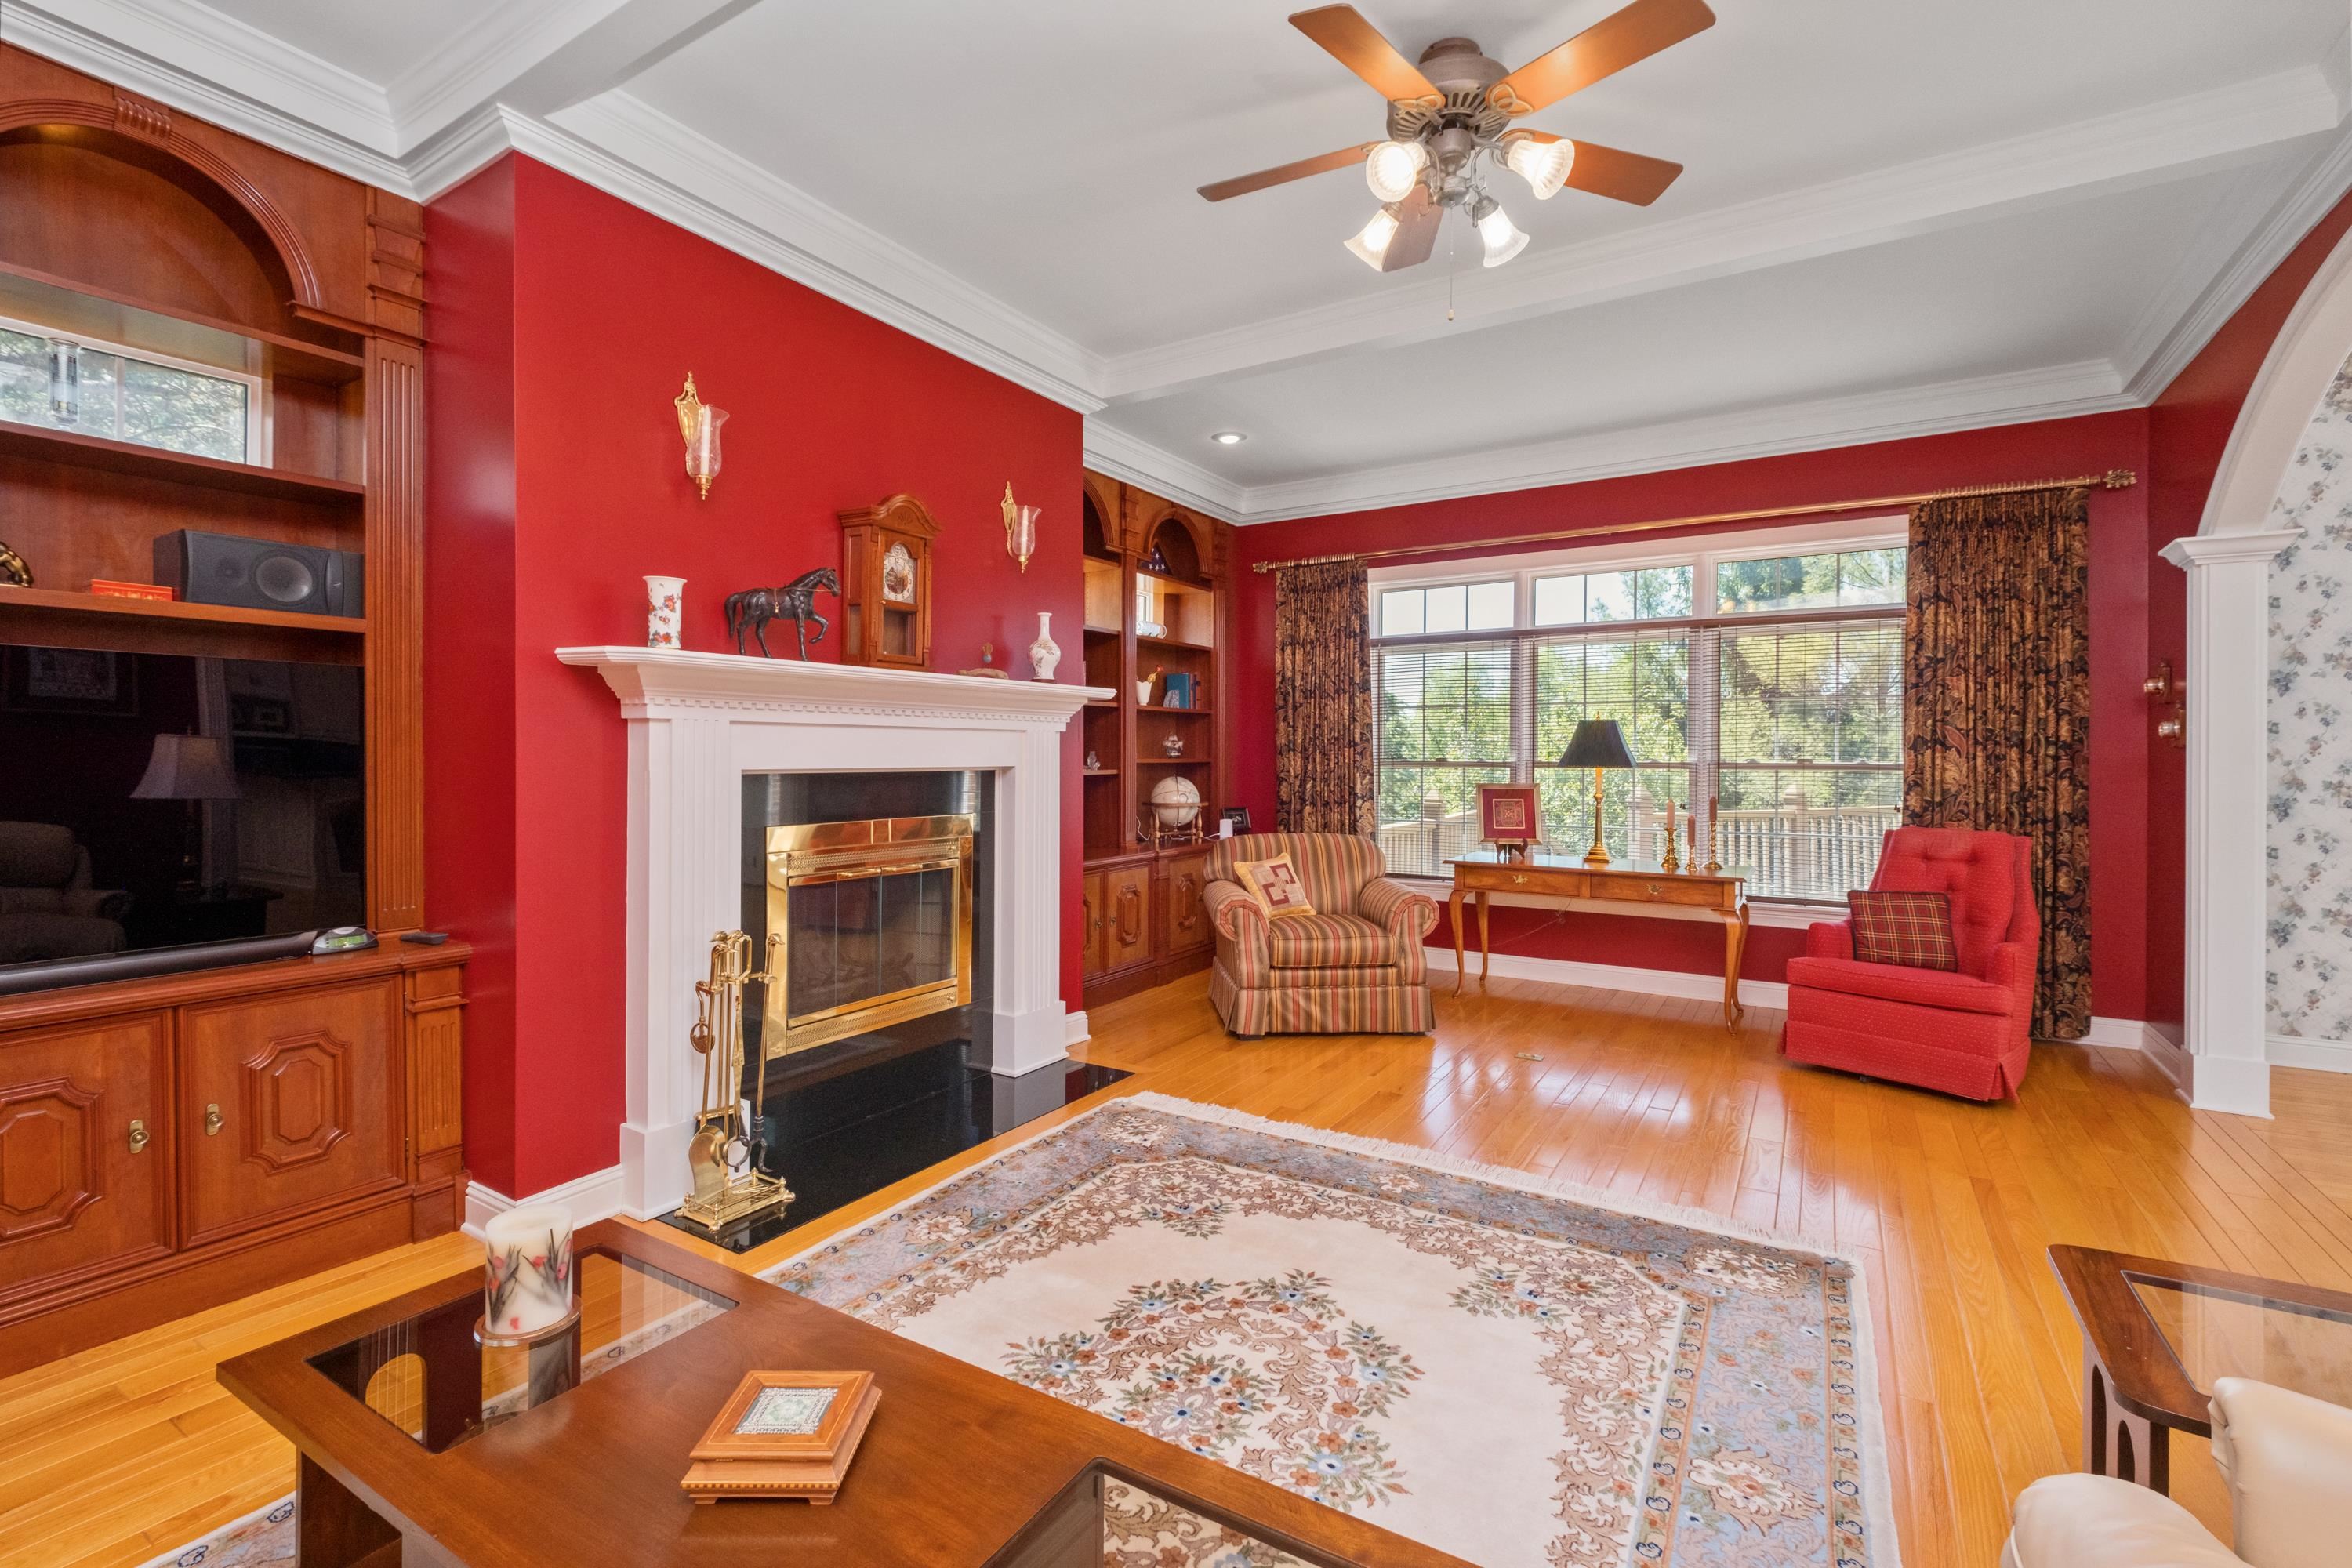
Living room with a white fireplace, built-in wood cabinetry, red walls and a large window.
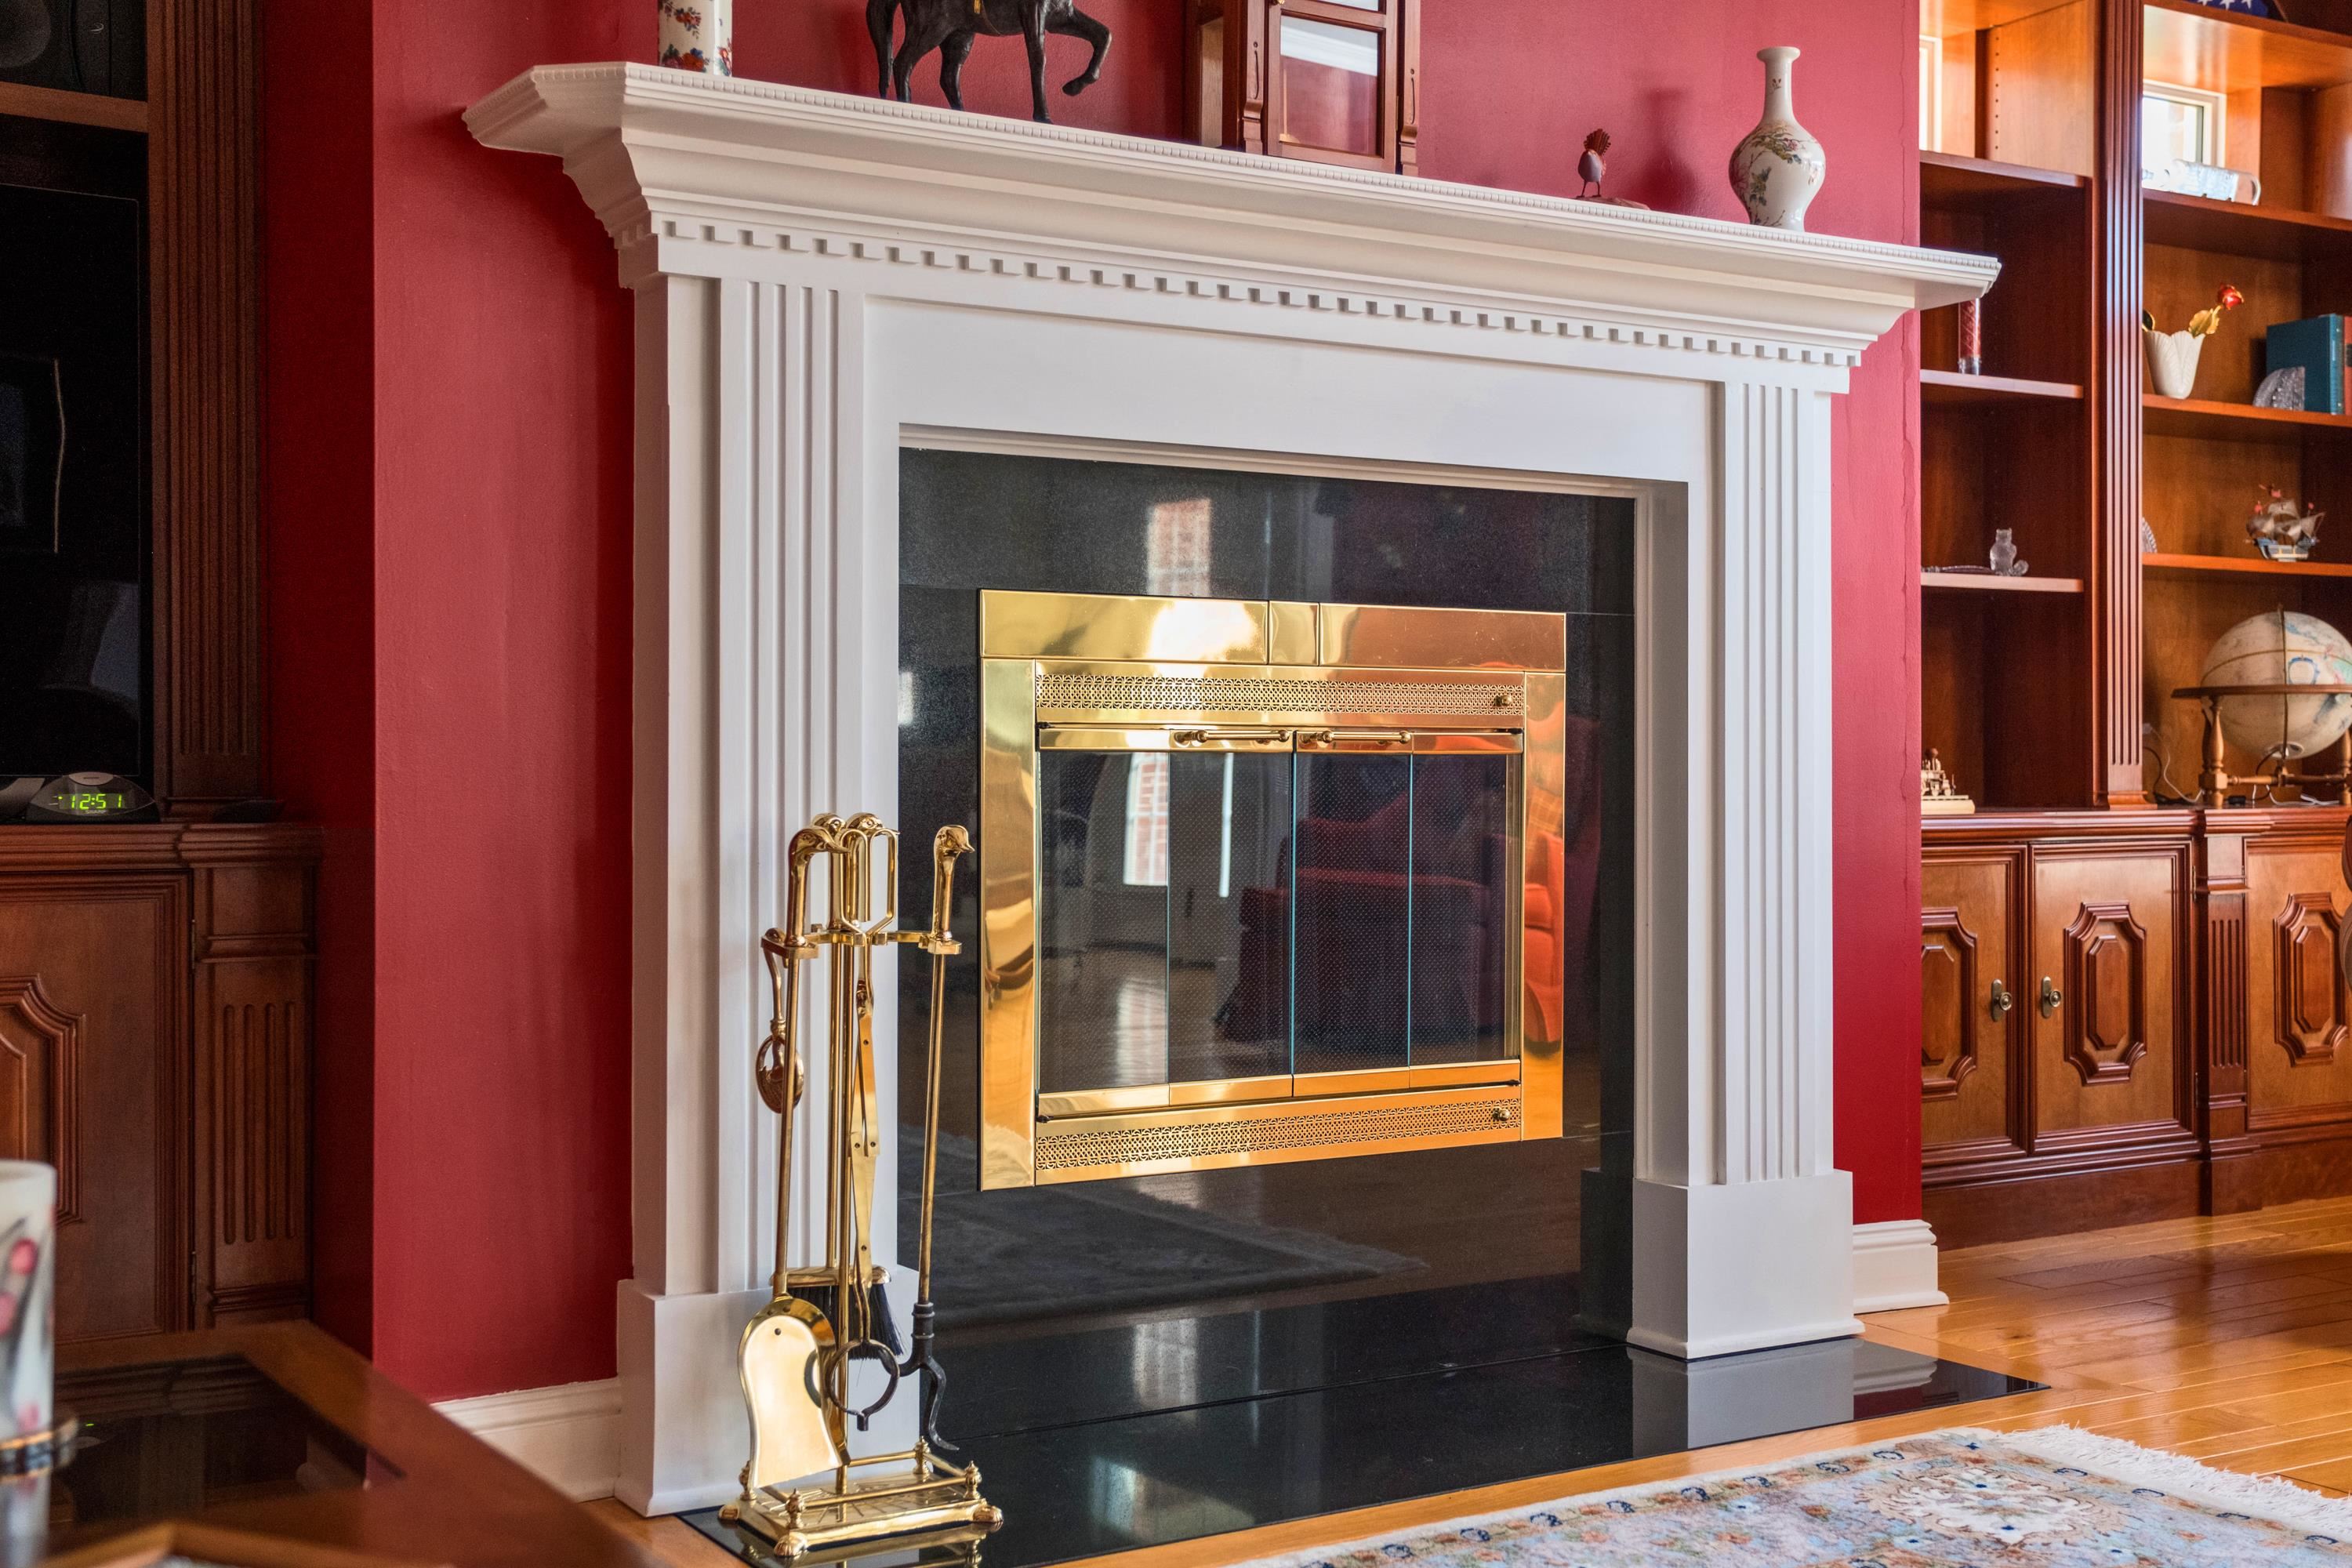
Living room fireplace with a white mantel, brass doors, black hearth, and red walls.
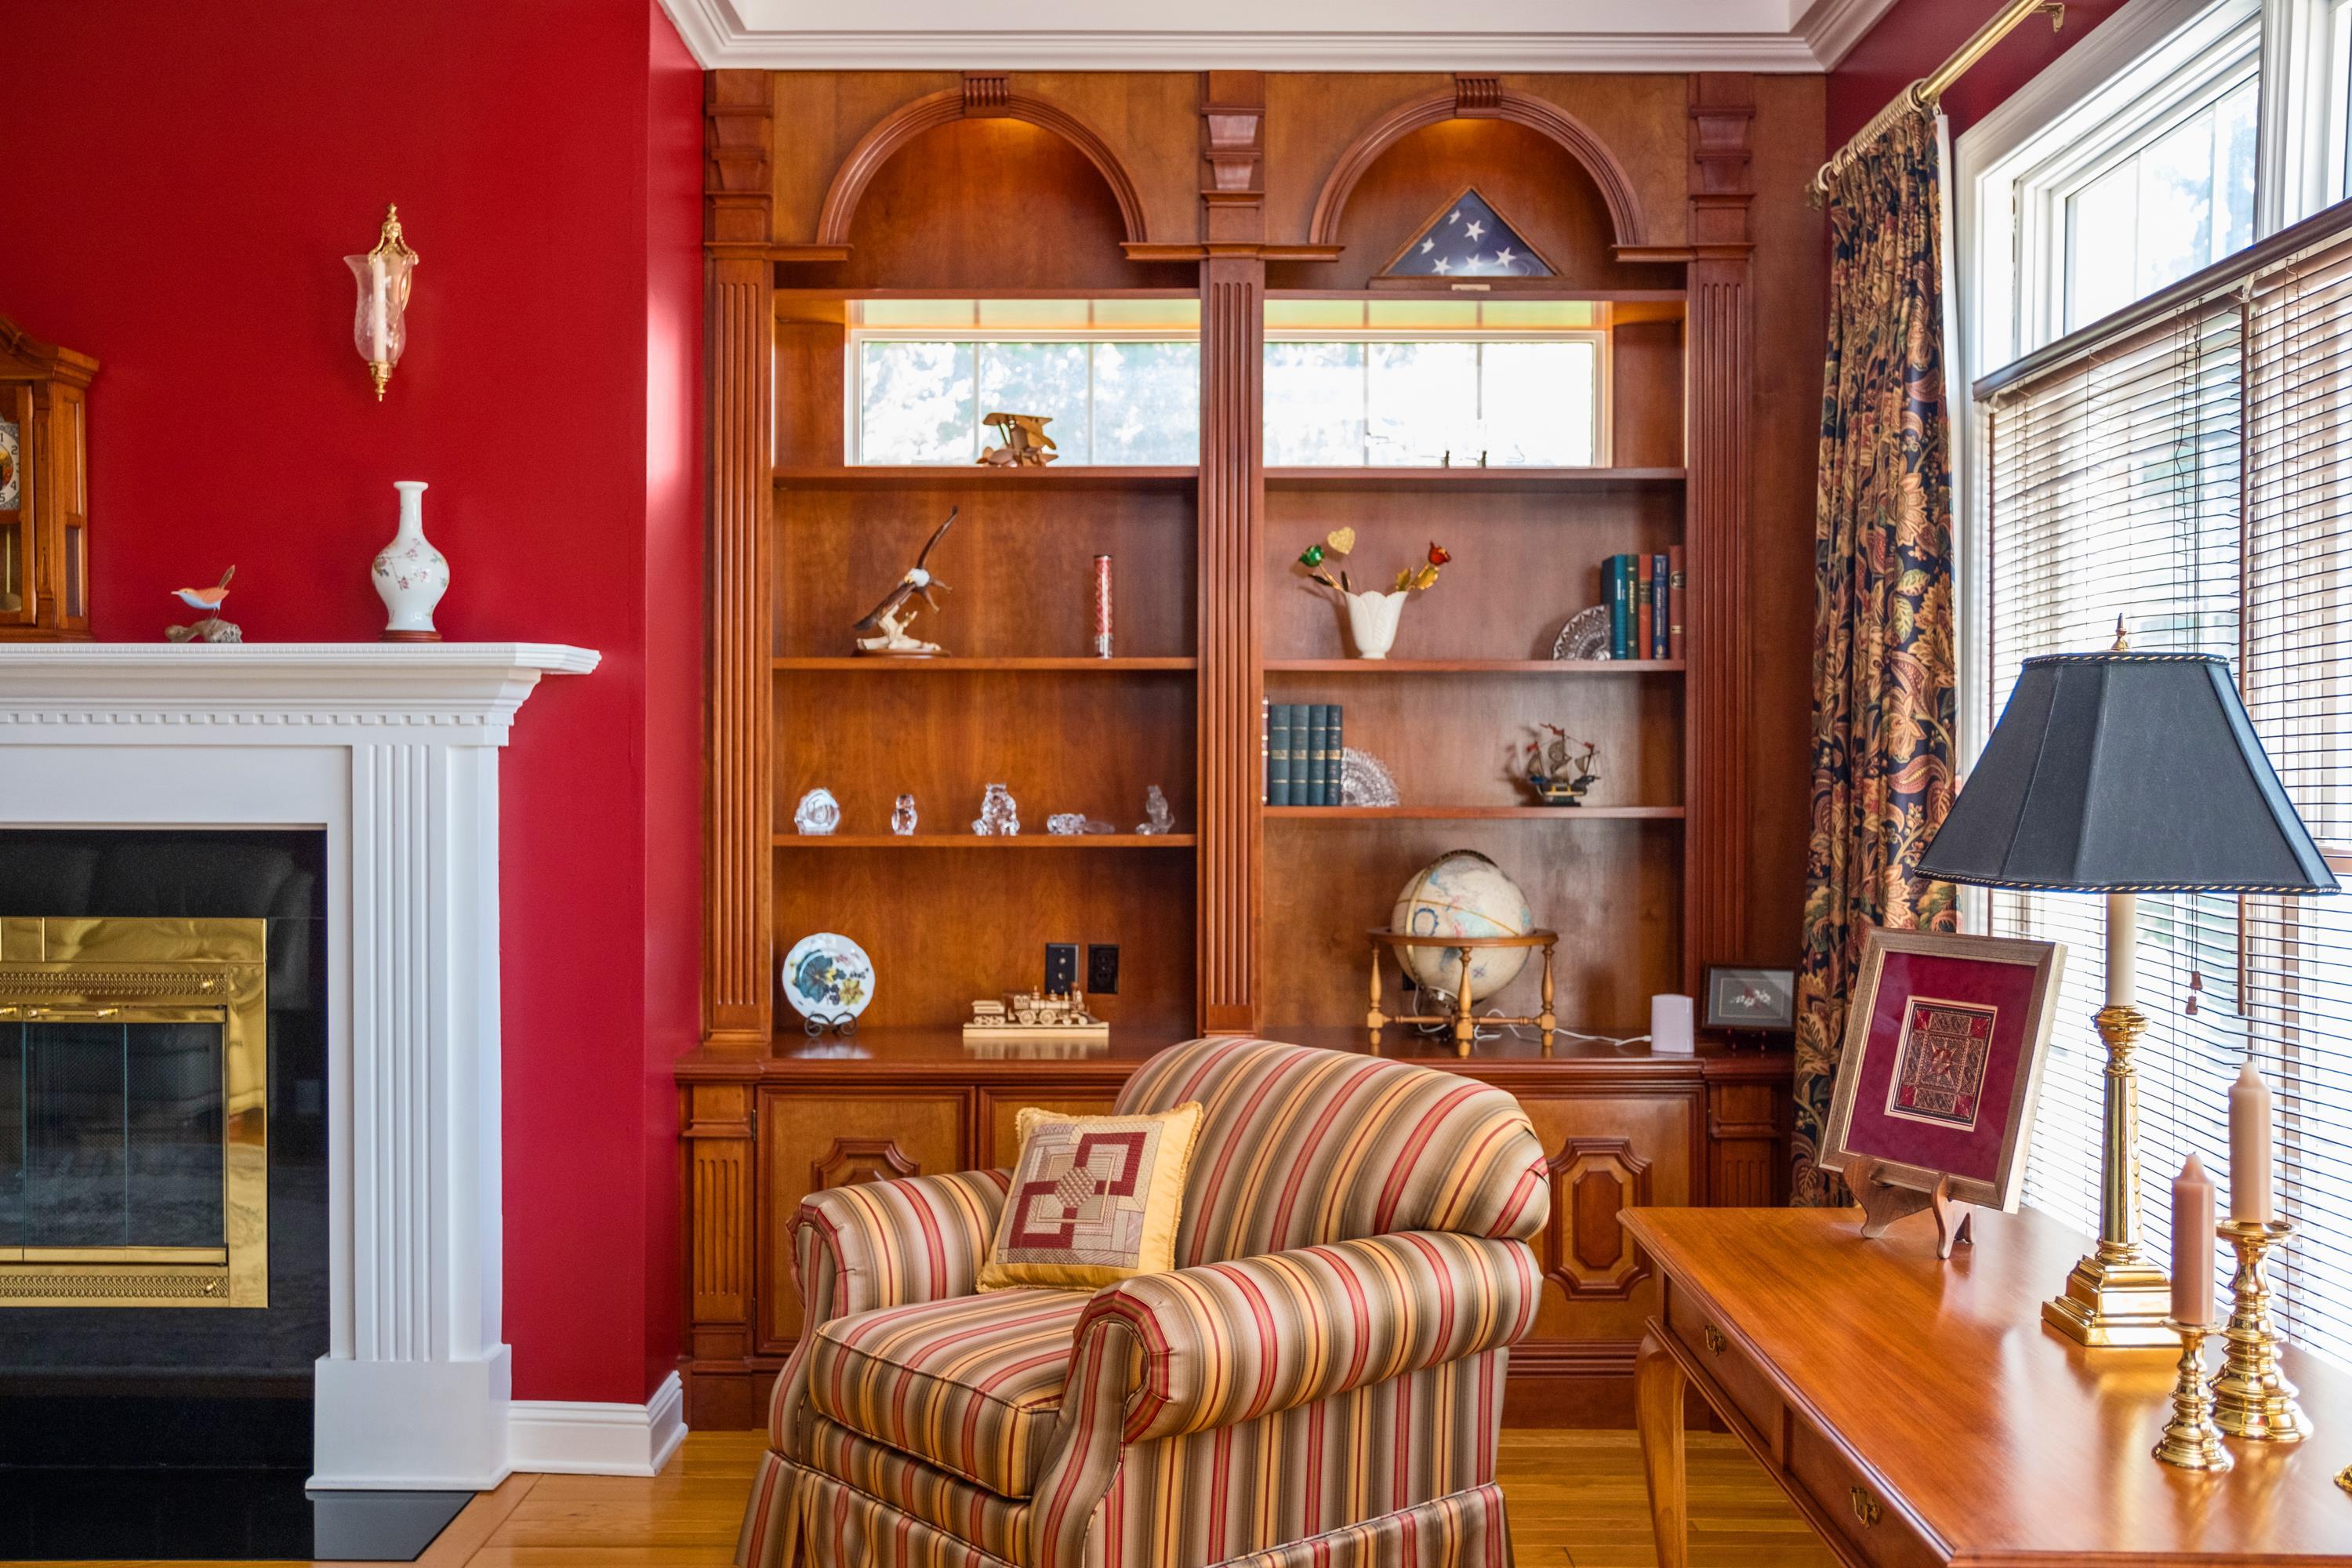
Living room with a white fireplace, ornate built-in bookshelves, and a striped armchair.
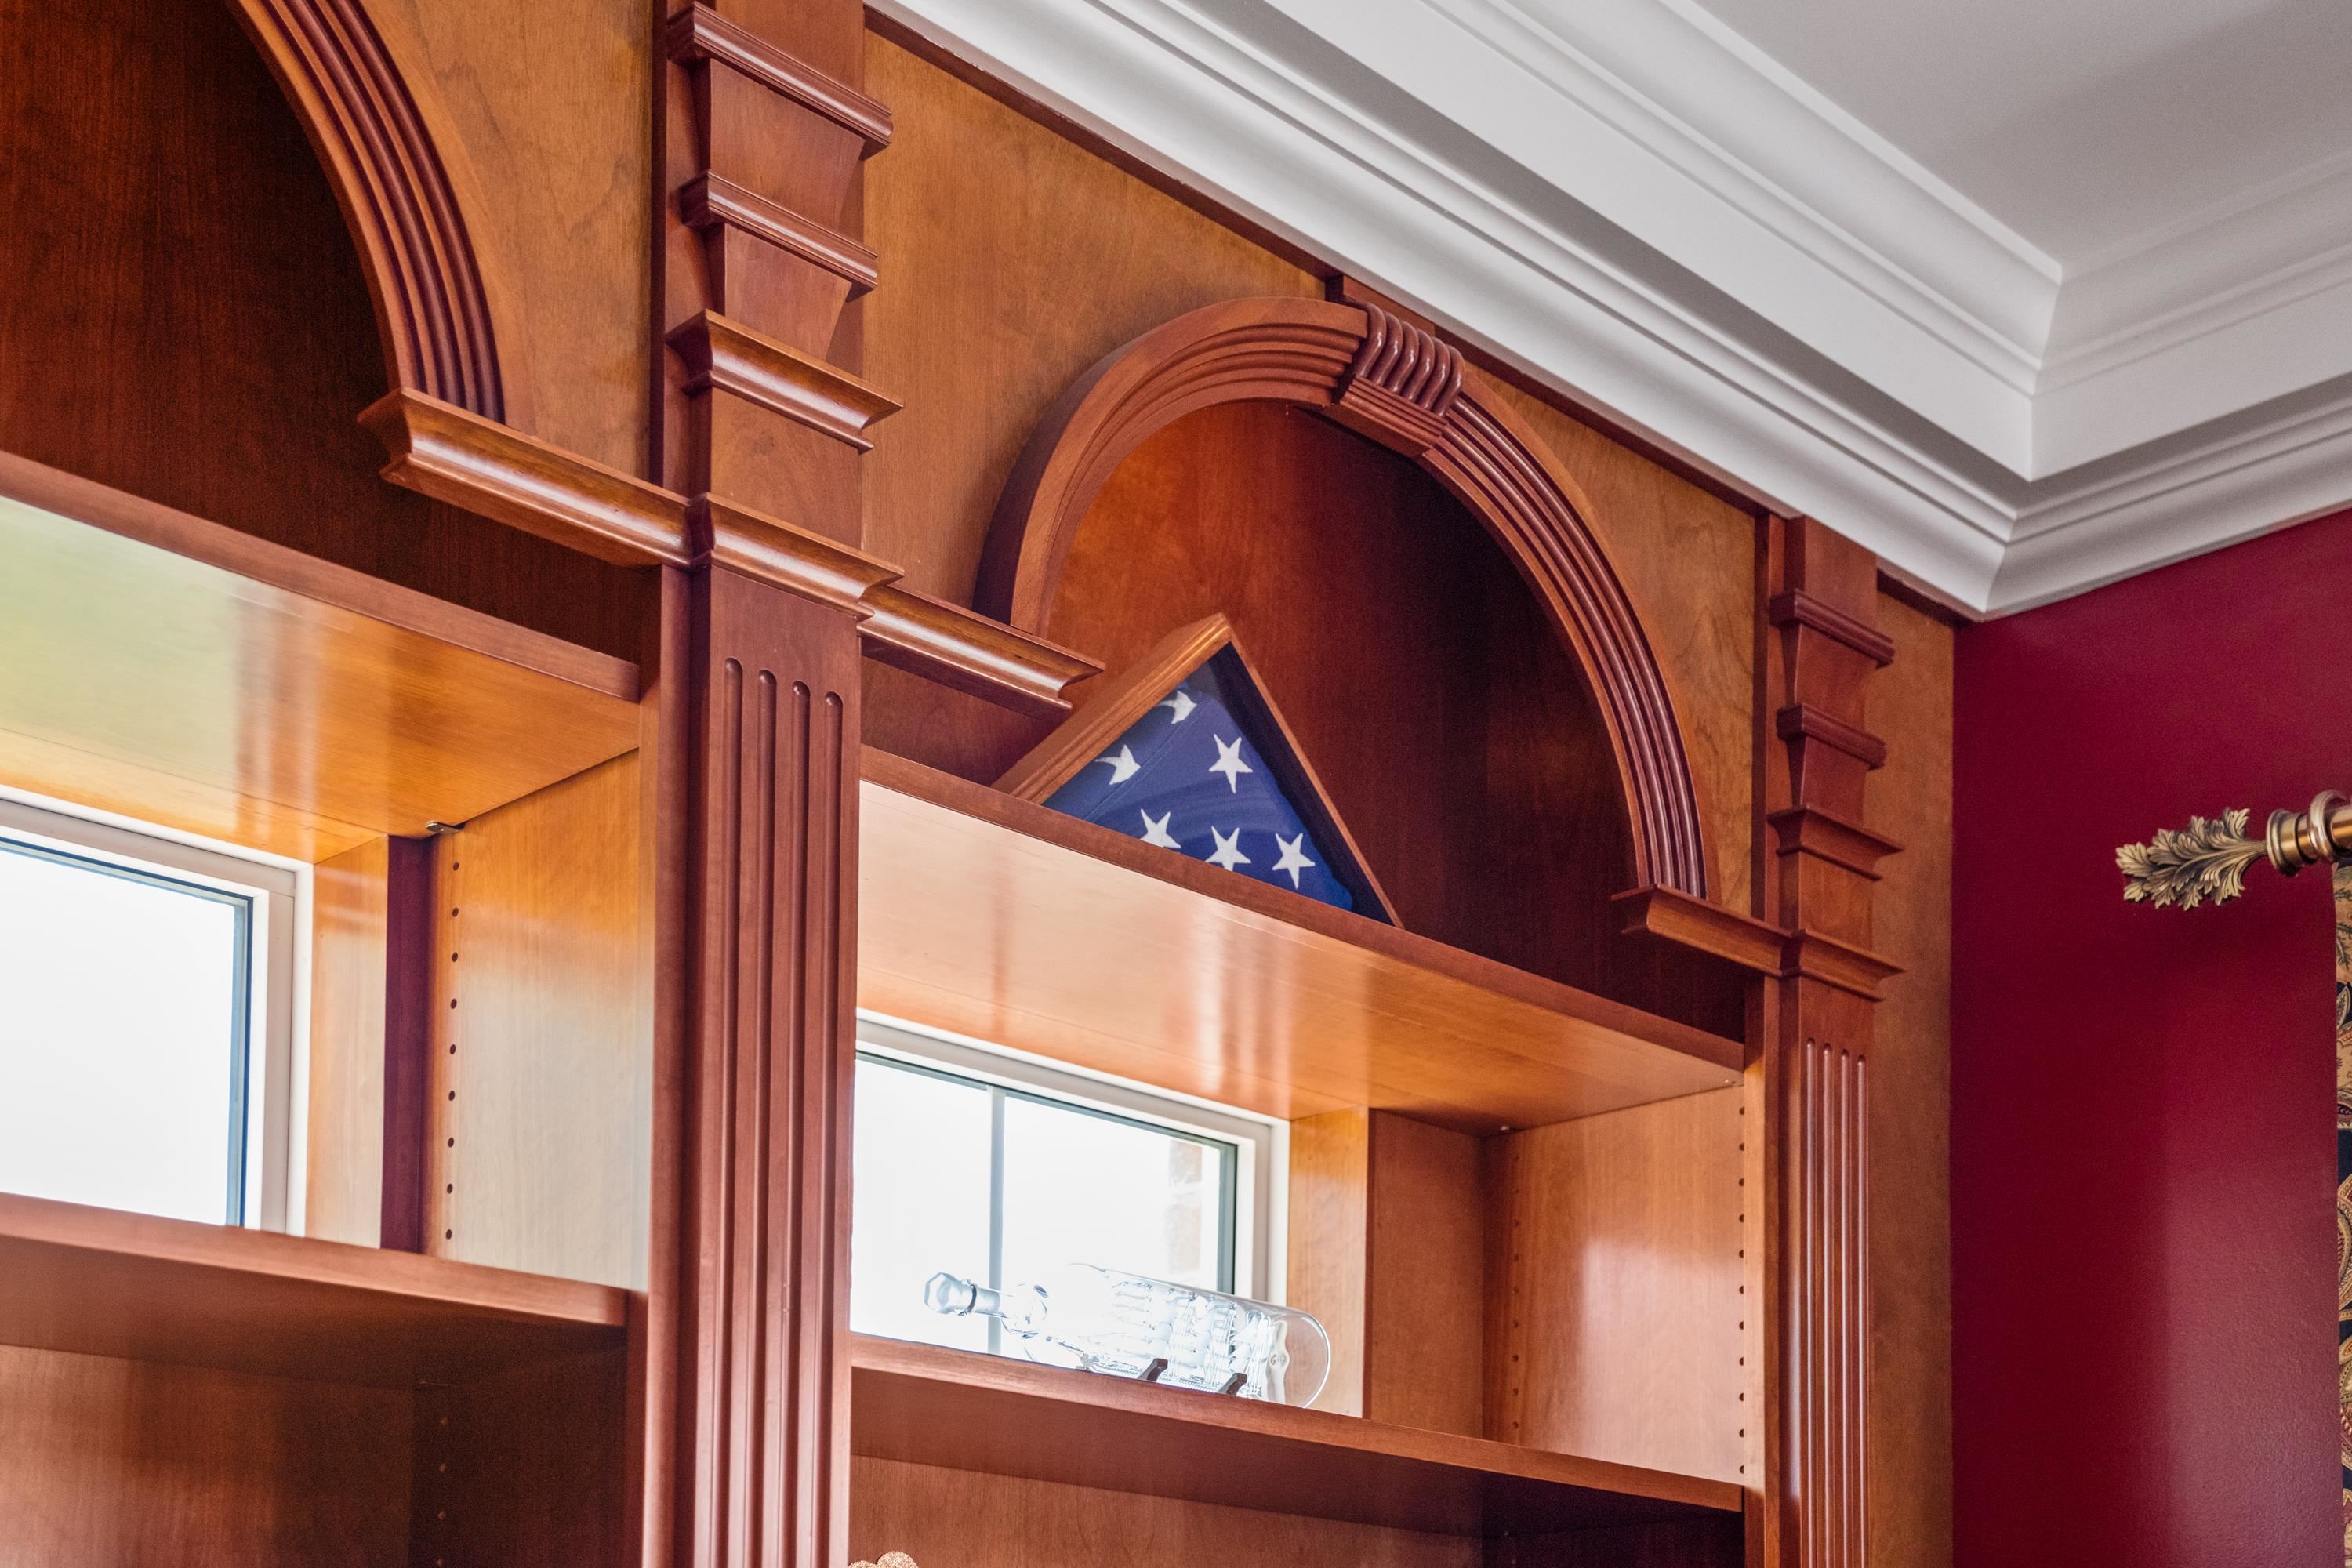
Ornate built-in wooden shelving with an arched niche displaying a folded American flag.
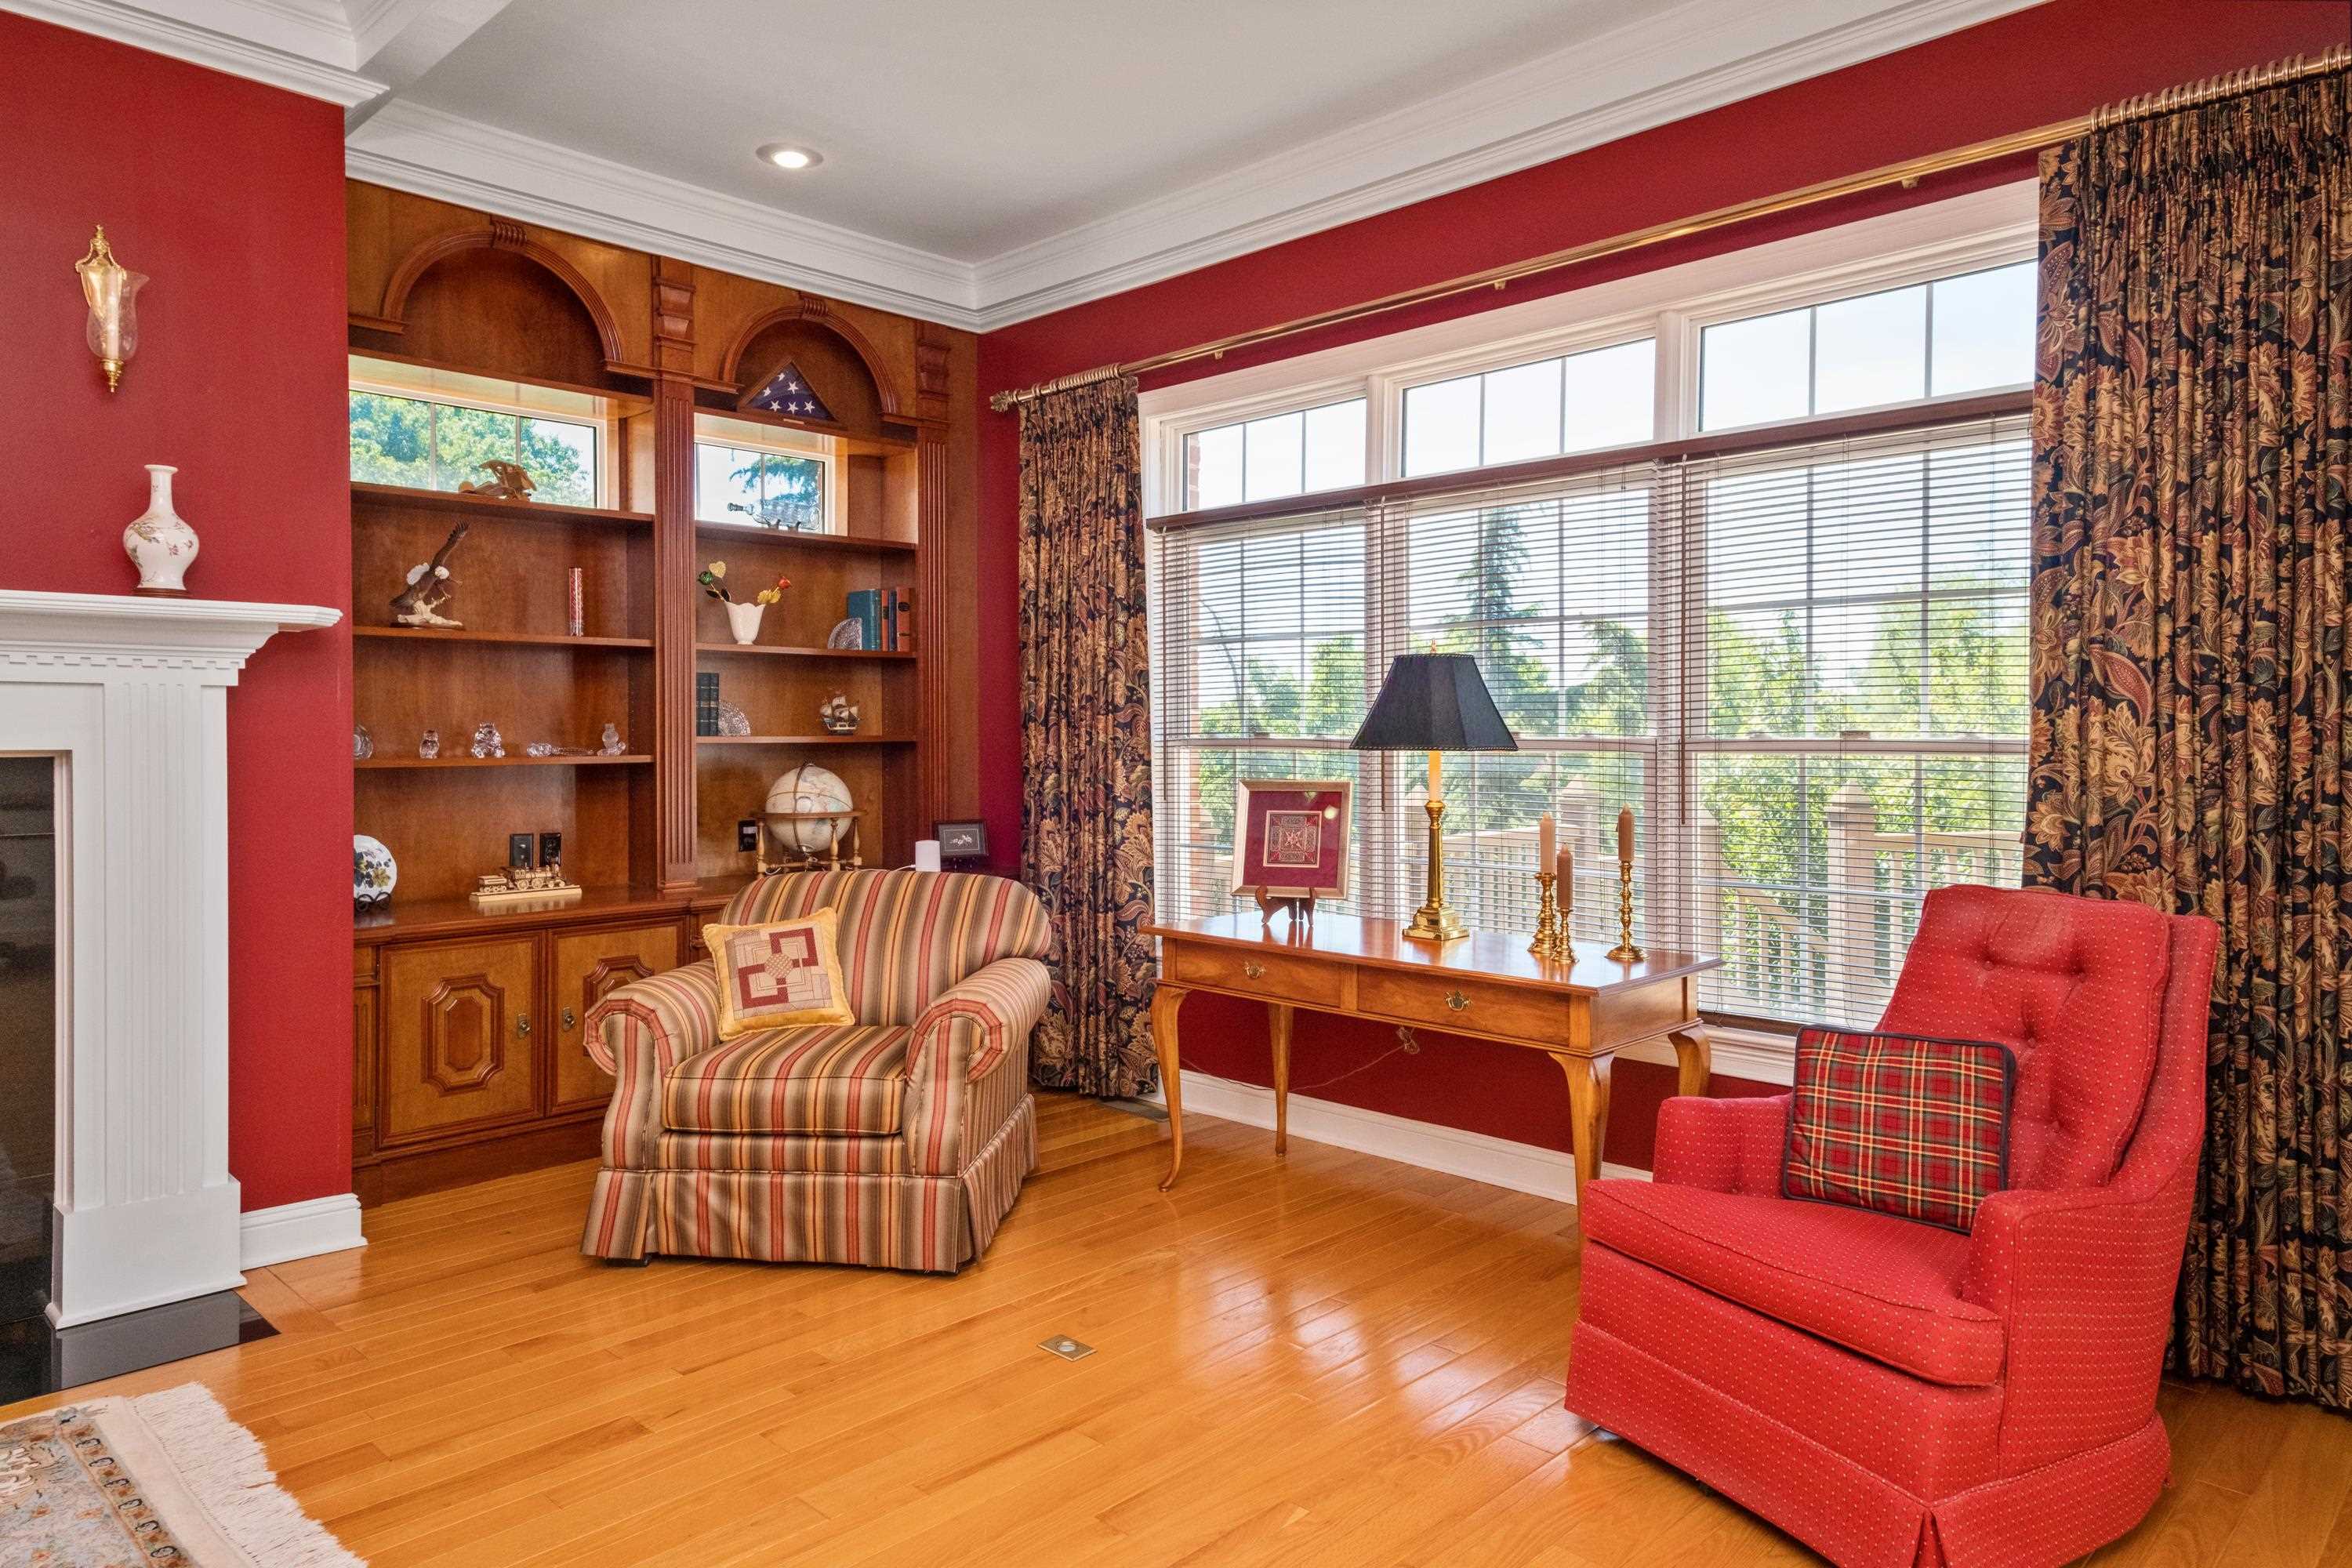
Living room with red walls, a white fireplace, built-in bookcases, and large bright windows.
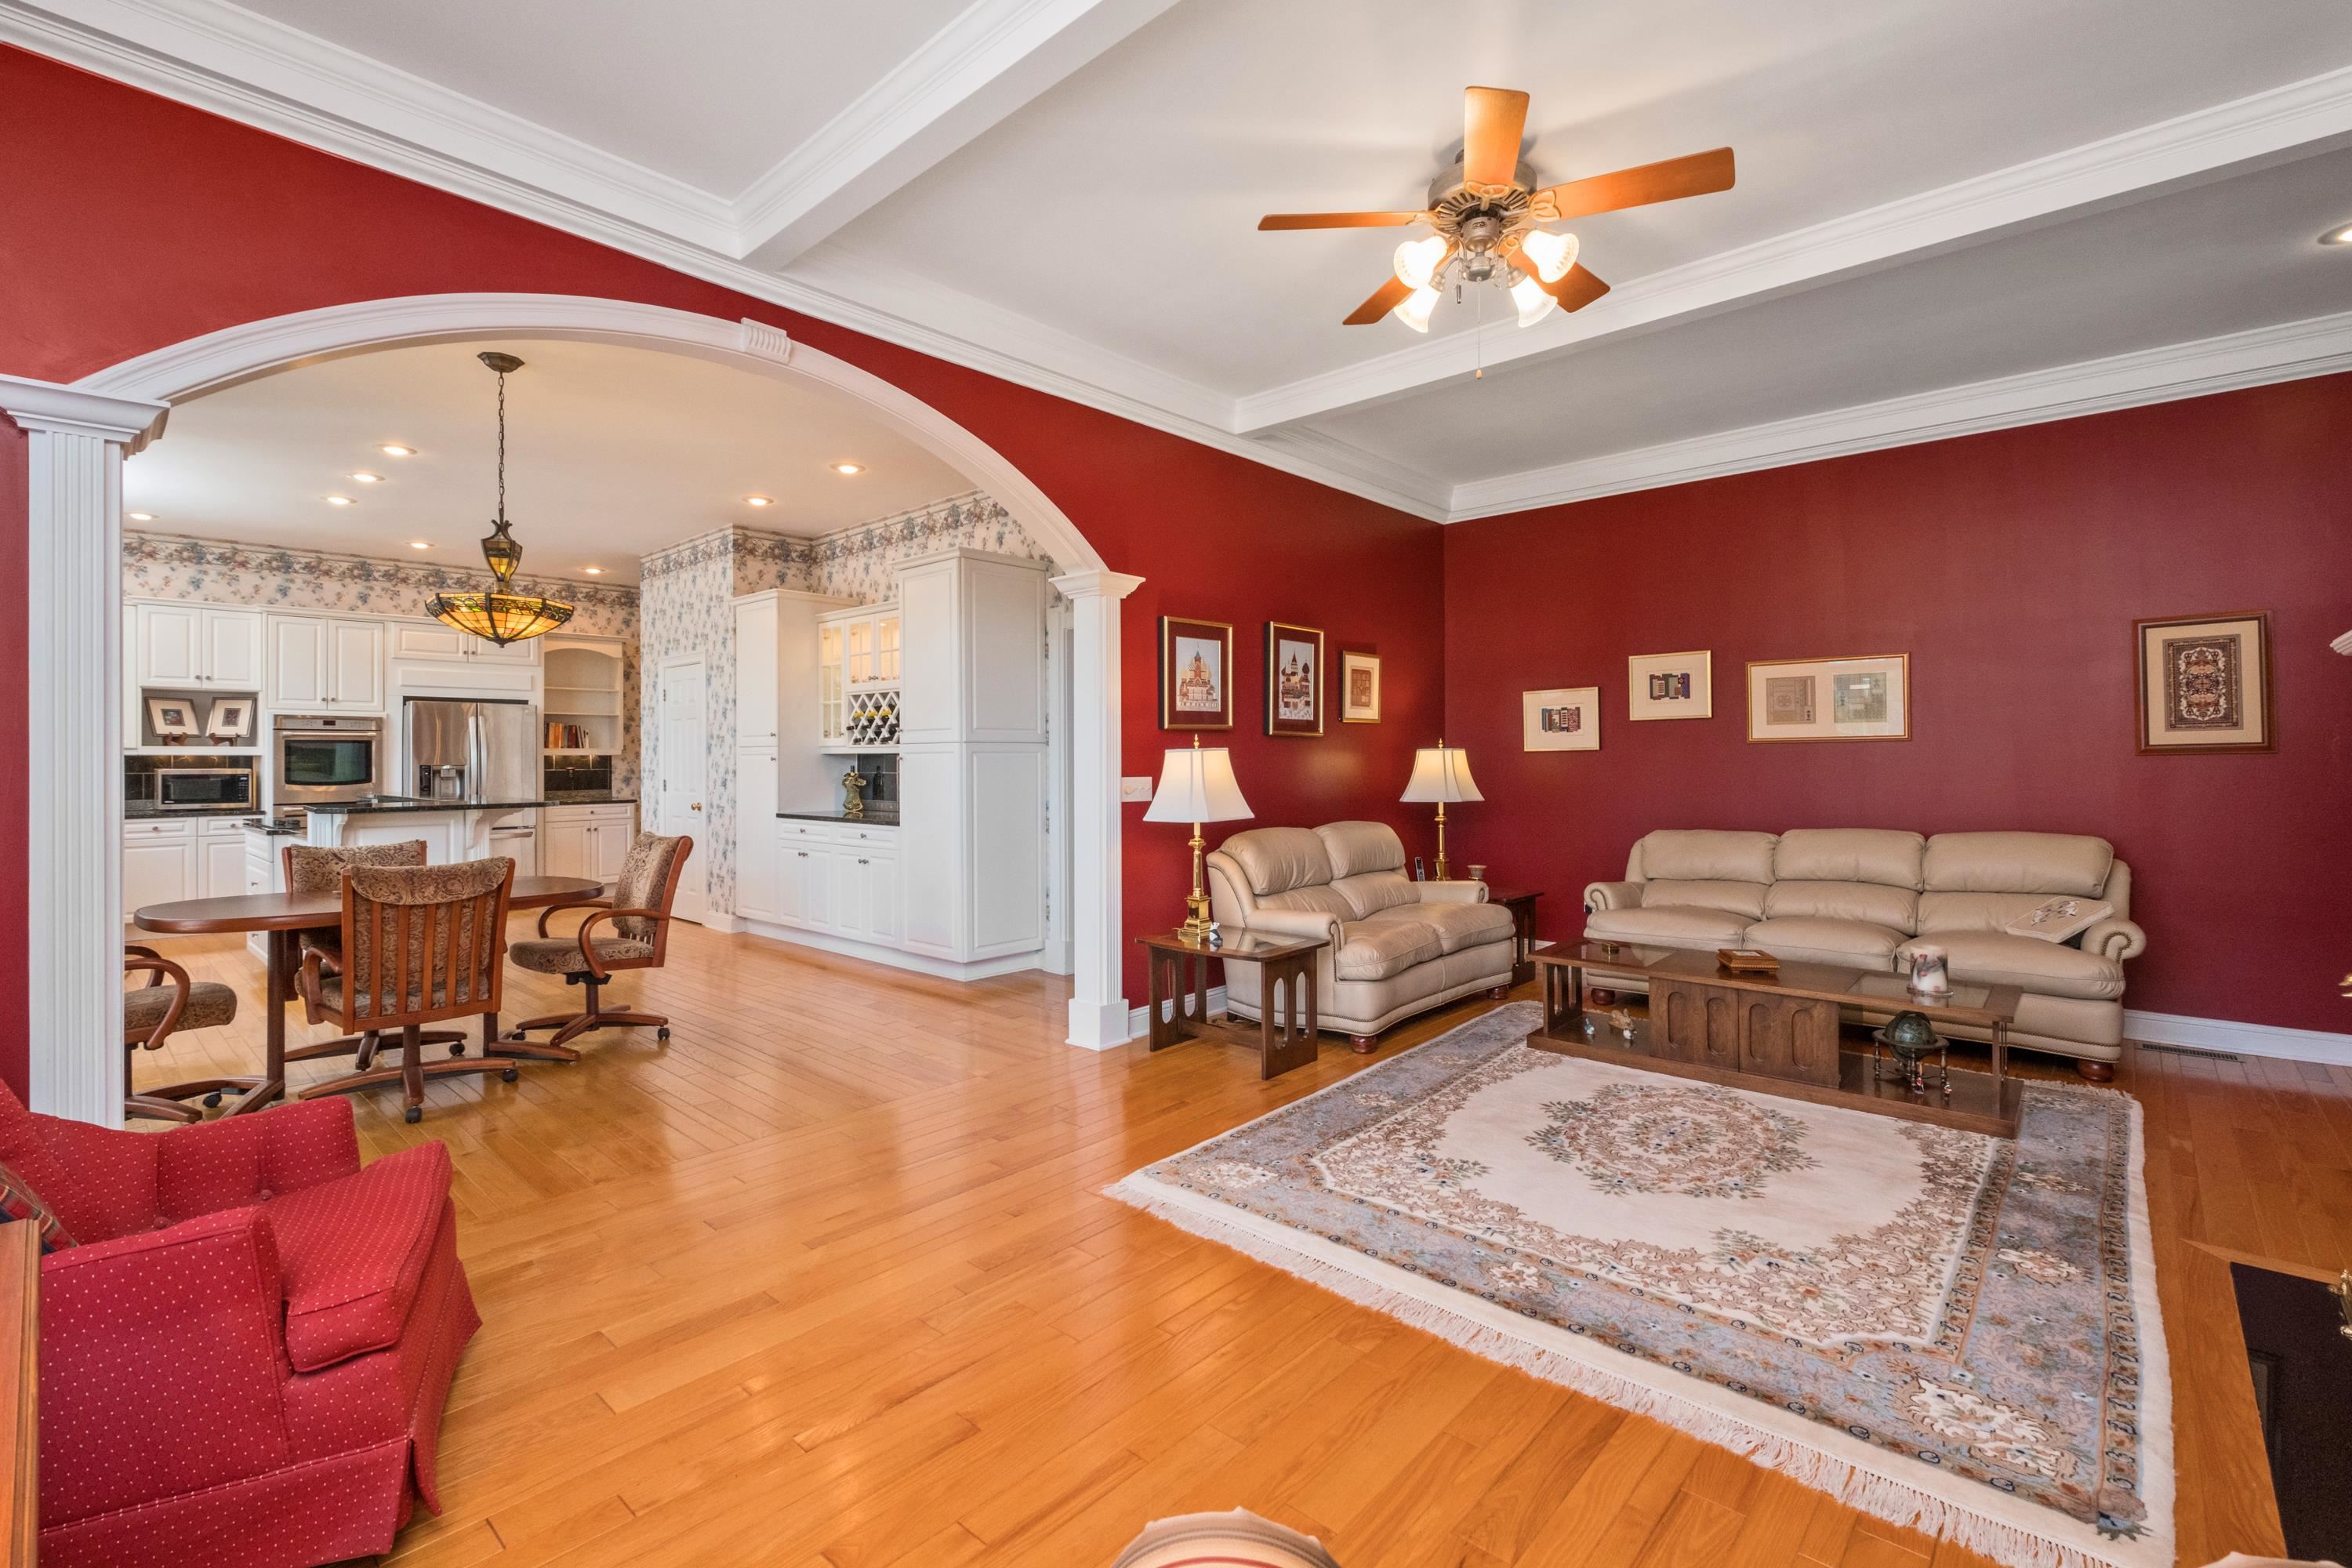
Living room with cream sofas and red walls opening through an arch to a white kitchen.
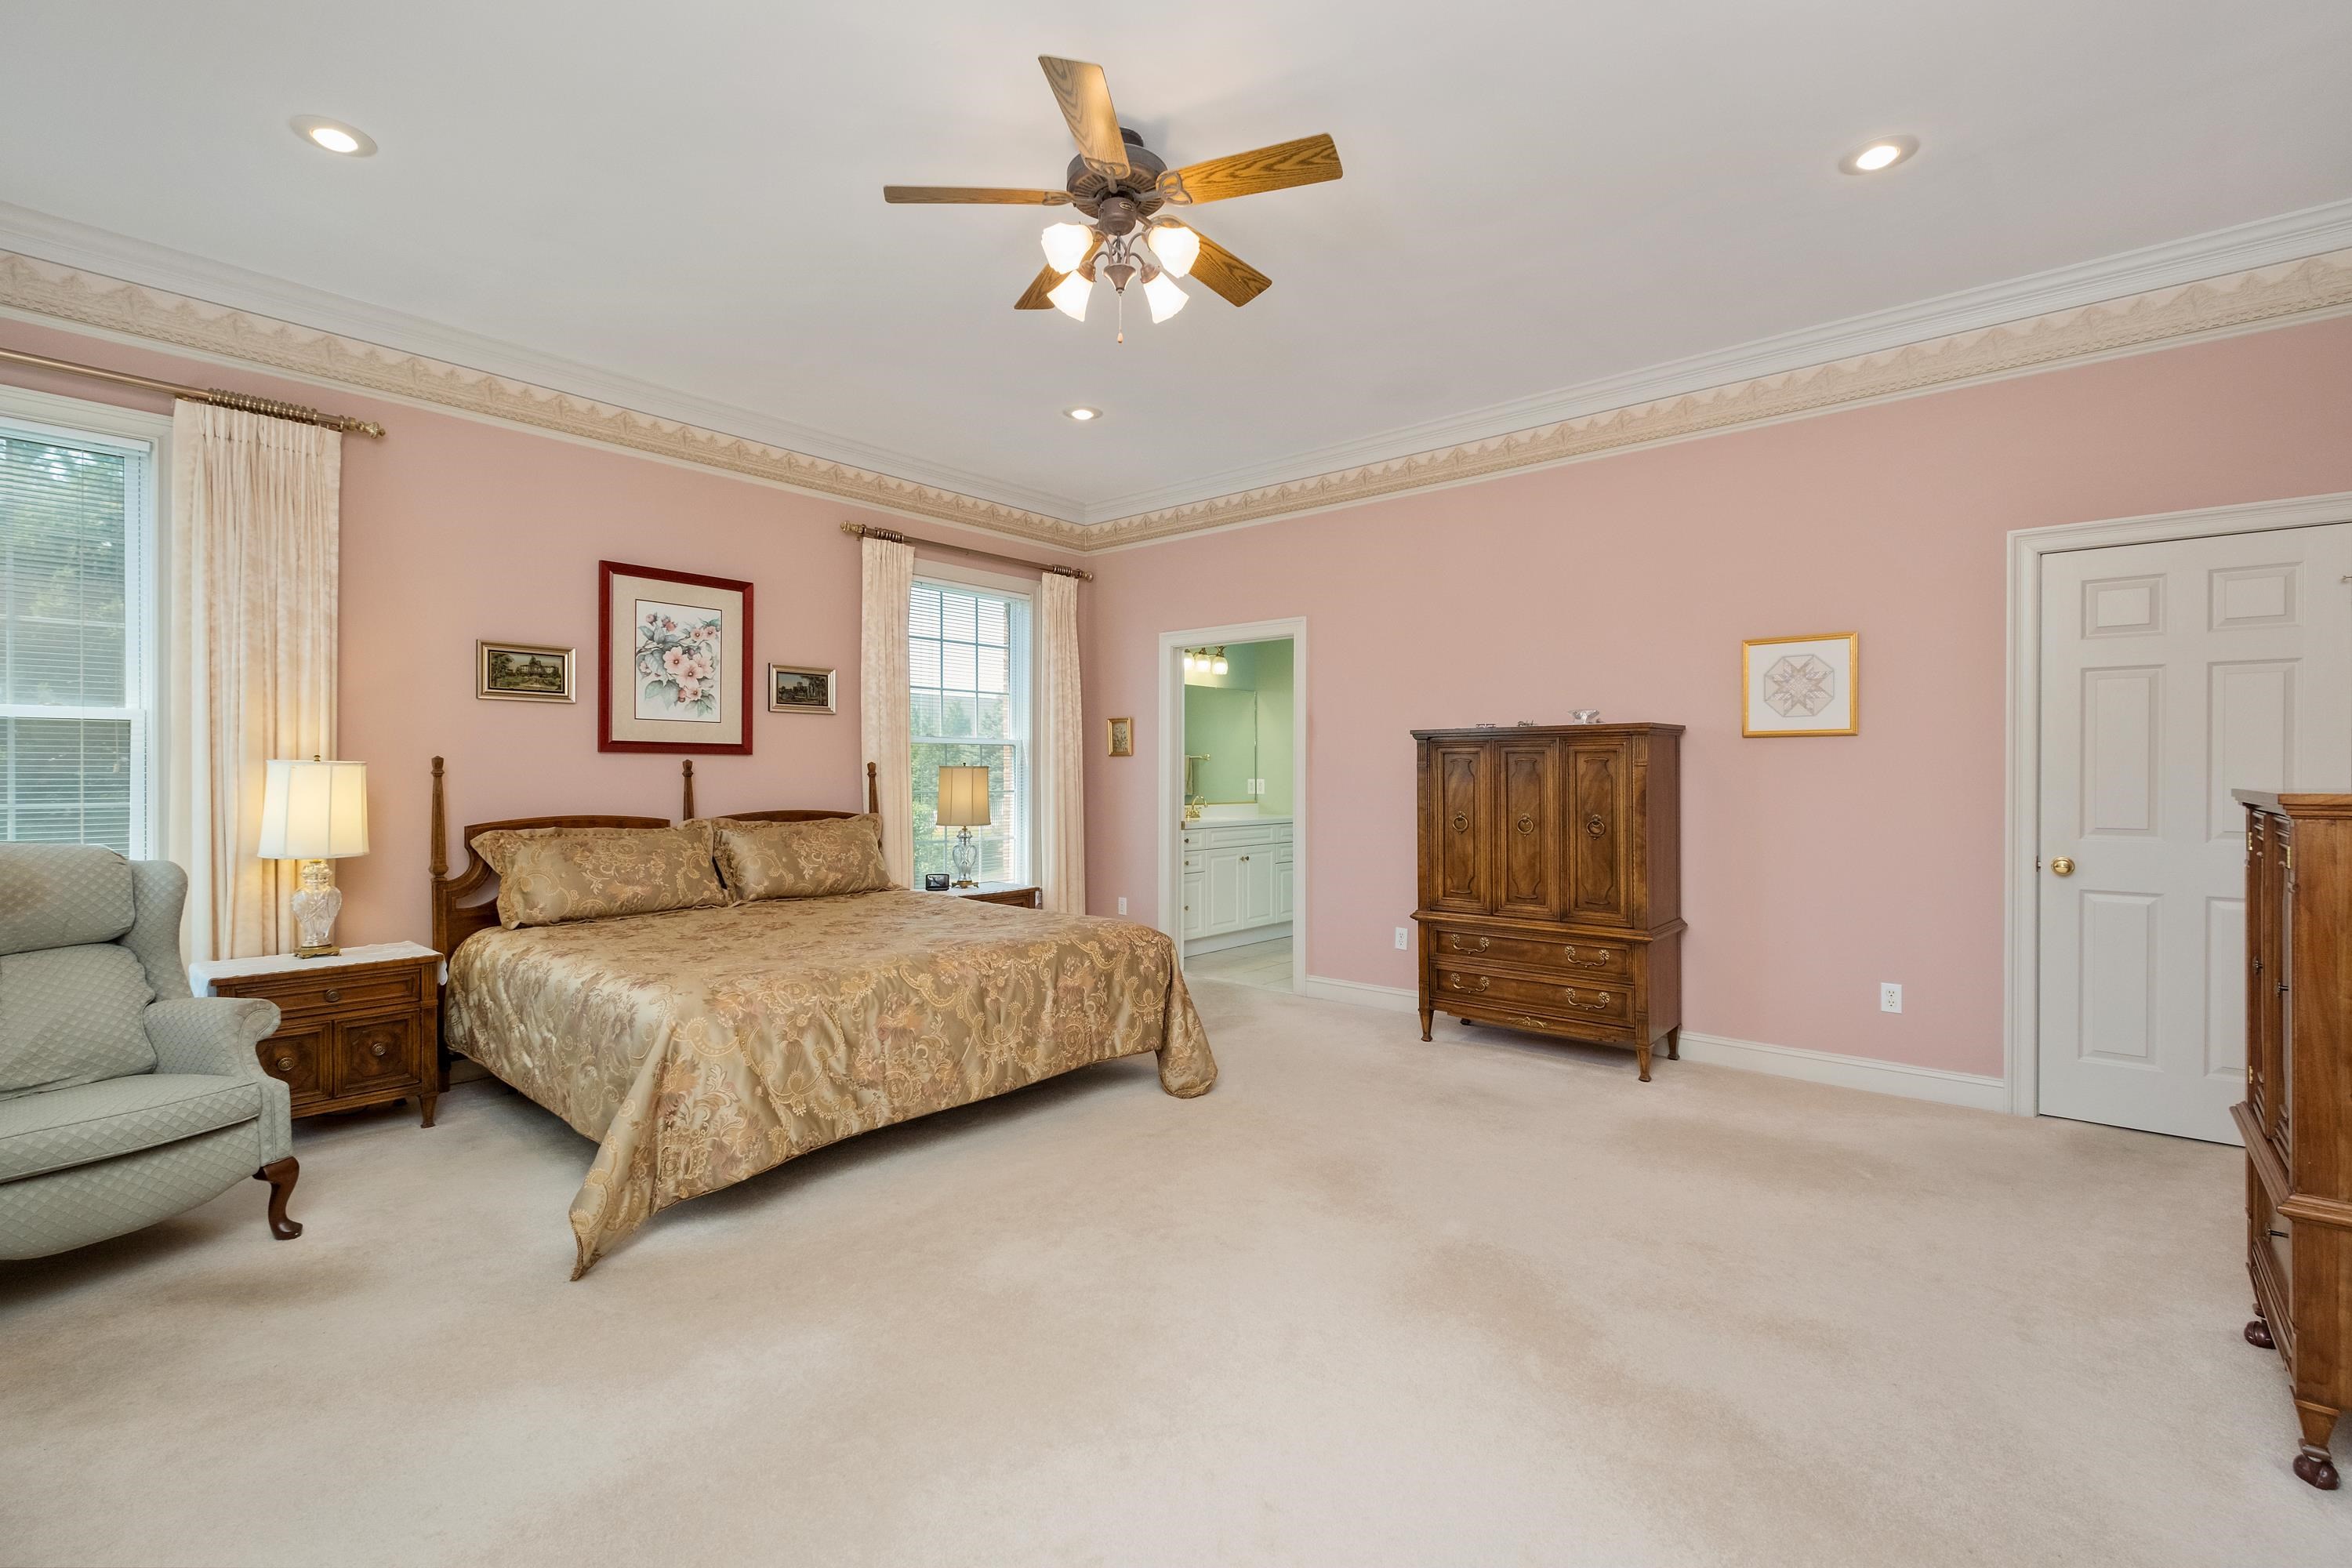
Furnished bedroom with pink walls, a patterned bed, wooden dressers, and a ceiling fan.
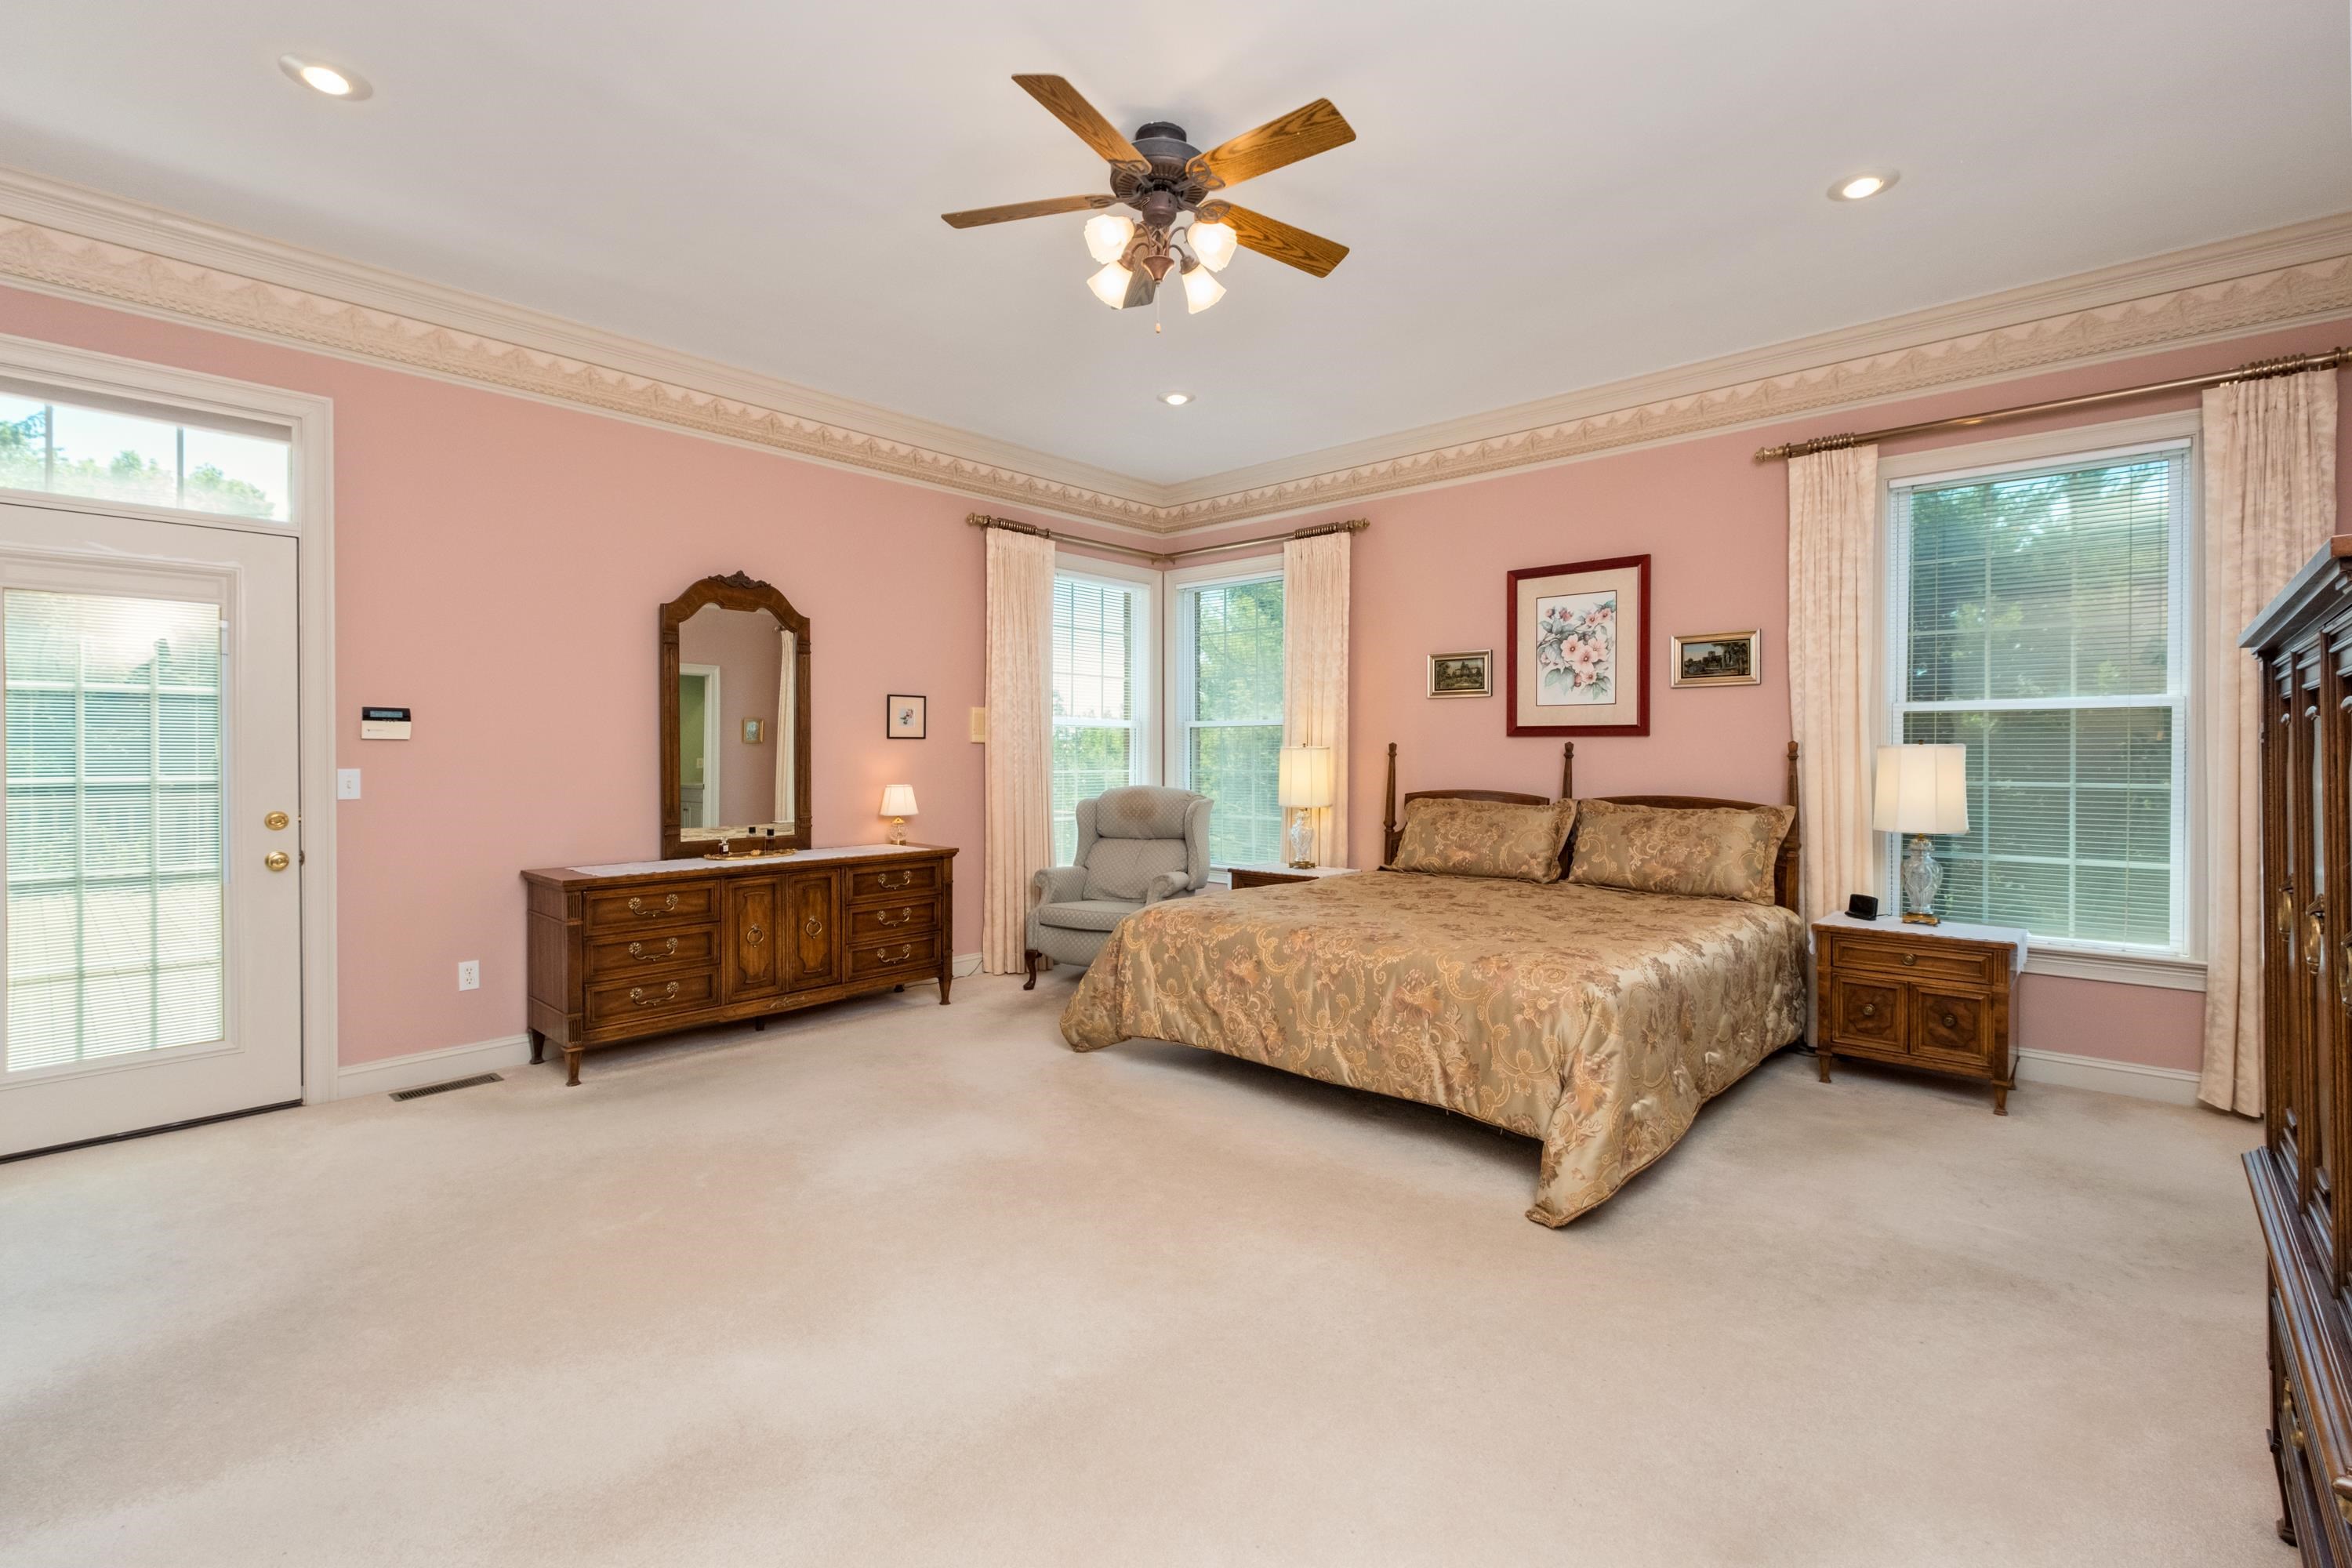
Bedroom with pink walls, a large patterned bed, dark wood furnishings, and tall curtained windows.
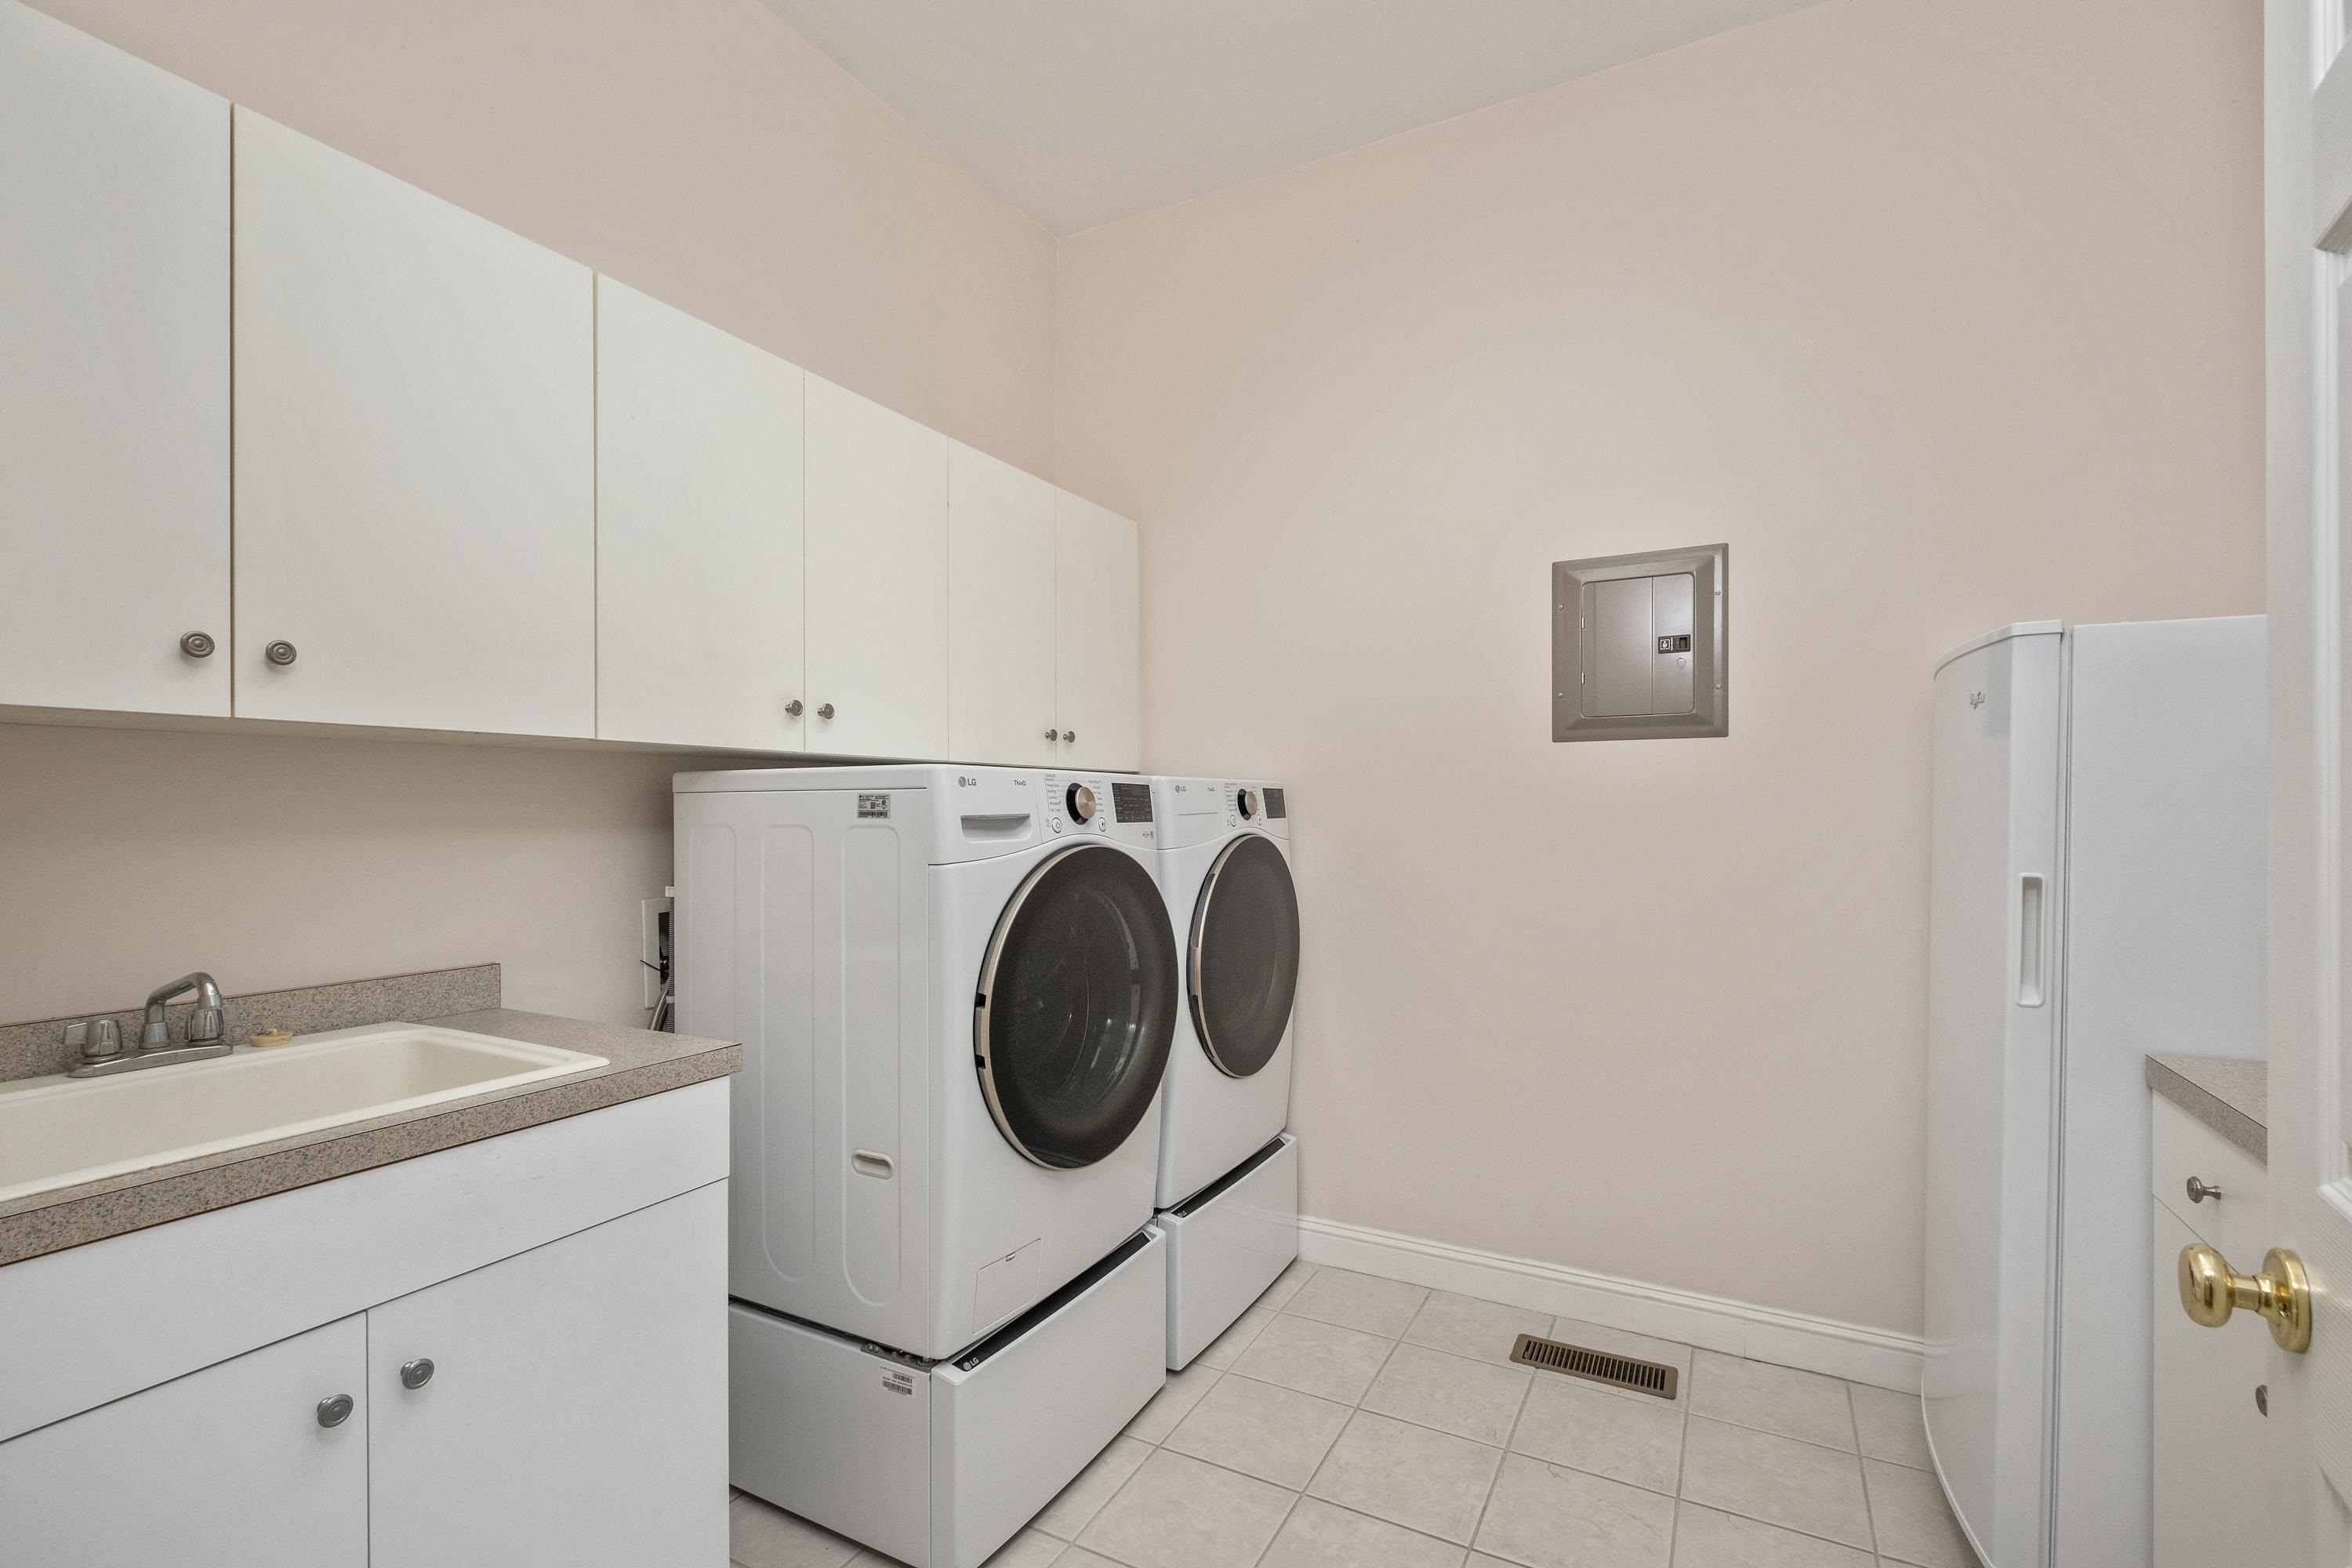
Laundry room with white cabinets, utility sink, and front-loading washer and dryer.
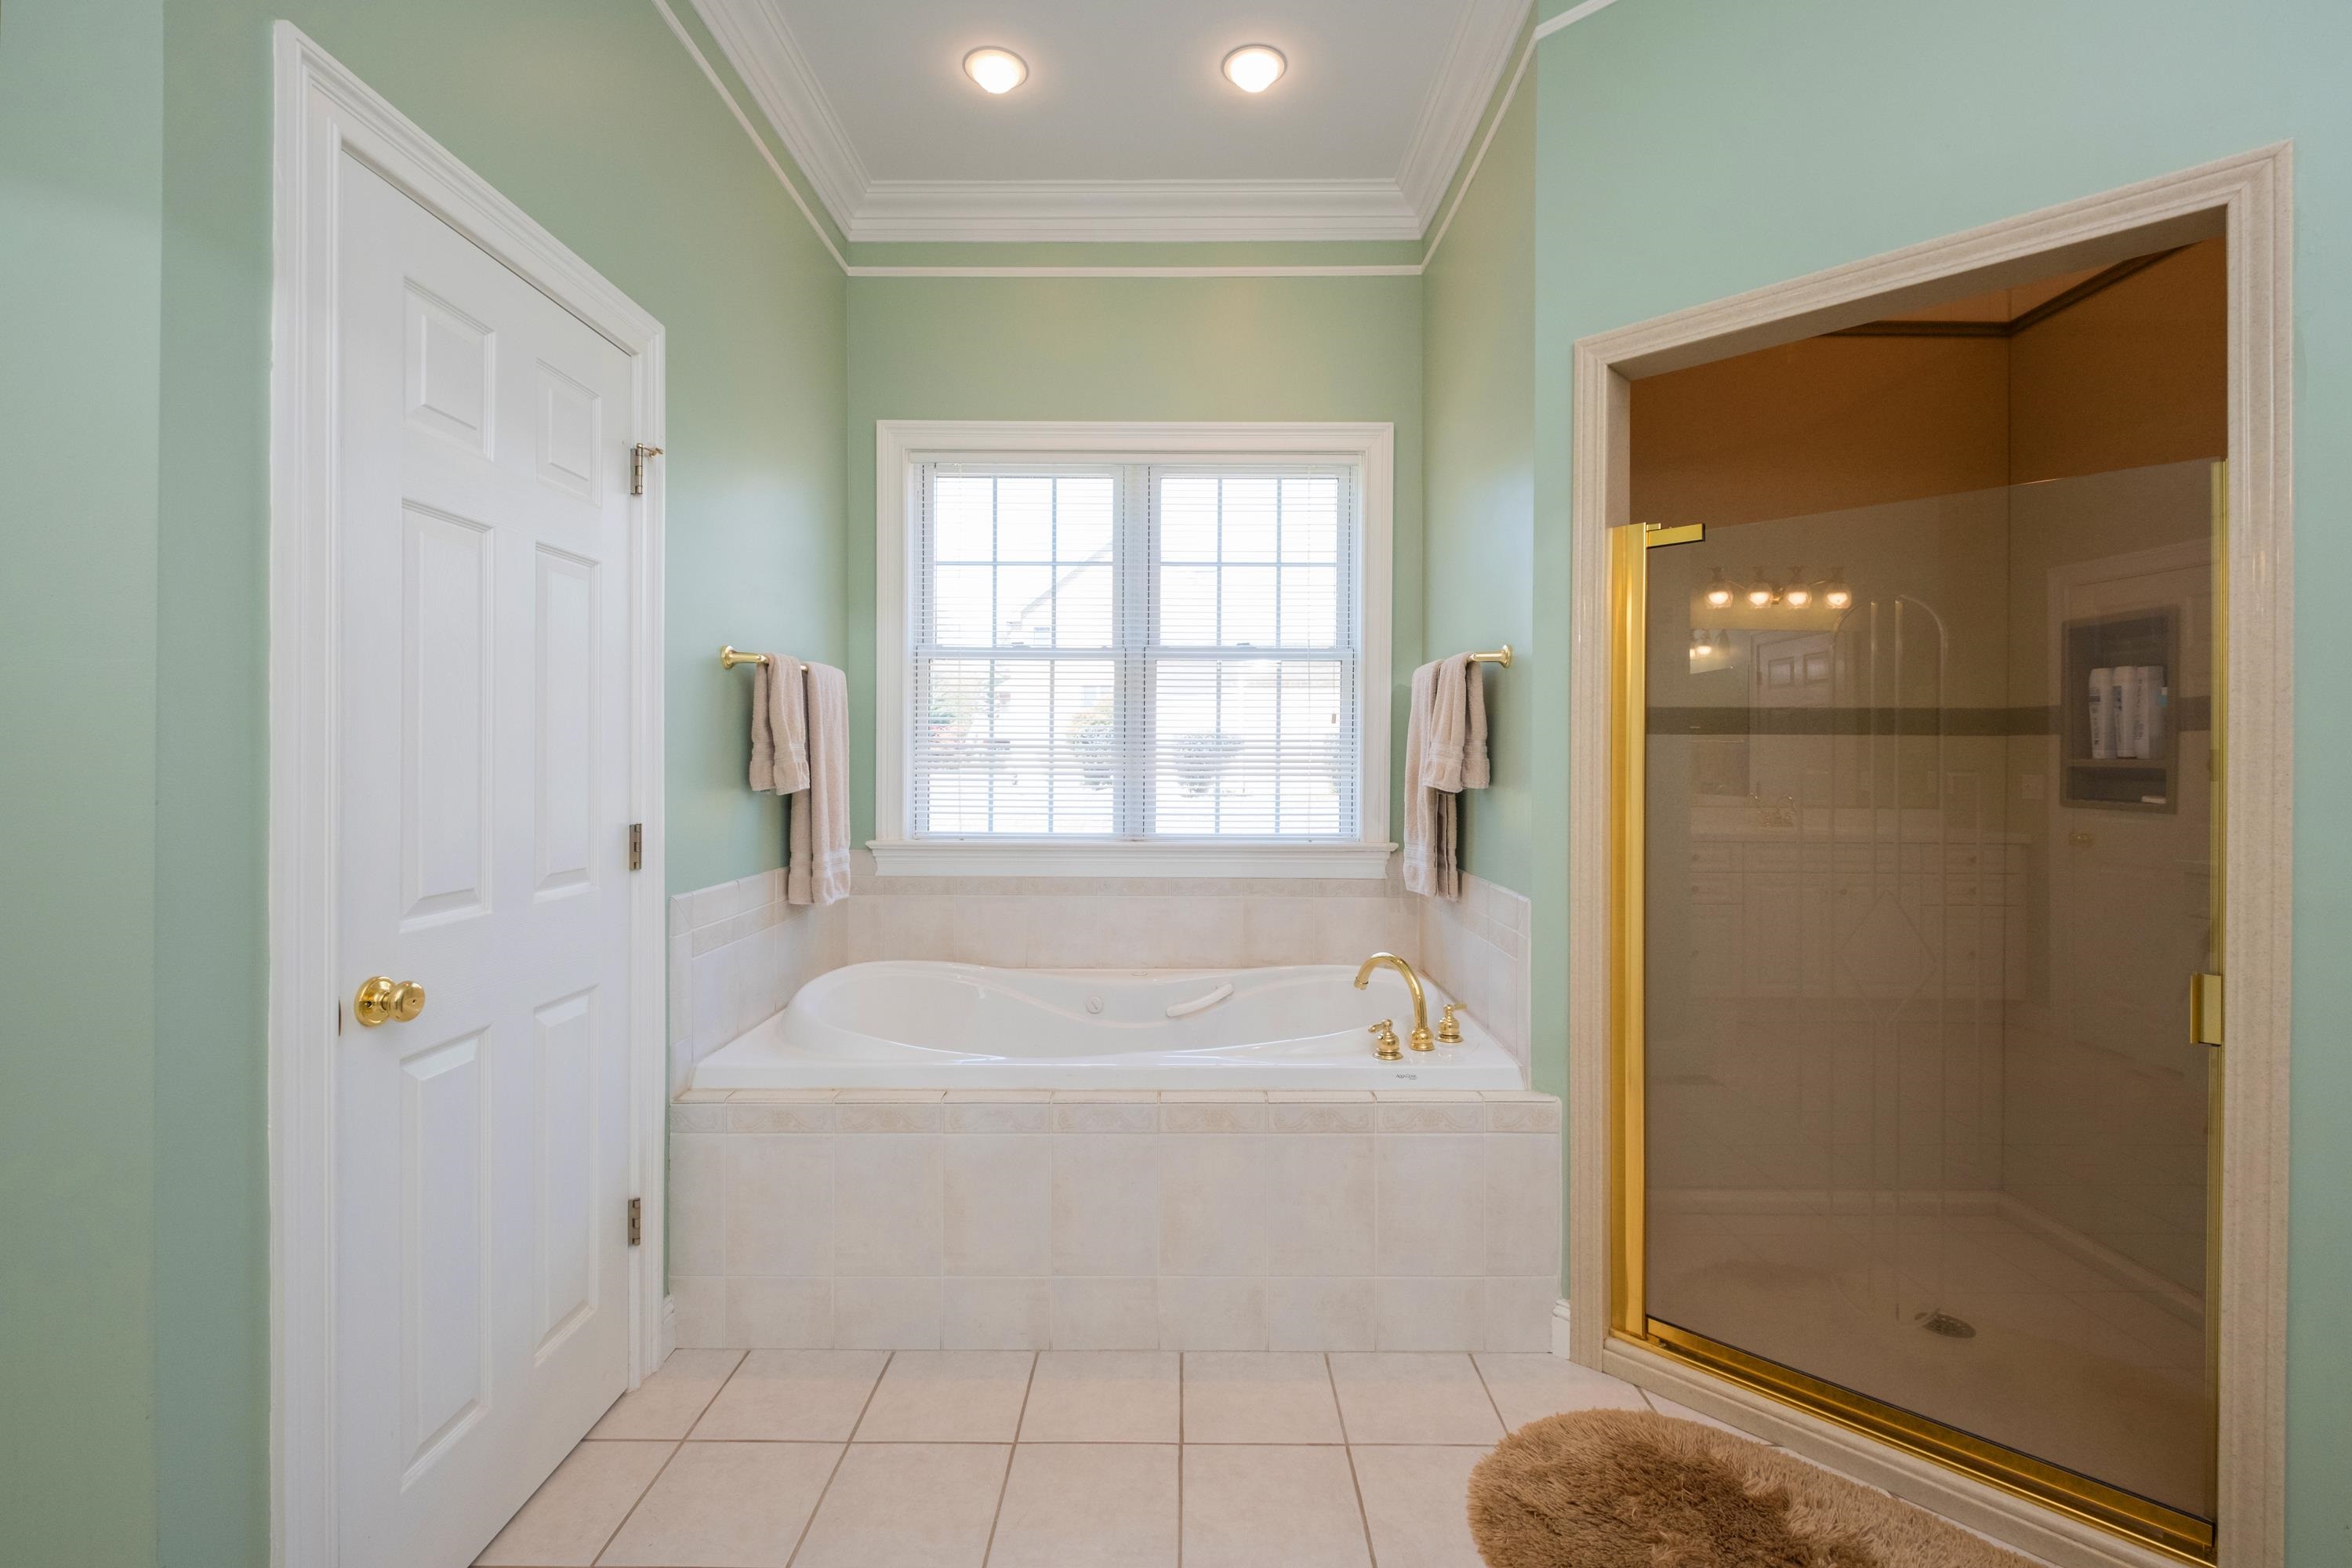
Bathroom with a soaking tub beneath a window and a glass shower with gold trim.
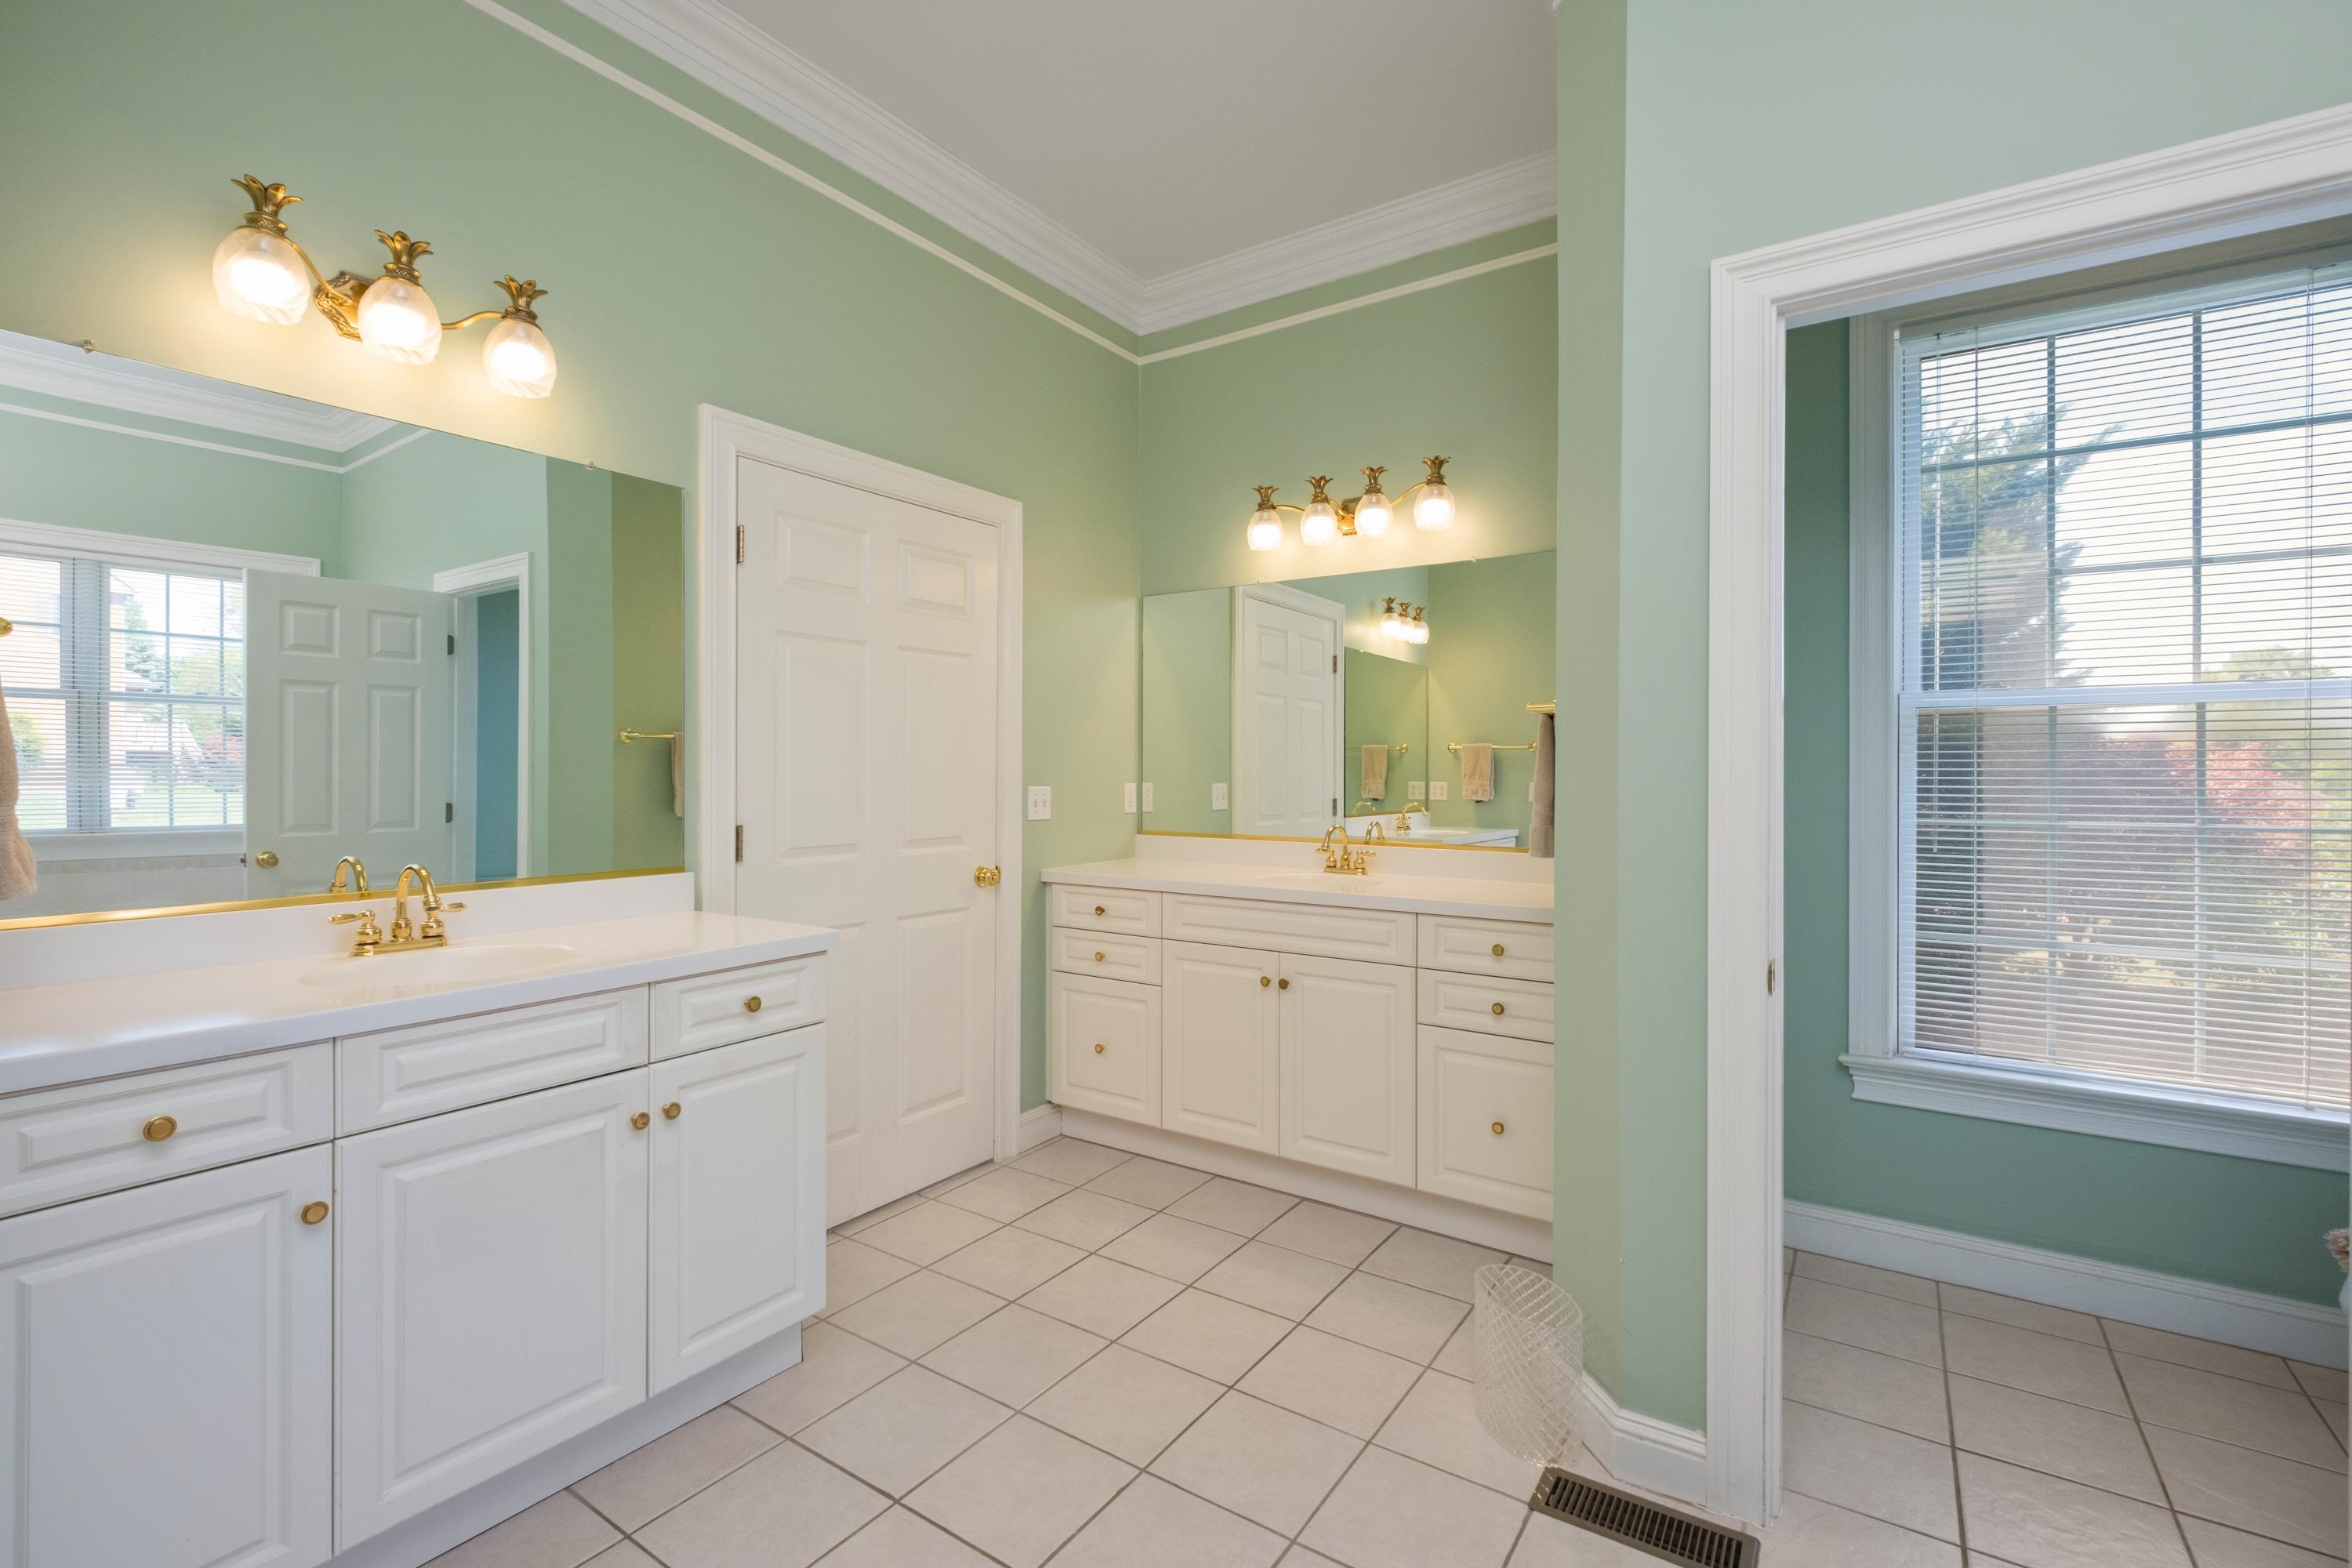
Bathroom with white vanities, gold fixtures, and sage-green walls beside a window with blinds.
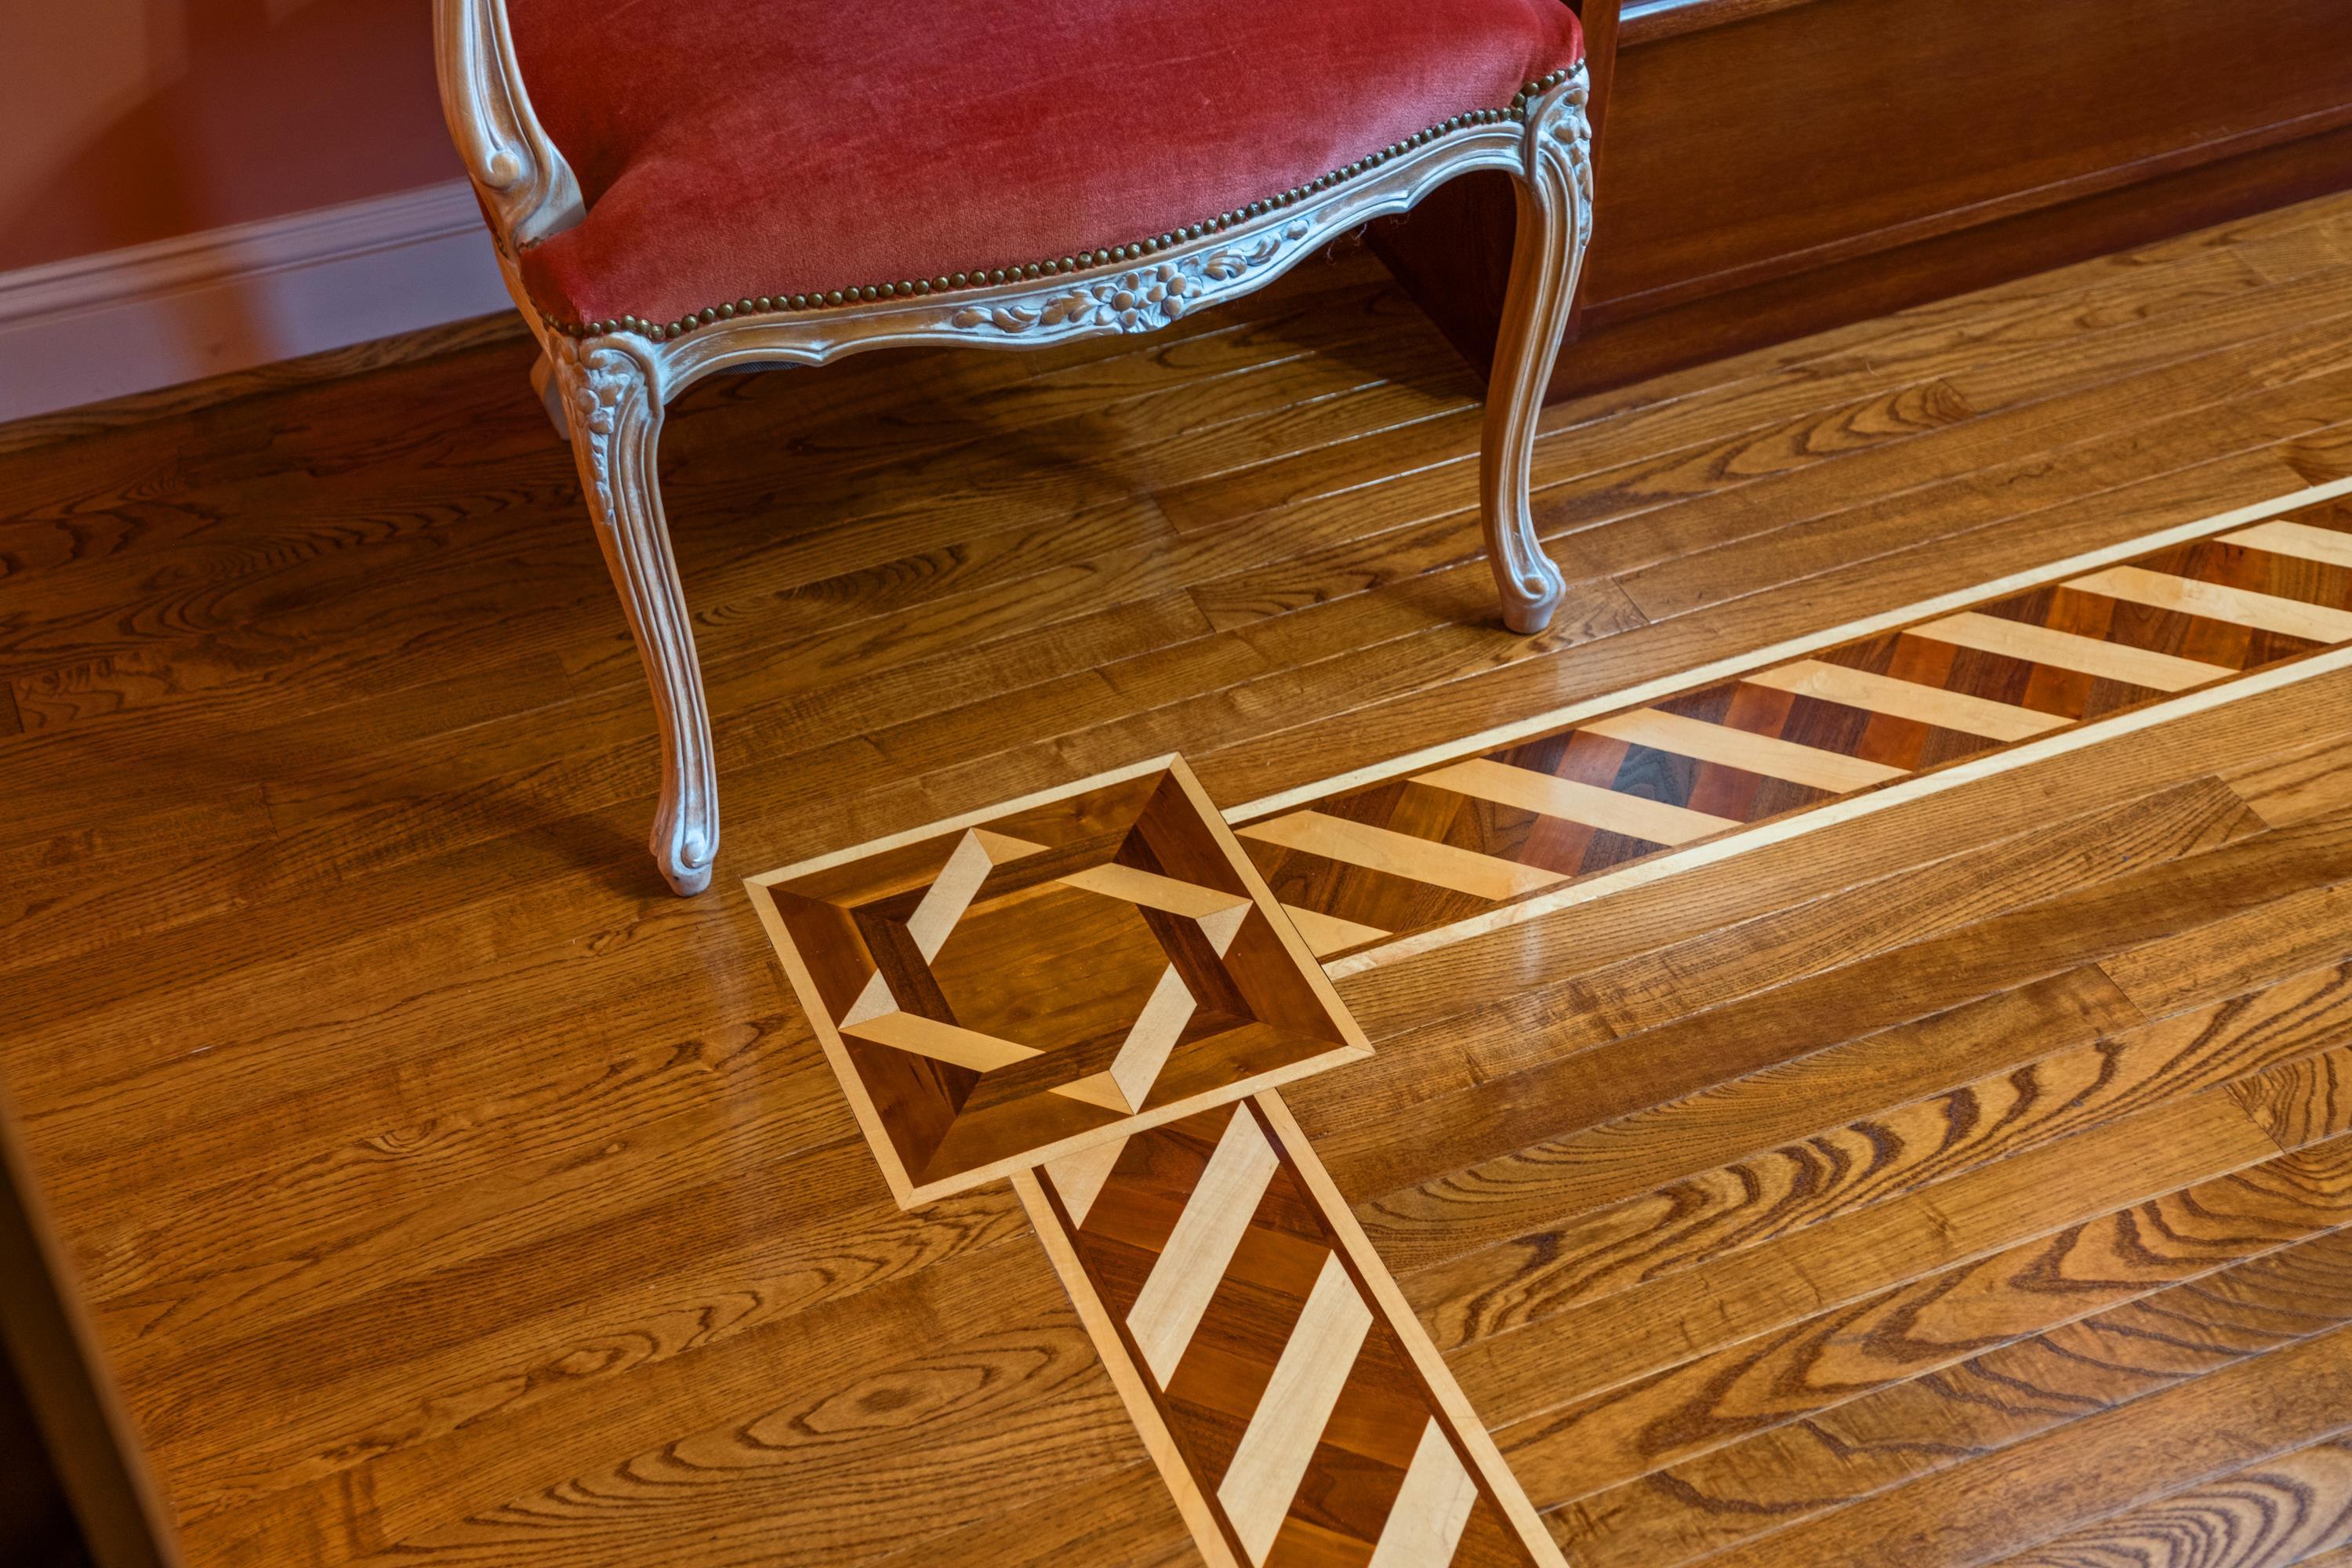
Geometric hardwood floor inlay beside a carved chair with red upholstery.
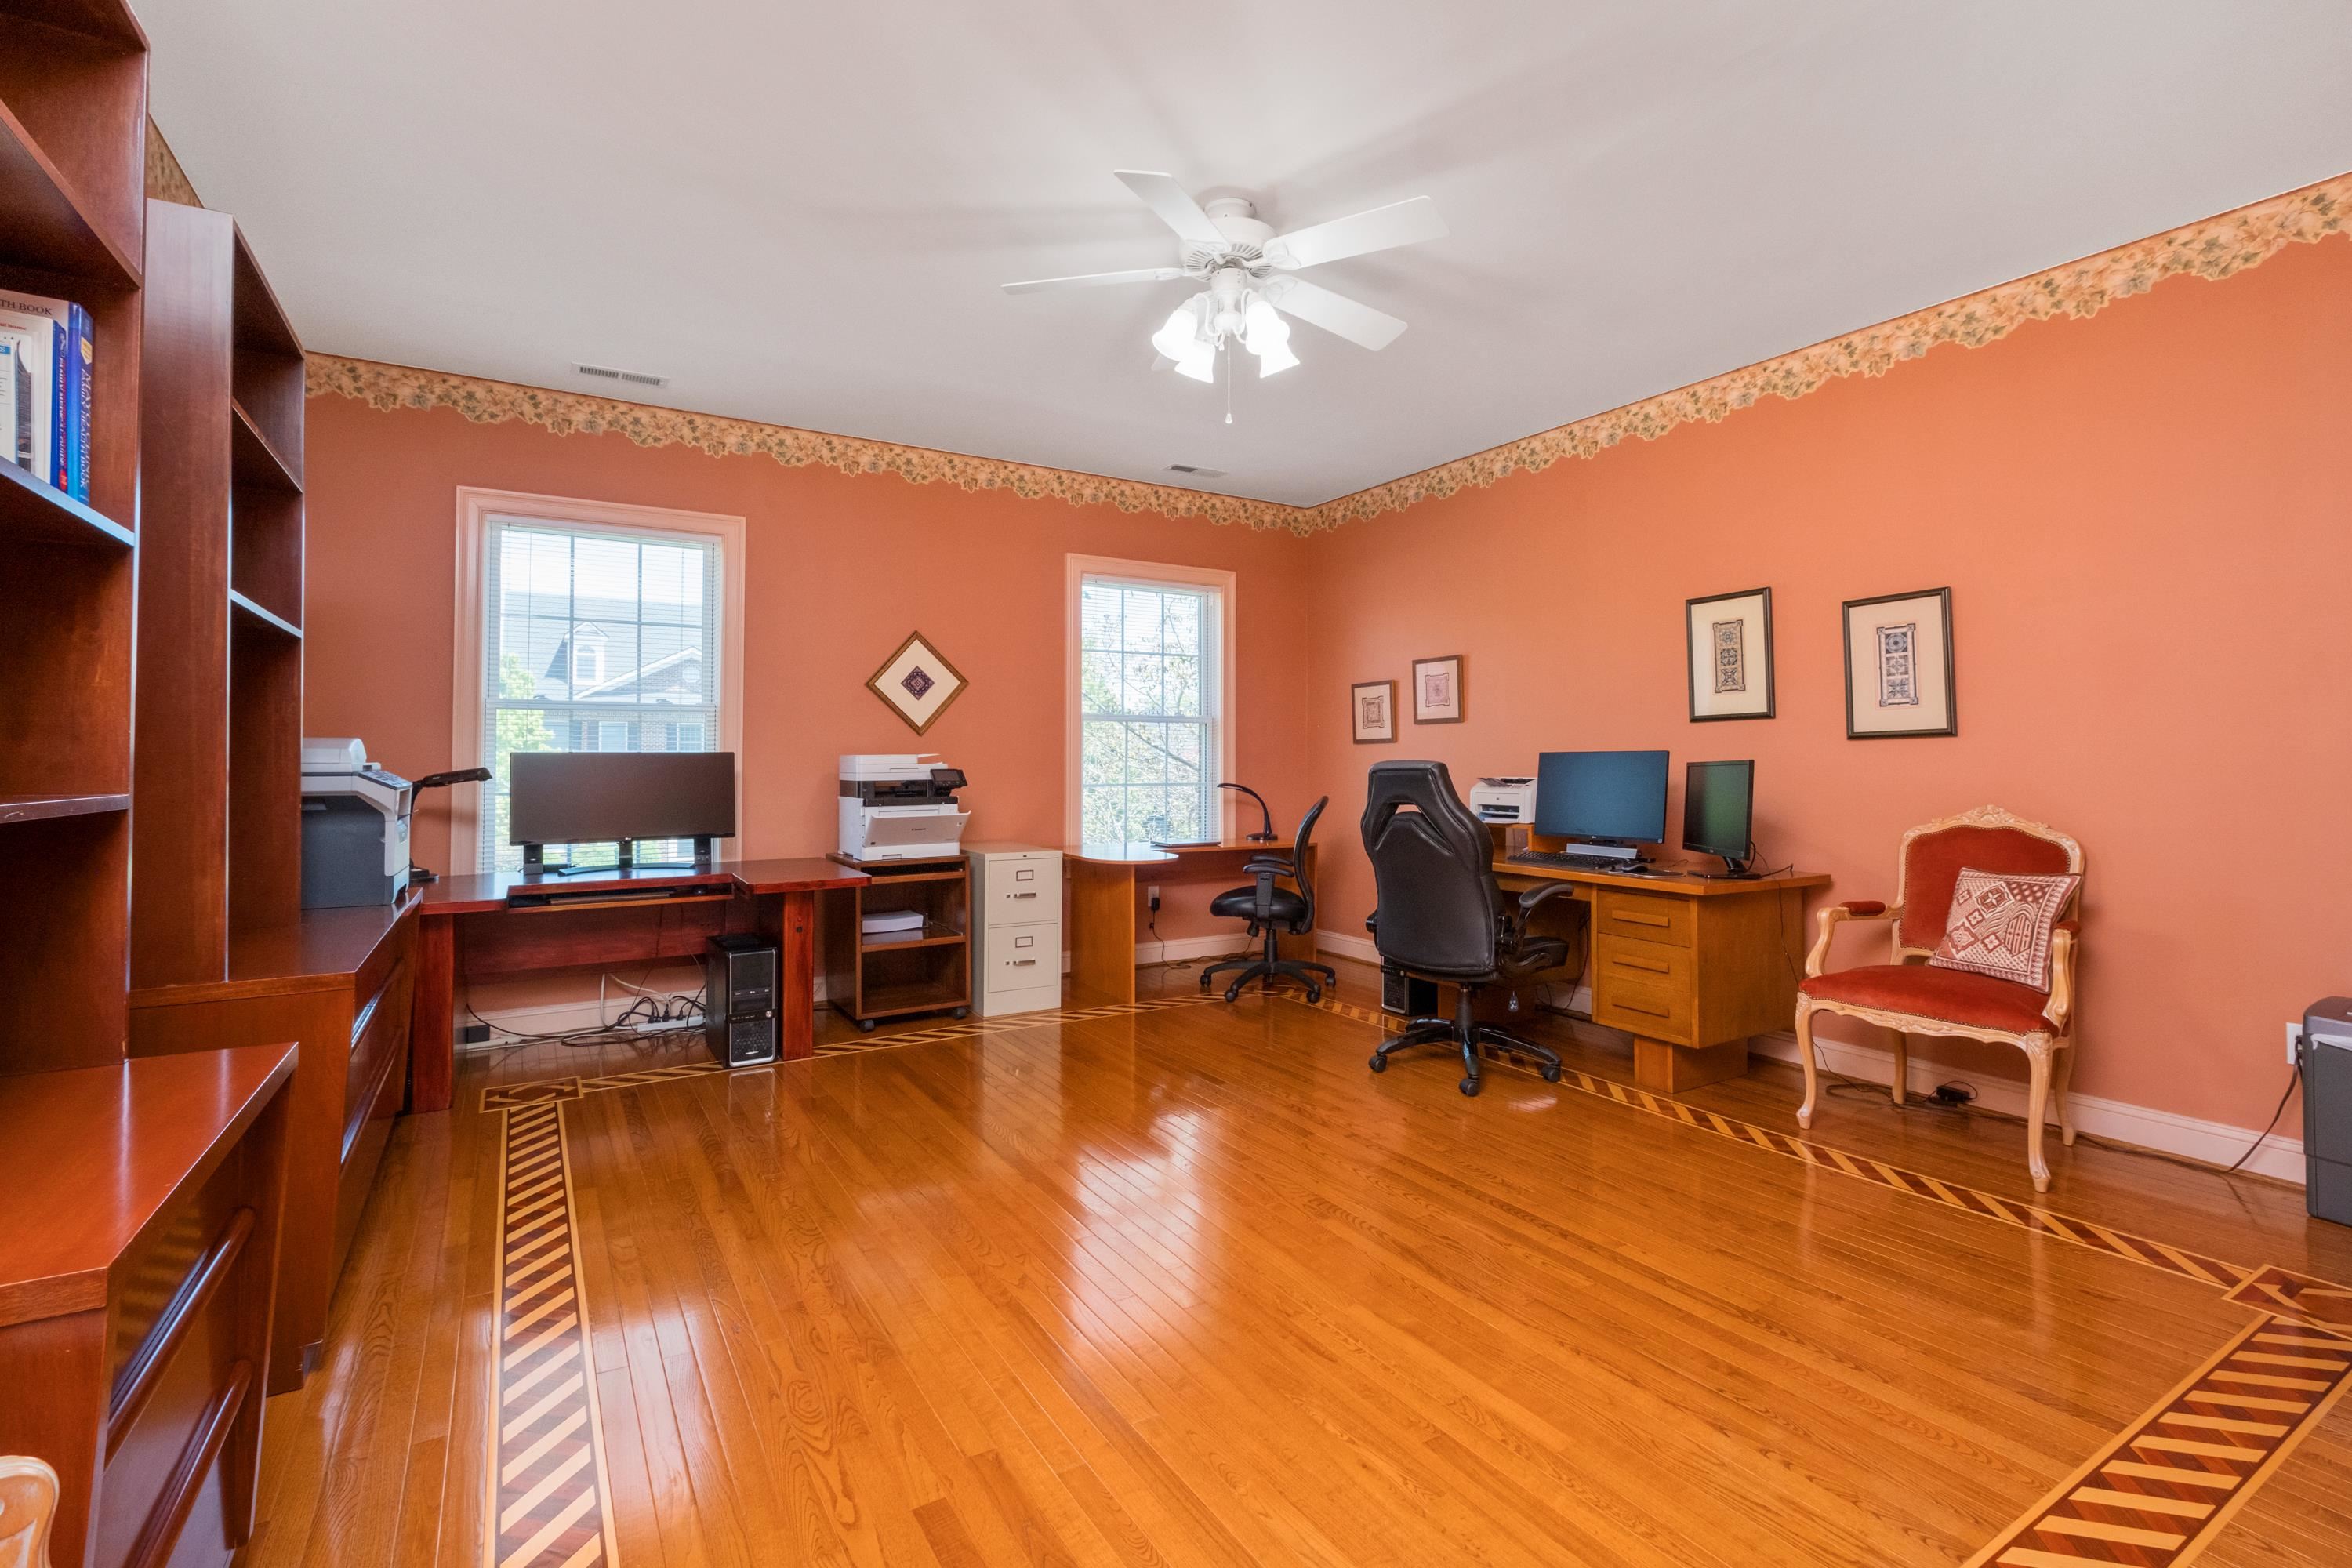
Furnished home office with two workstations, built-in shelving, and hardwood floors with decorative borders.
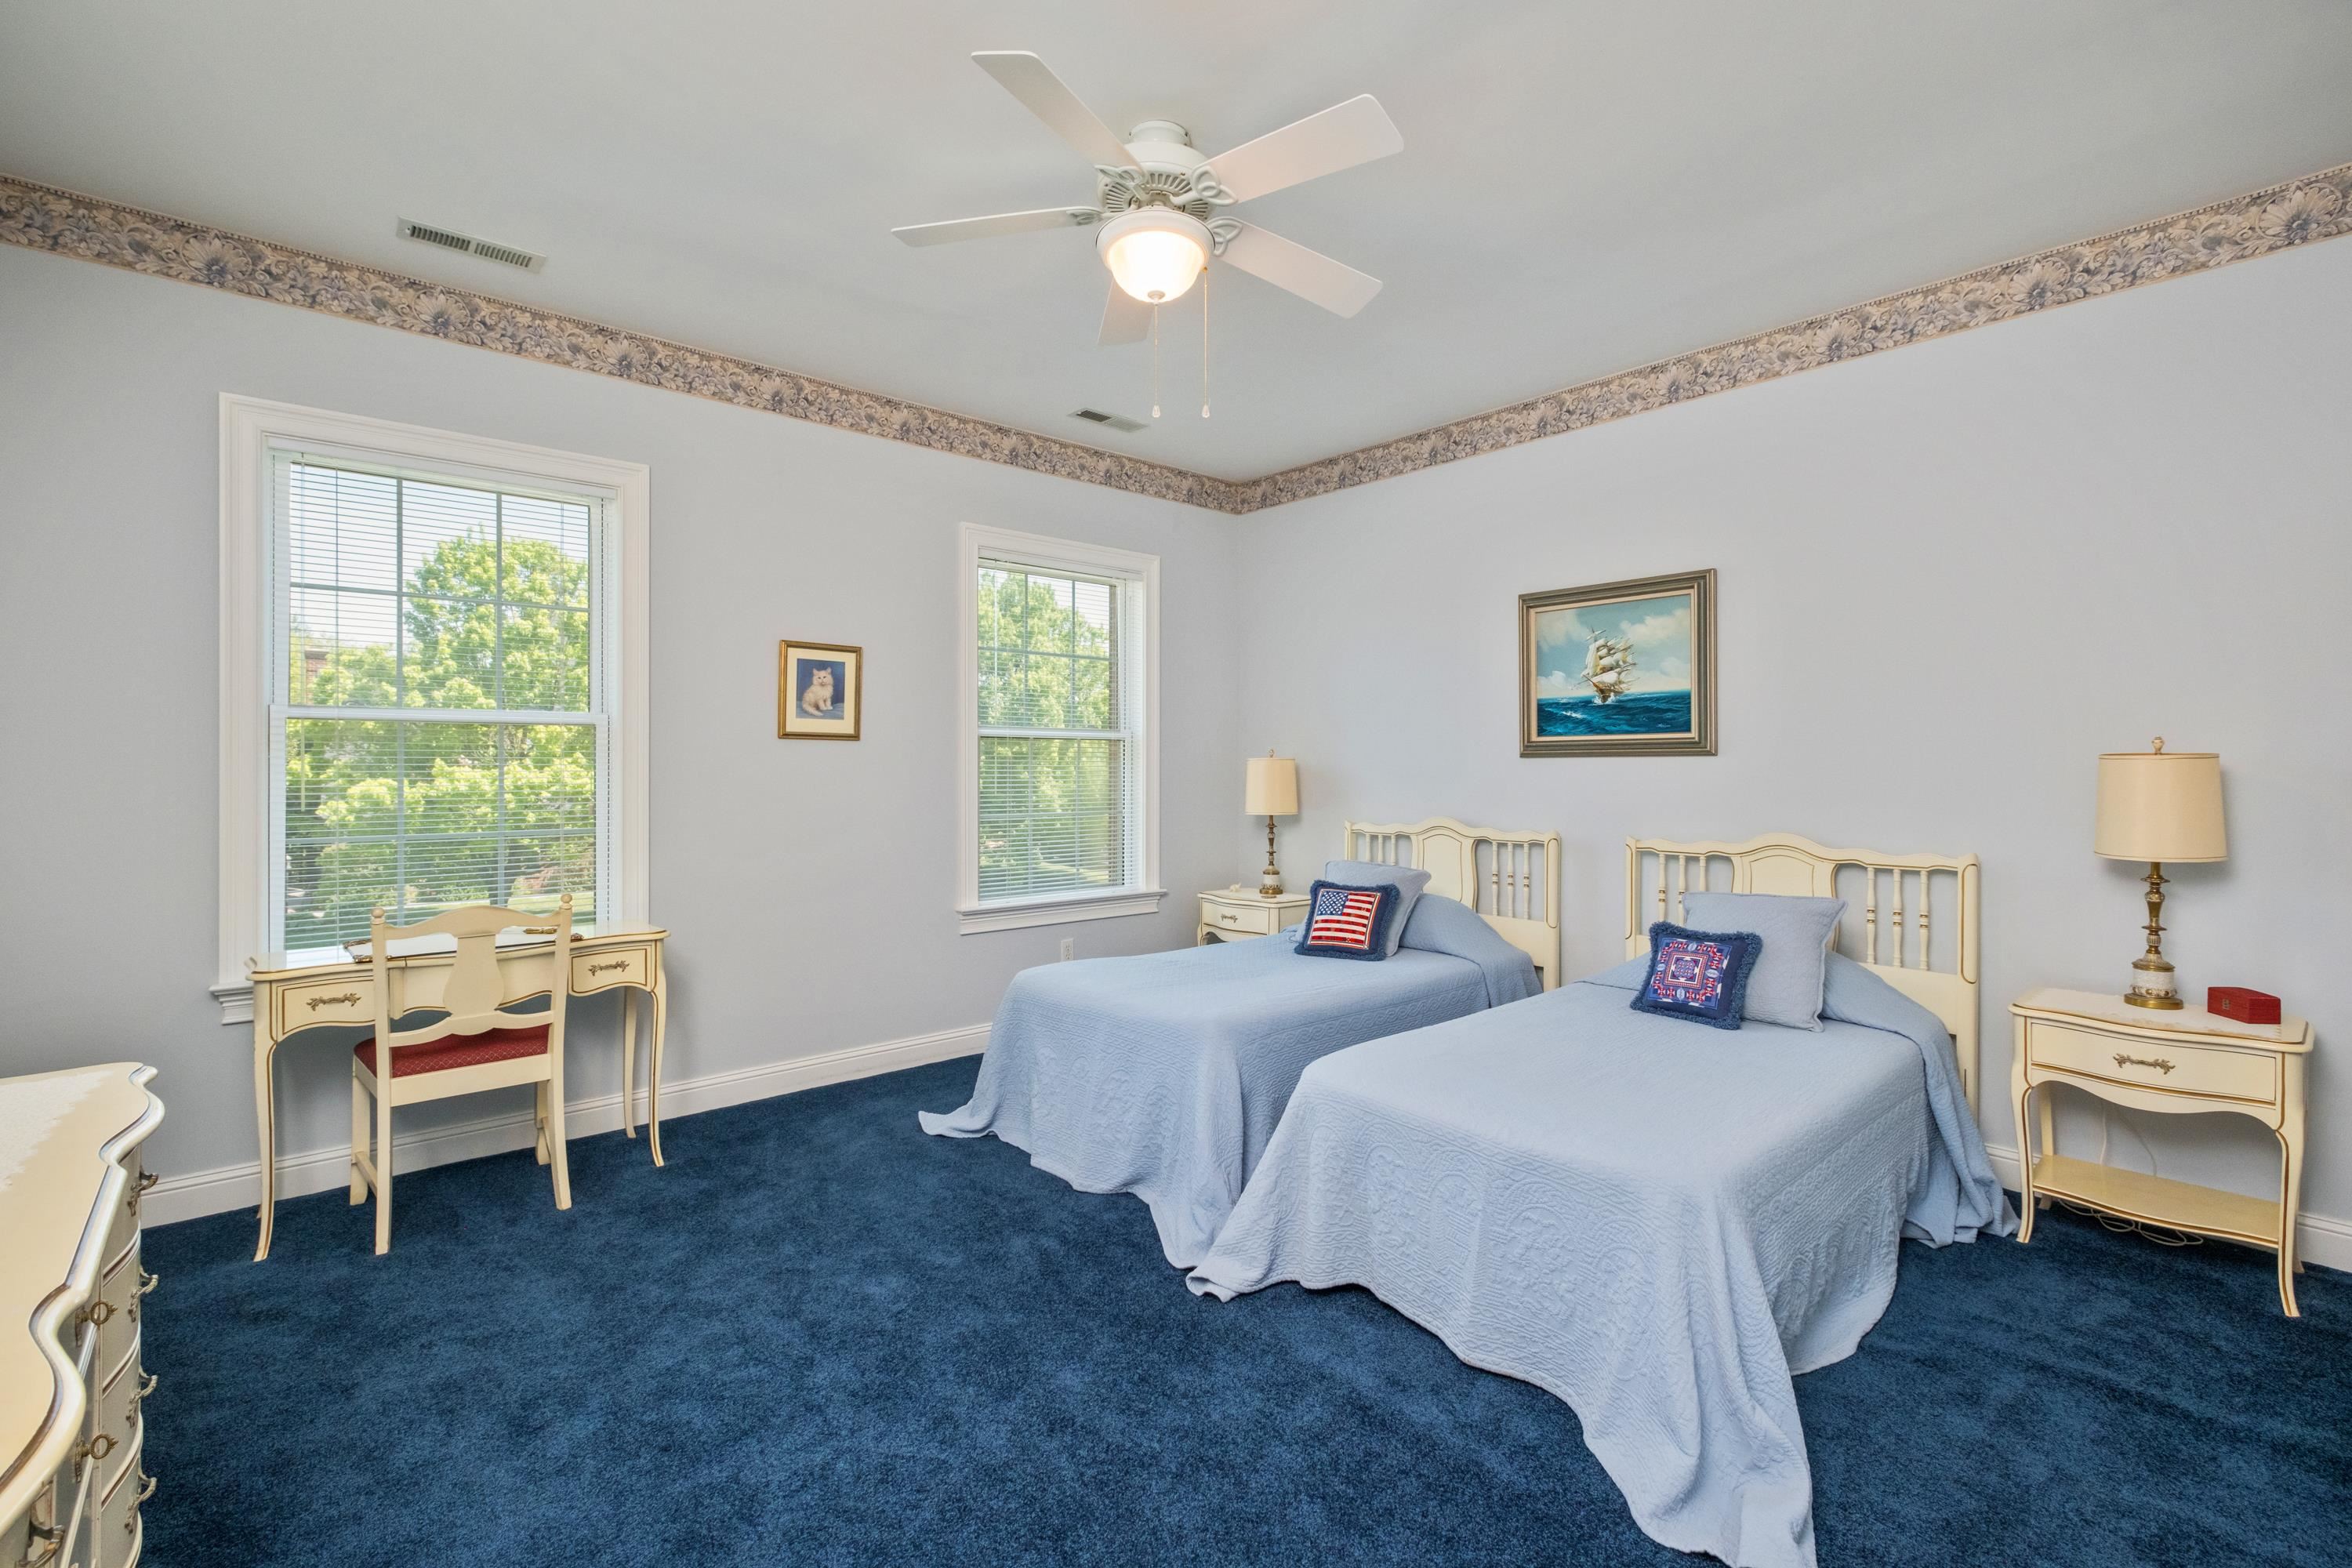
Bedroom with two twin beds, blue carpet, and a ceiling fan.
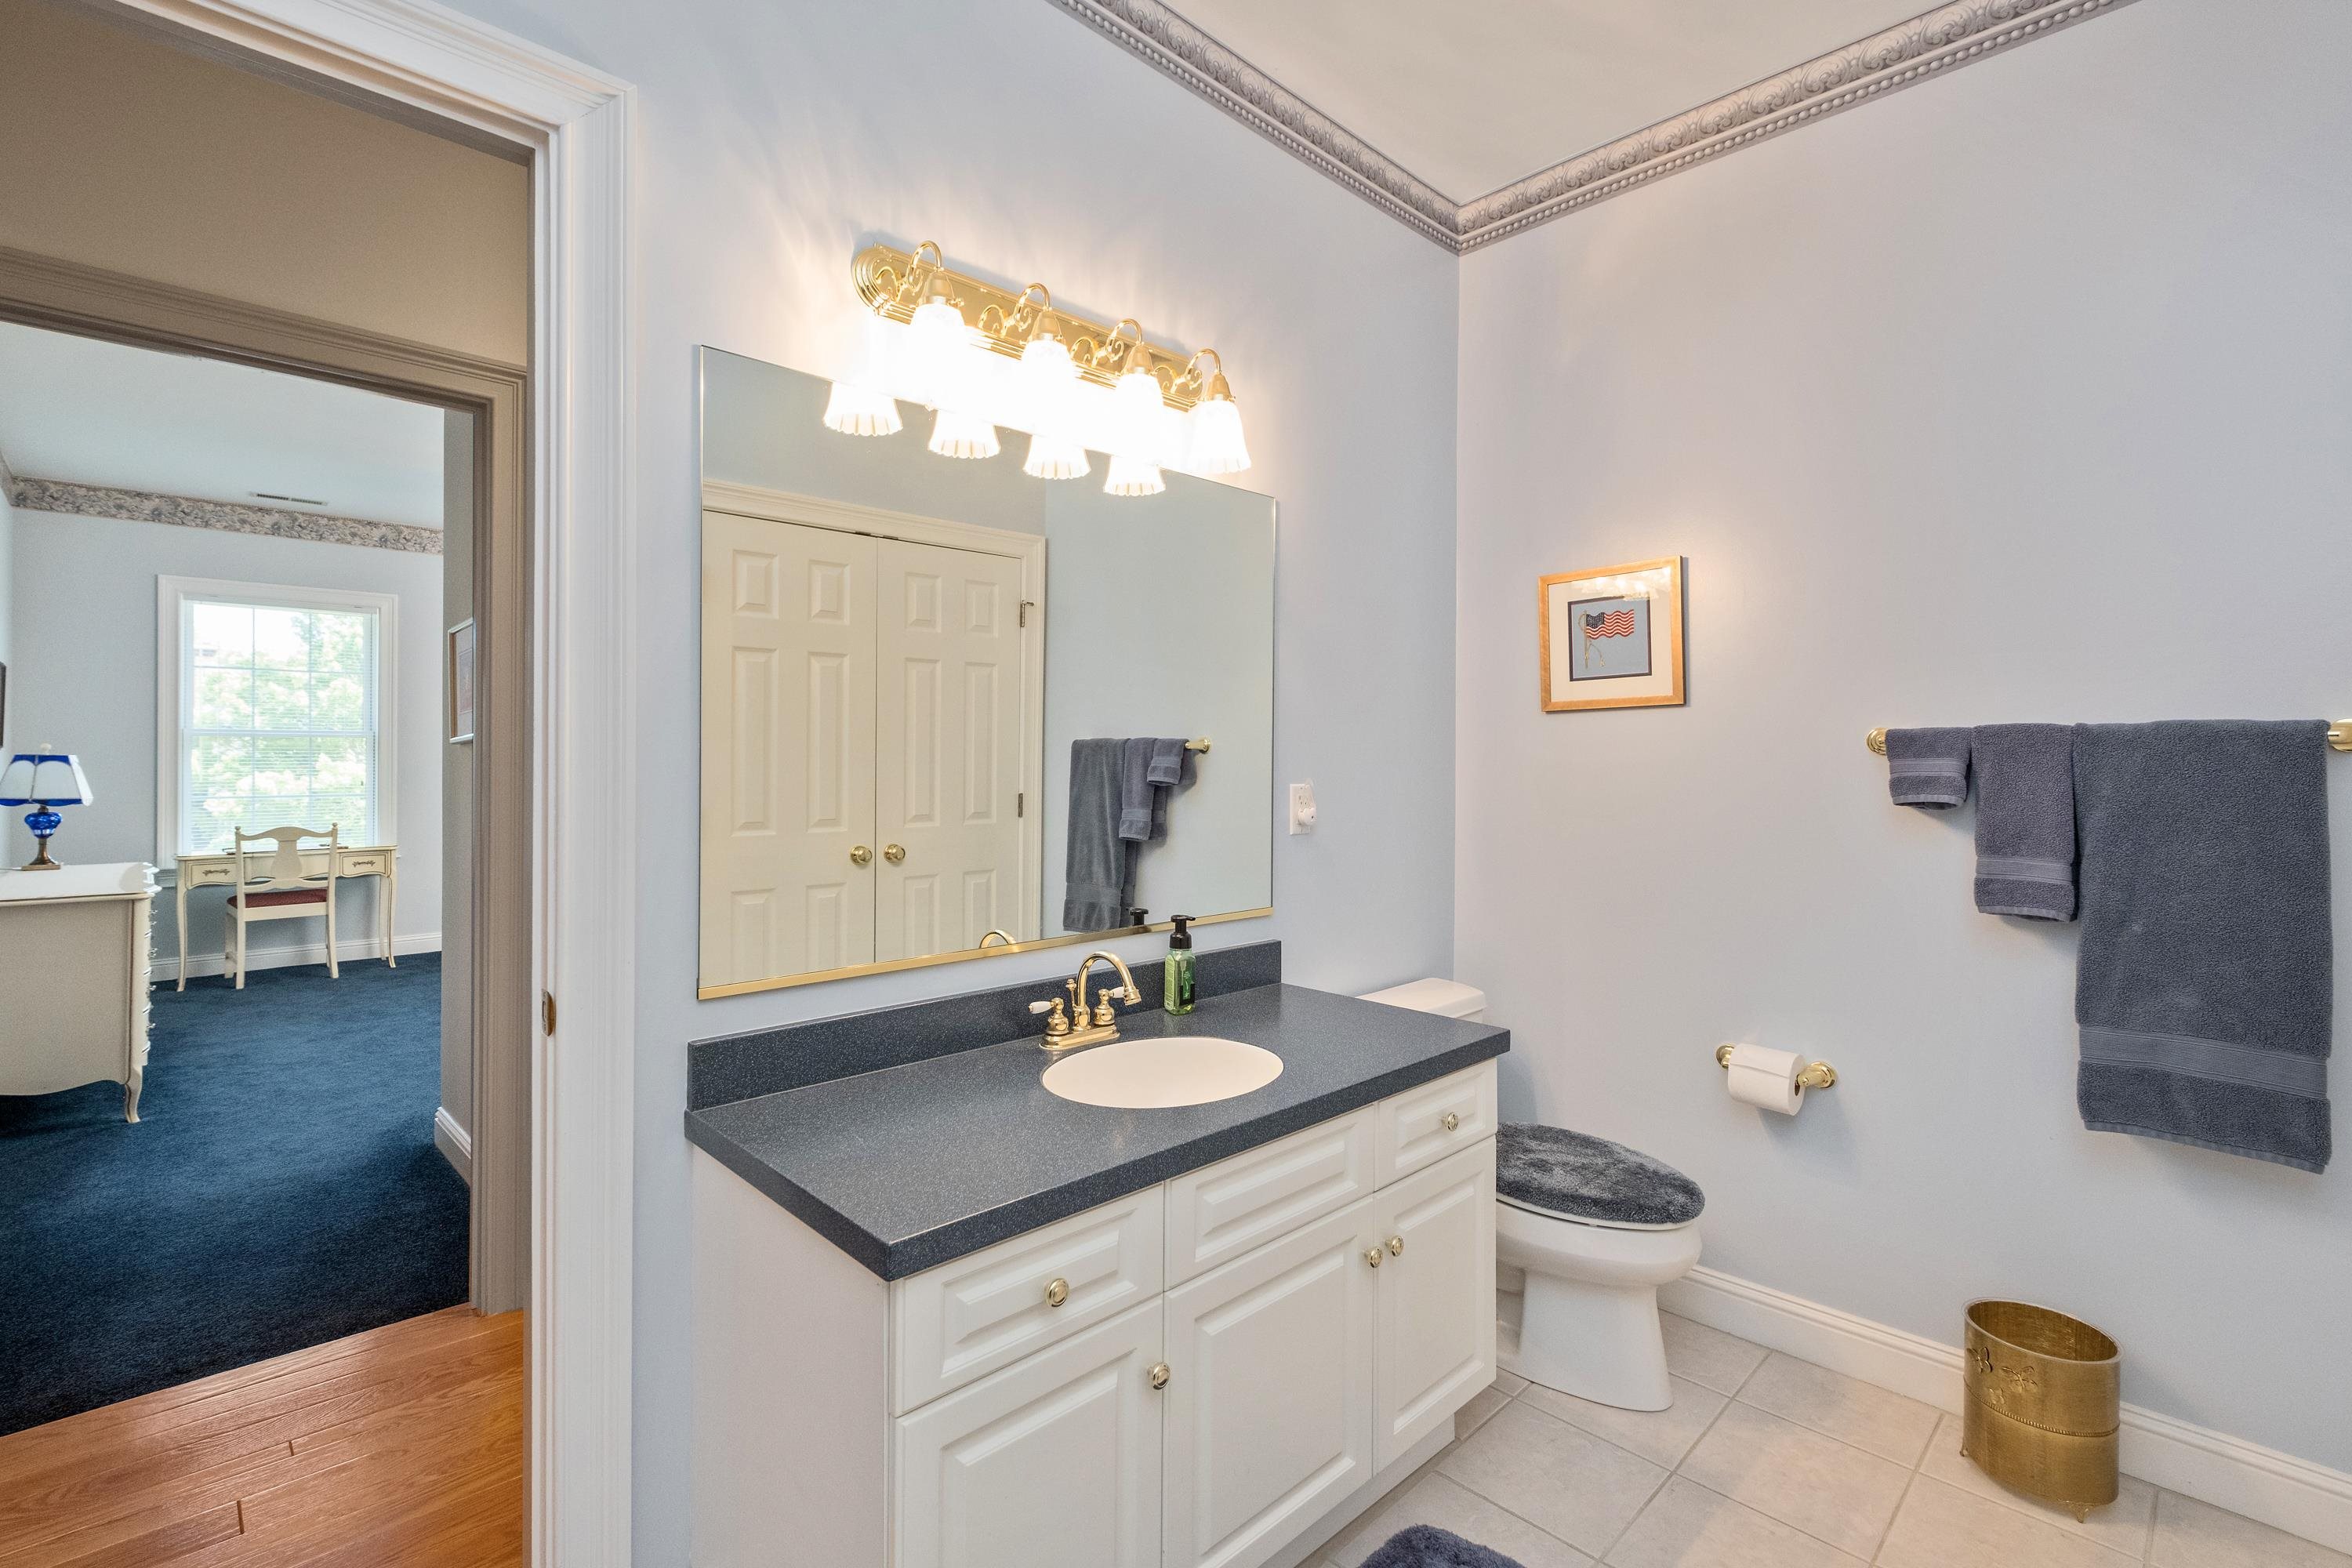
Bathroom with a white vanity and dark countertop, opening to a blue-carpeted room.
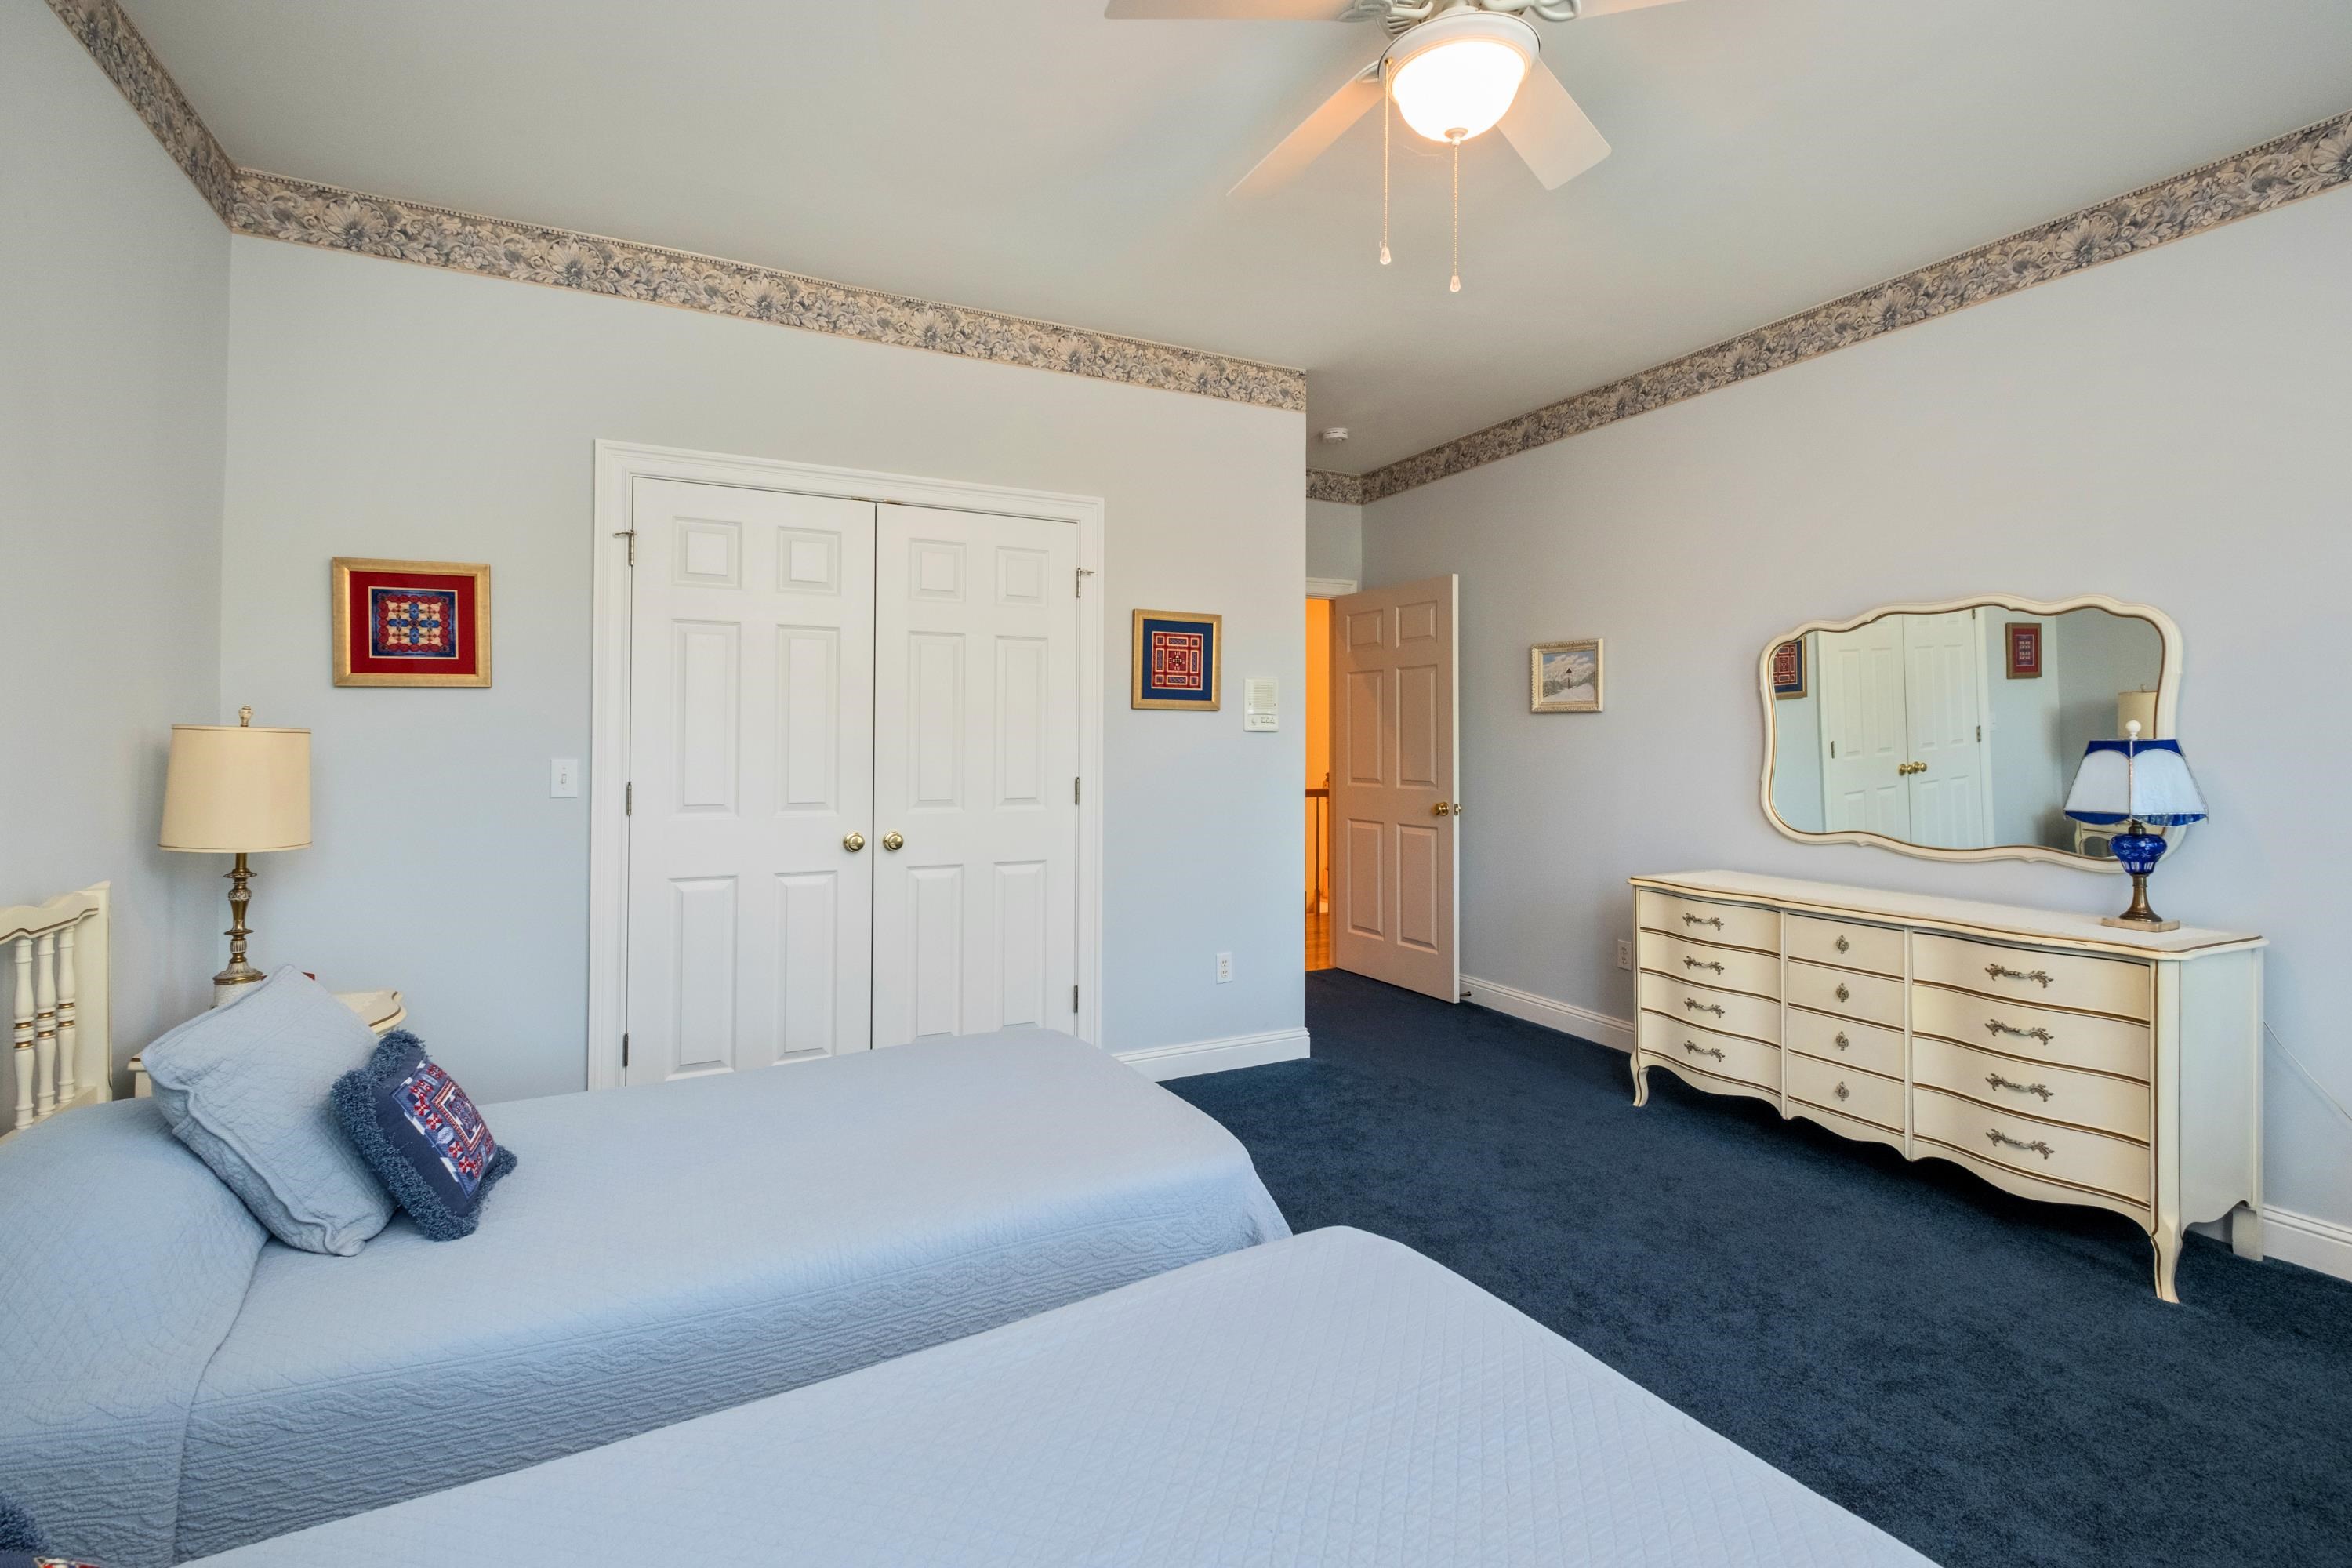
Bedroom with two beds, blue carpet, and a white dresser beneath a large mirror.
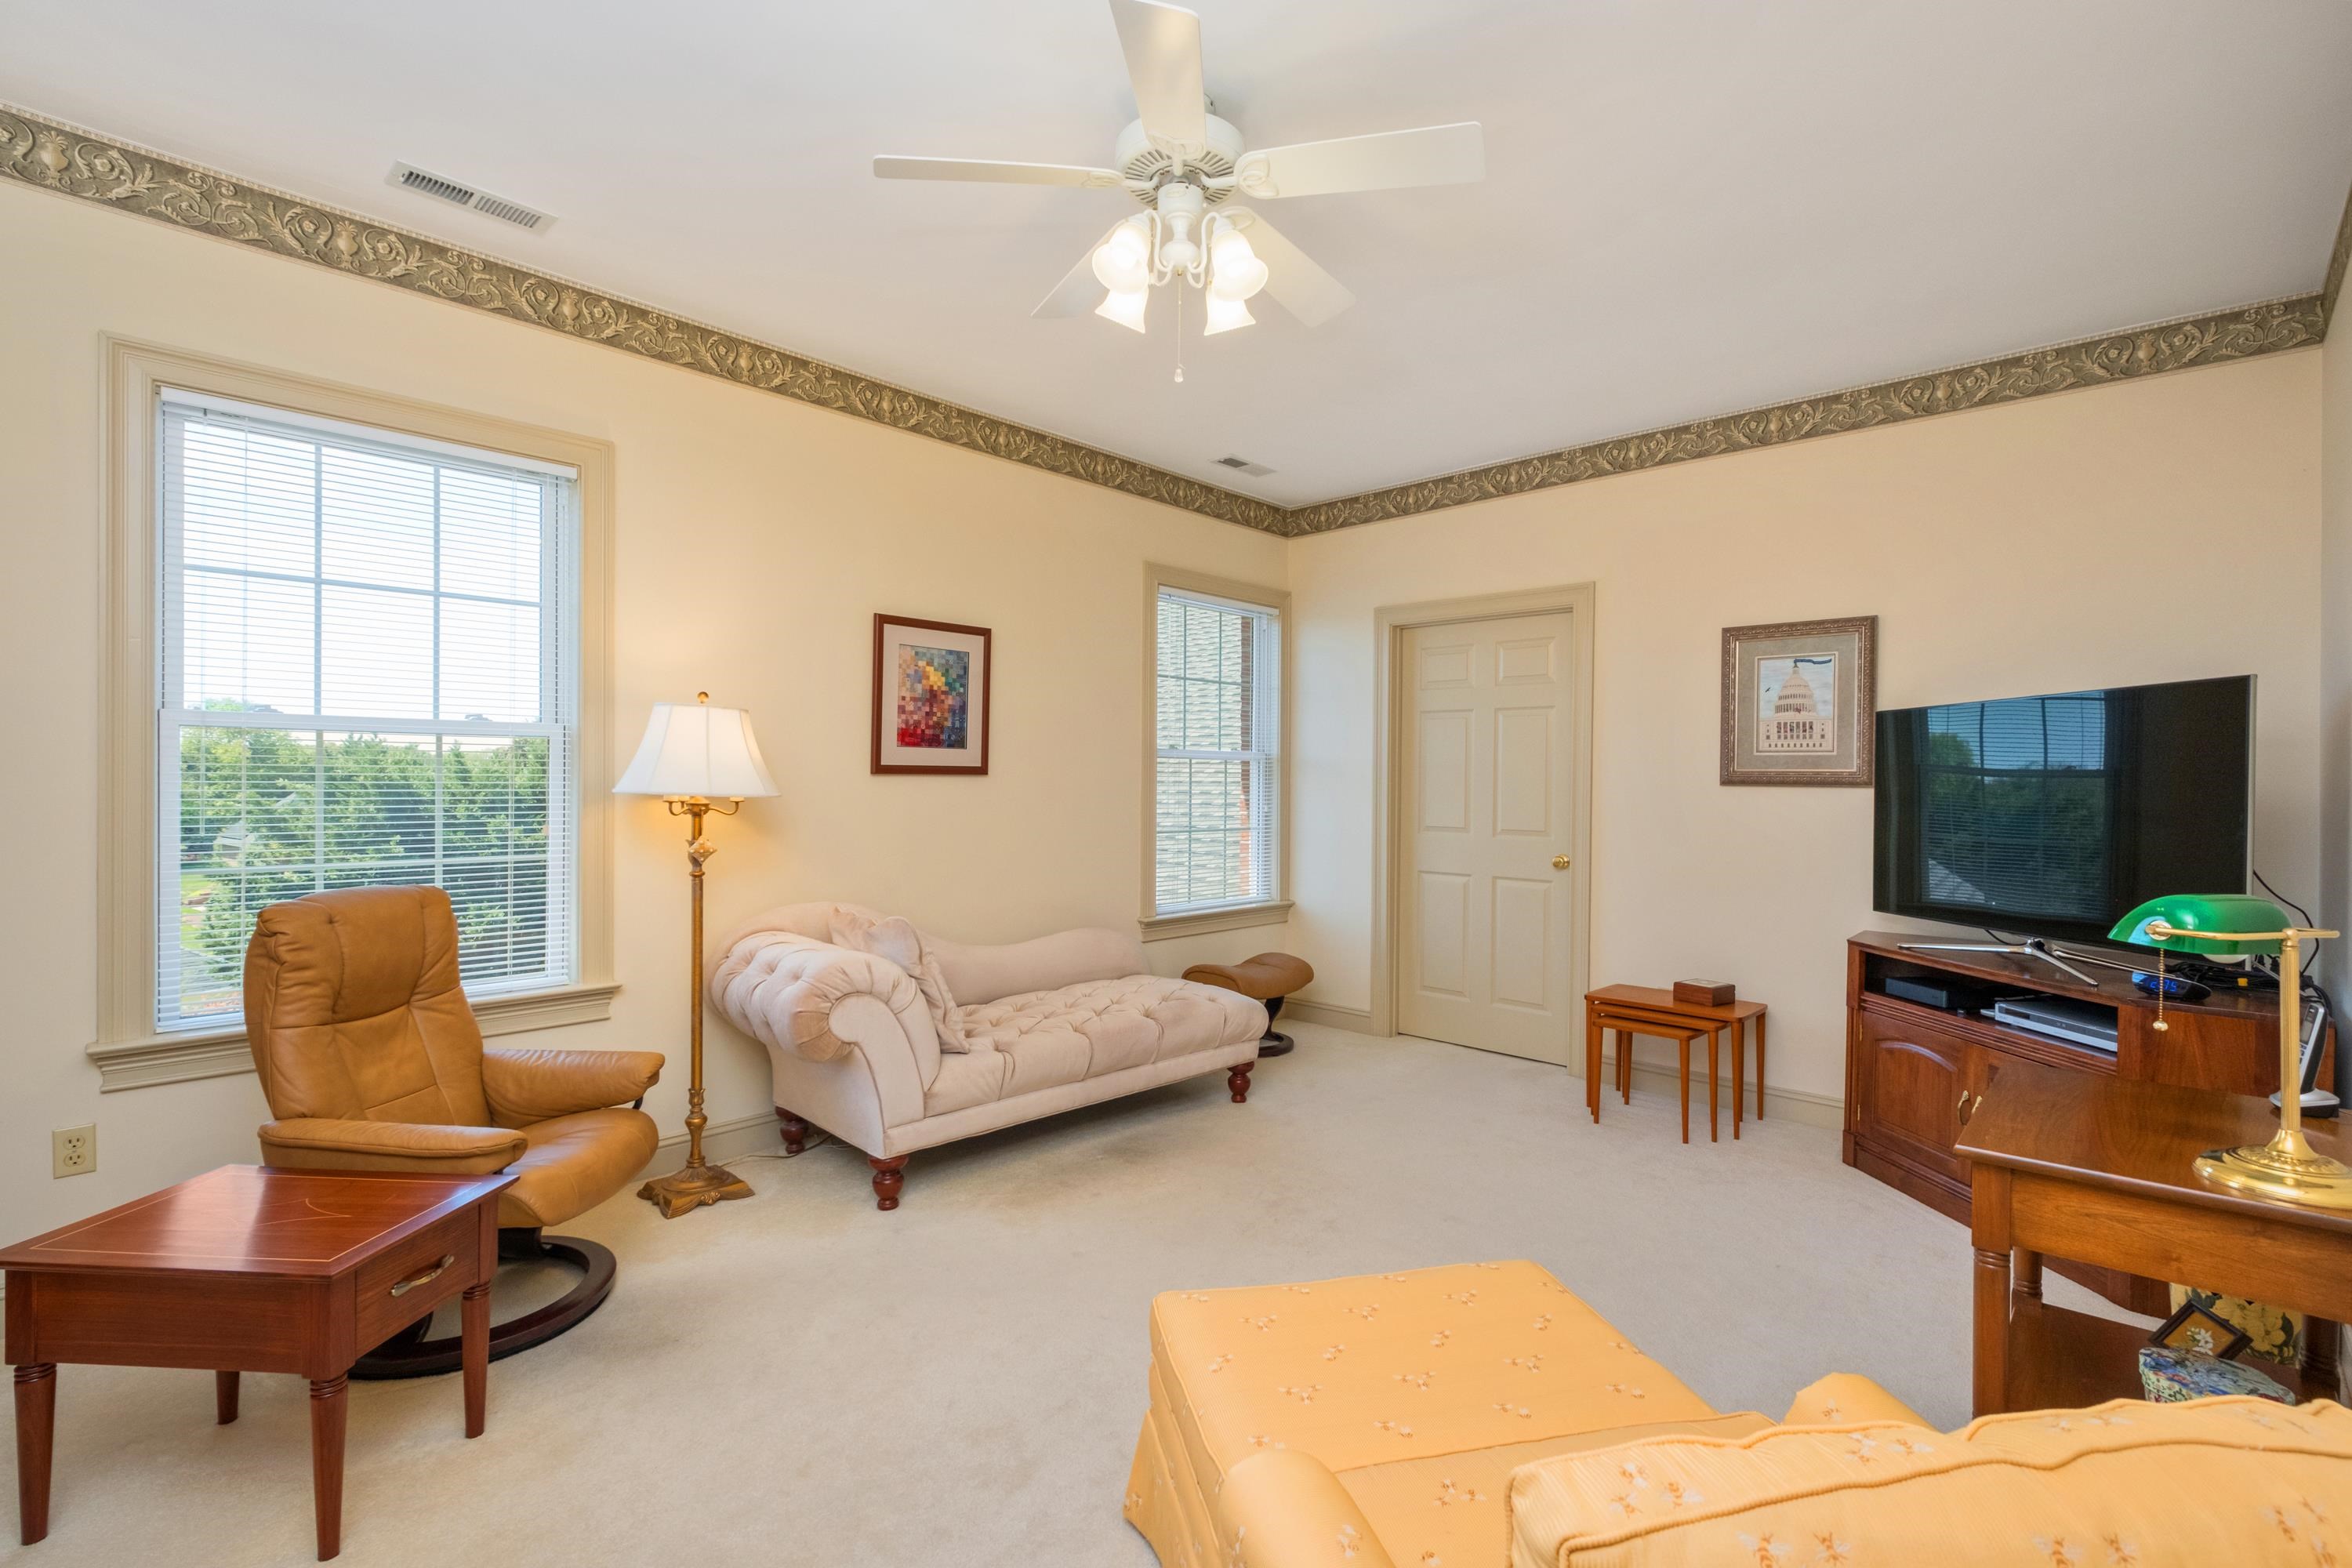
Furnished living room with a white tufted chaise, tan recliner, and television.
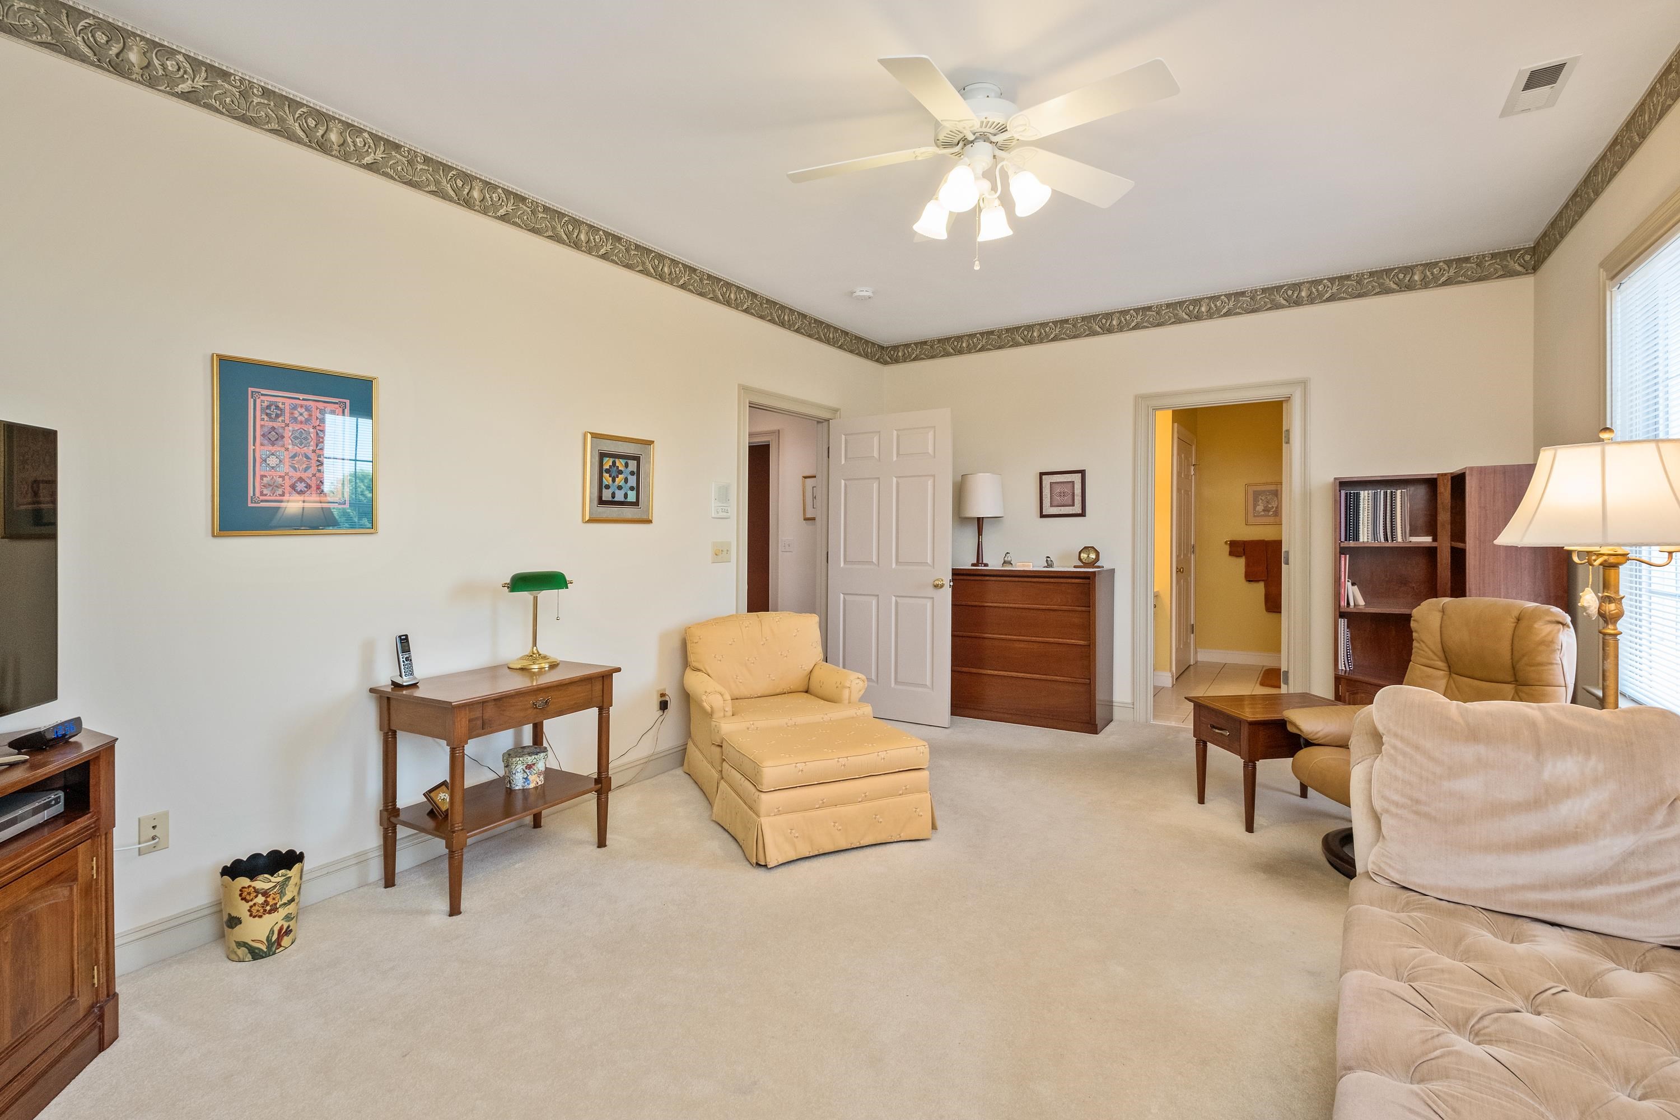
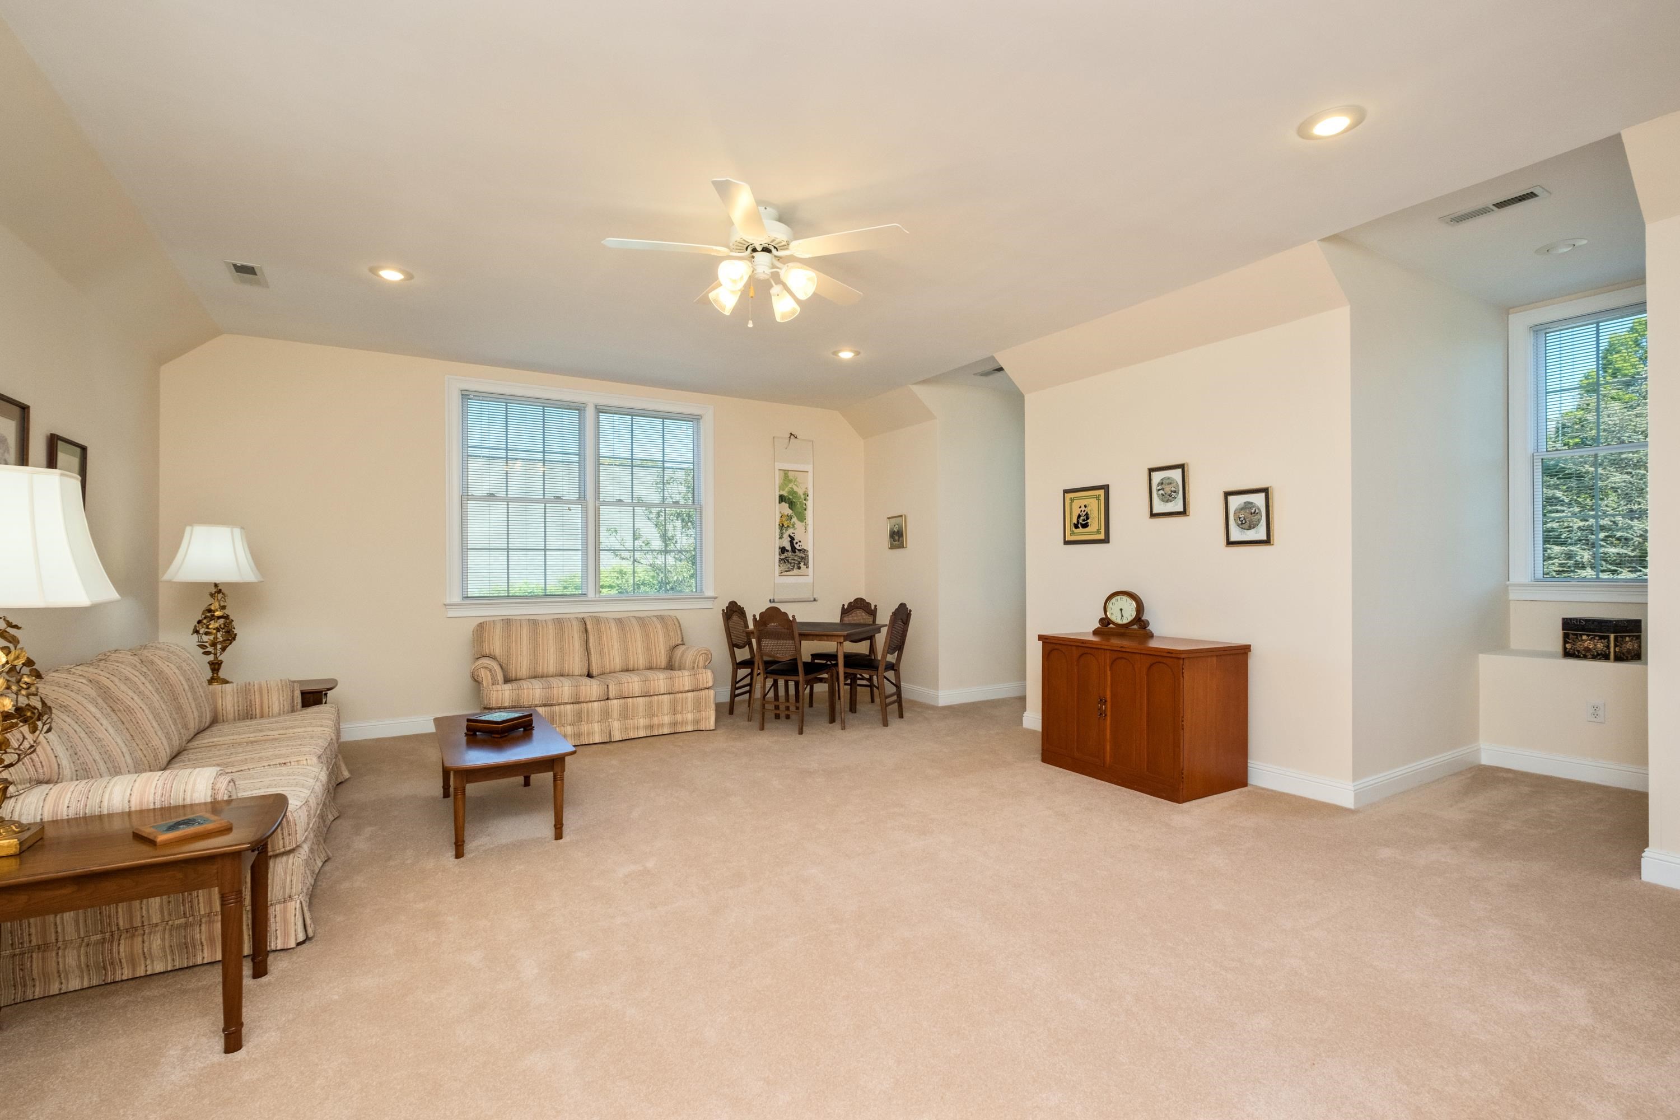
Furnished living room with cream seating, beige carpet, wooden furniture, and an ornate ceiling border.
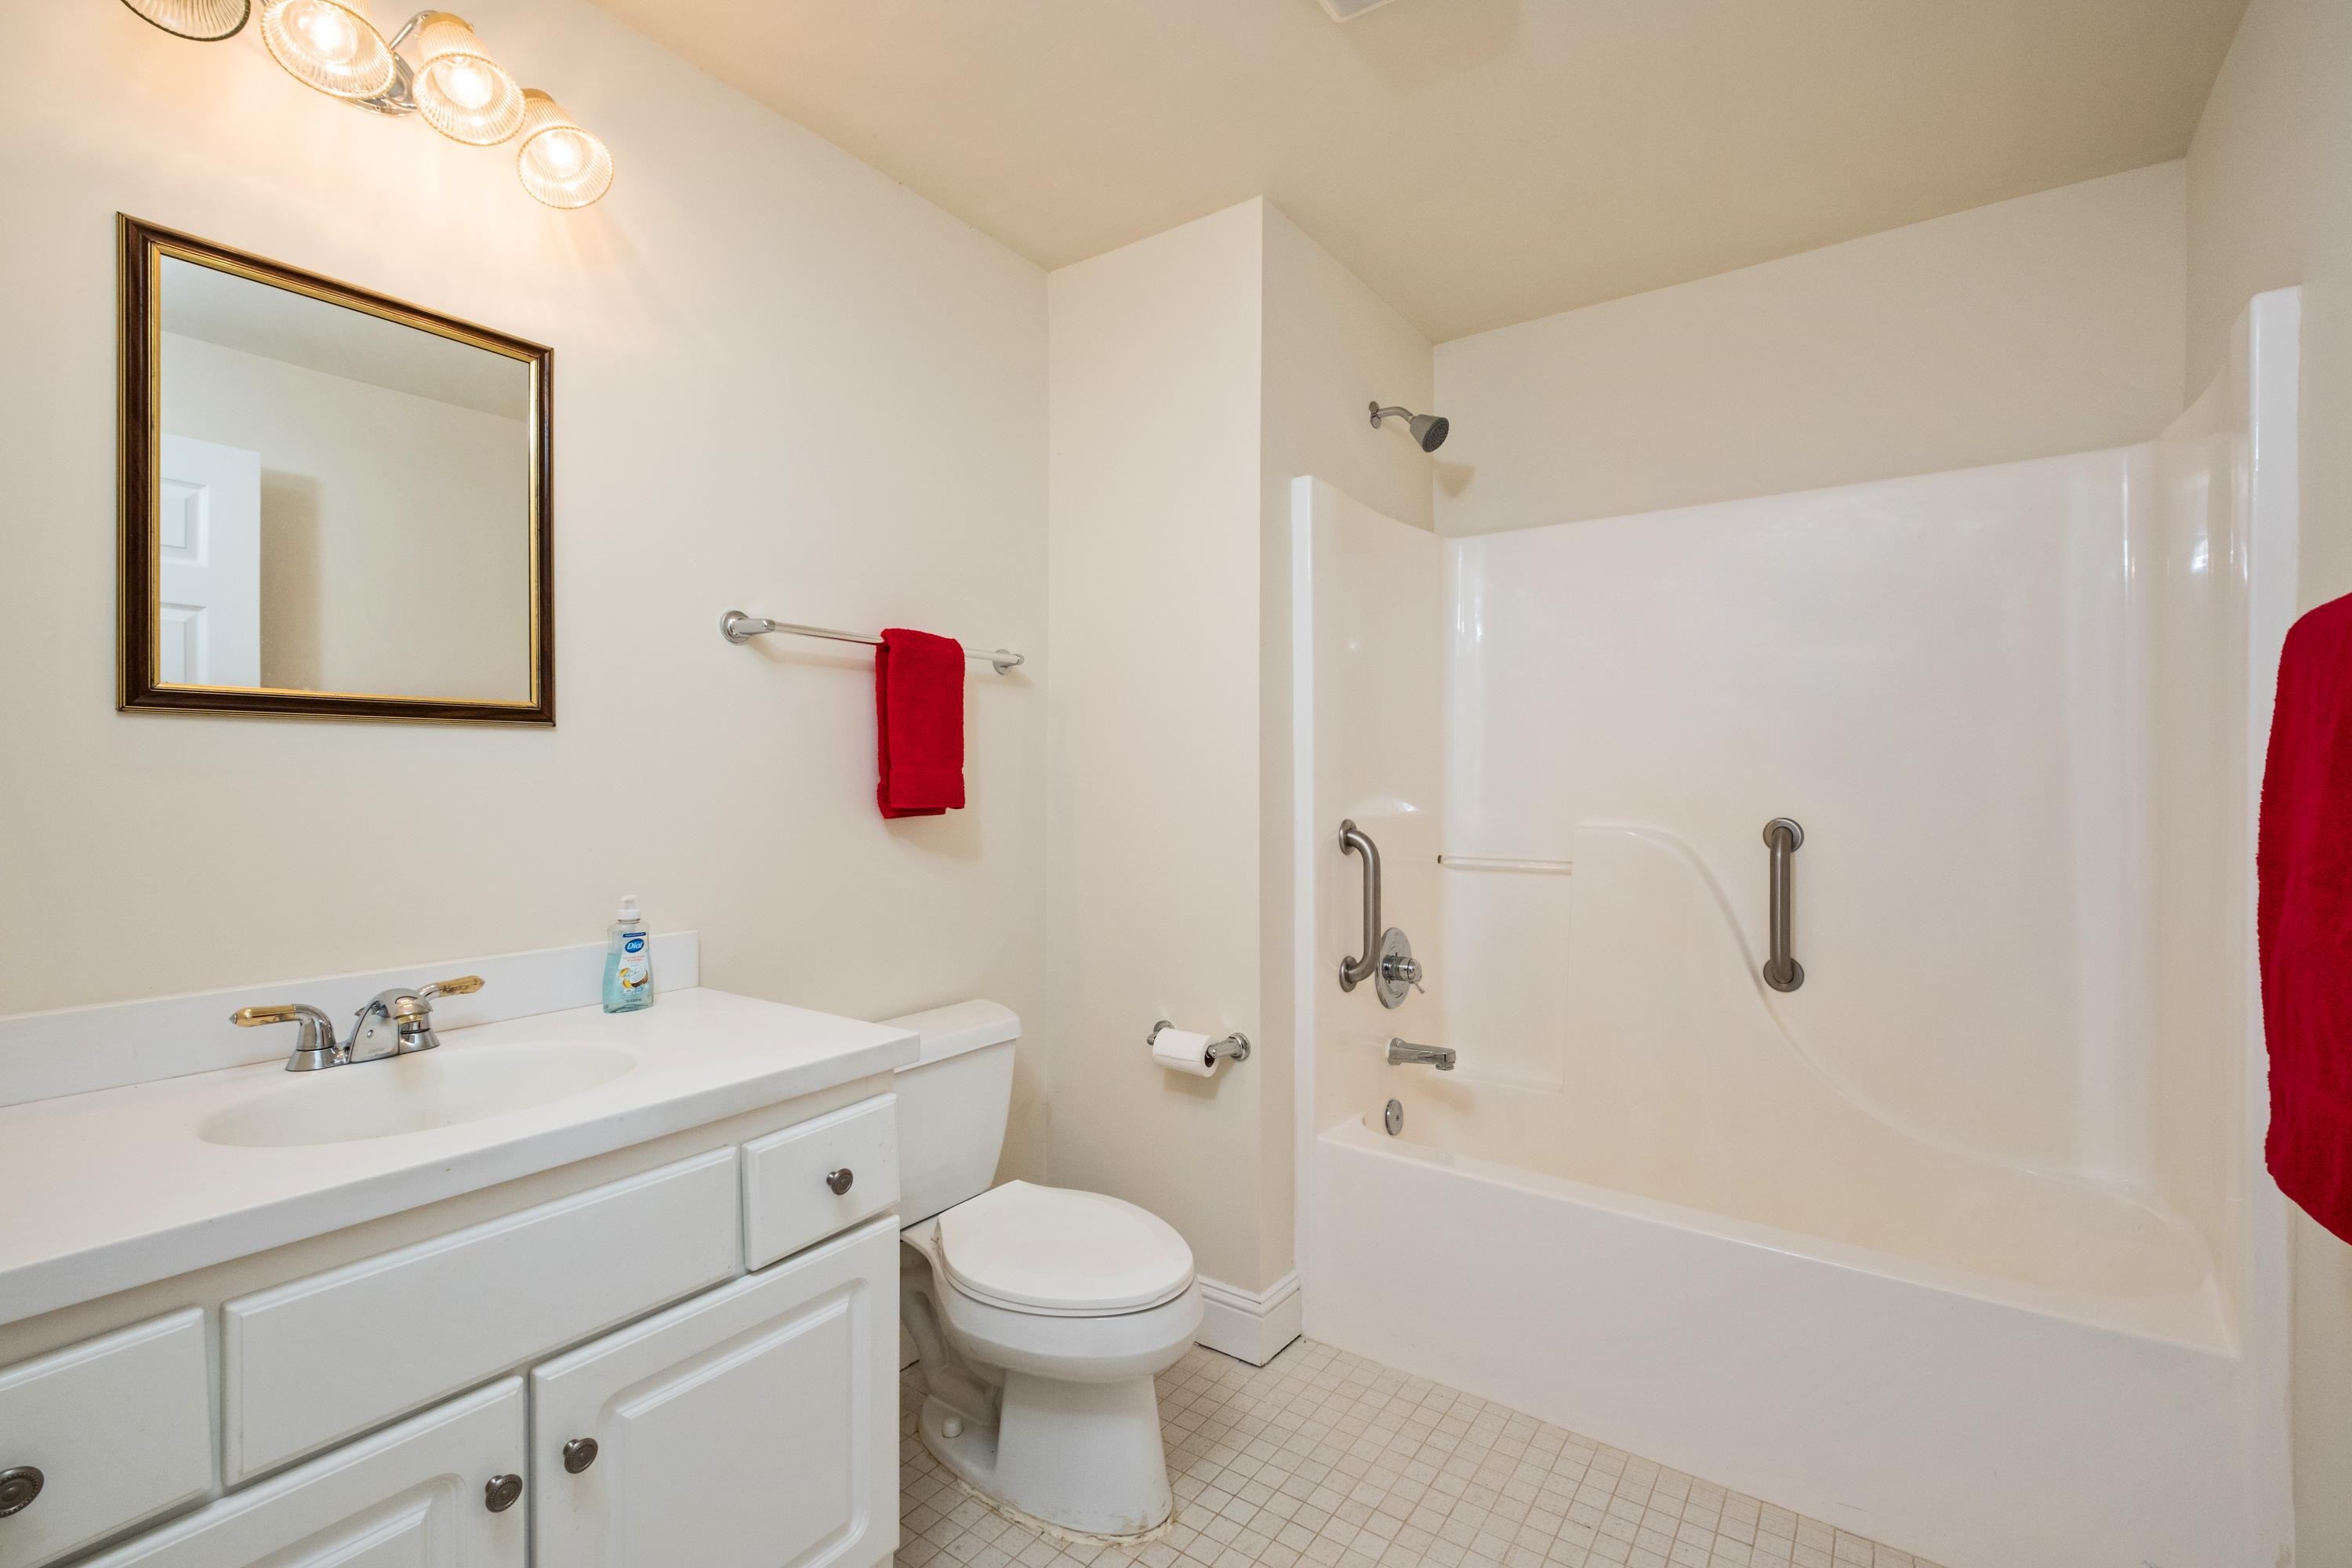
Bathroom with a white vanity, toilet, and tub-shower enclosure with metal grab bars.
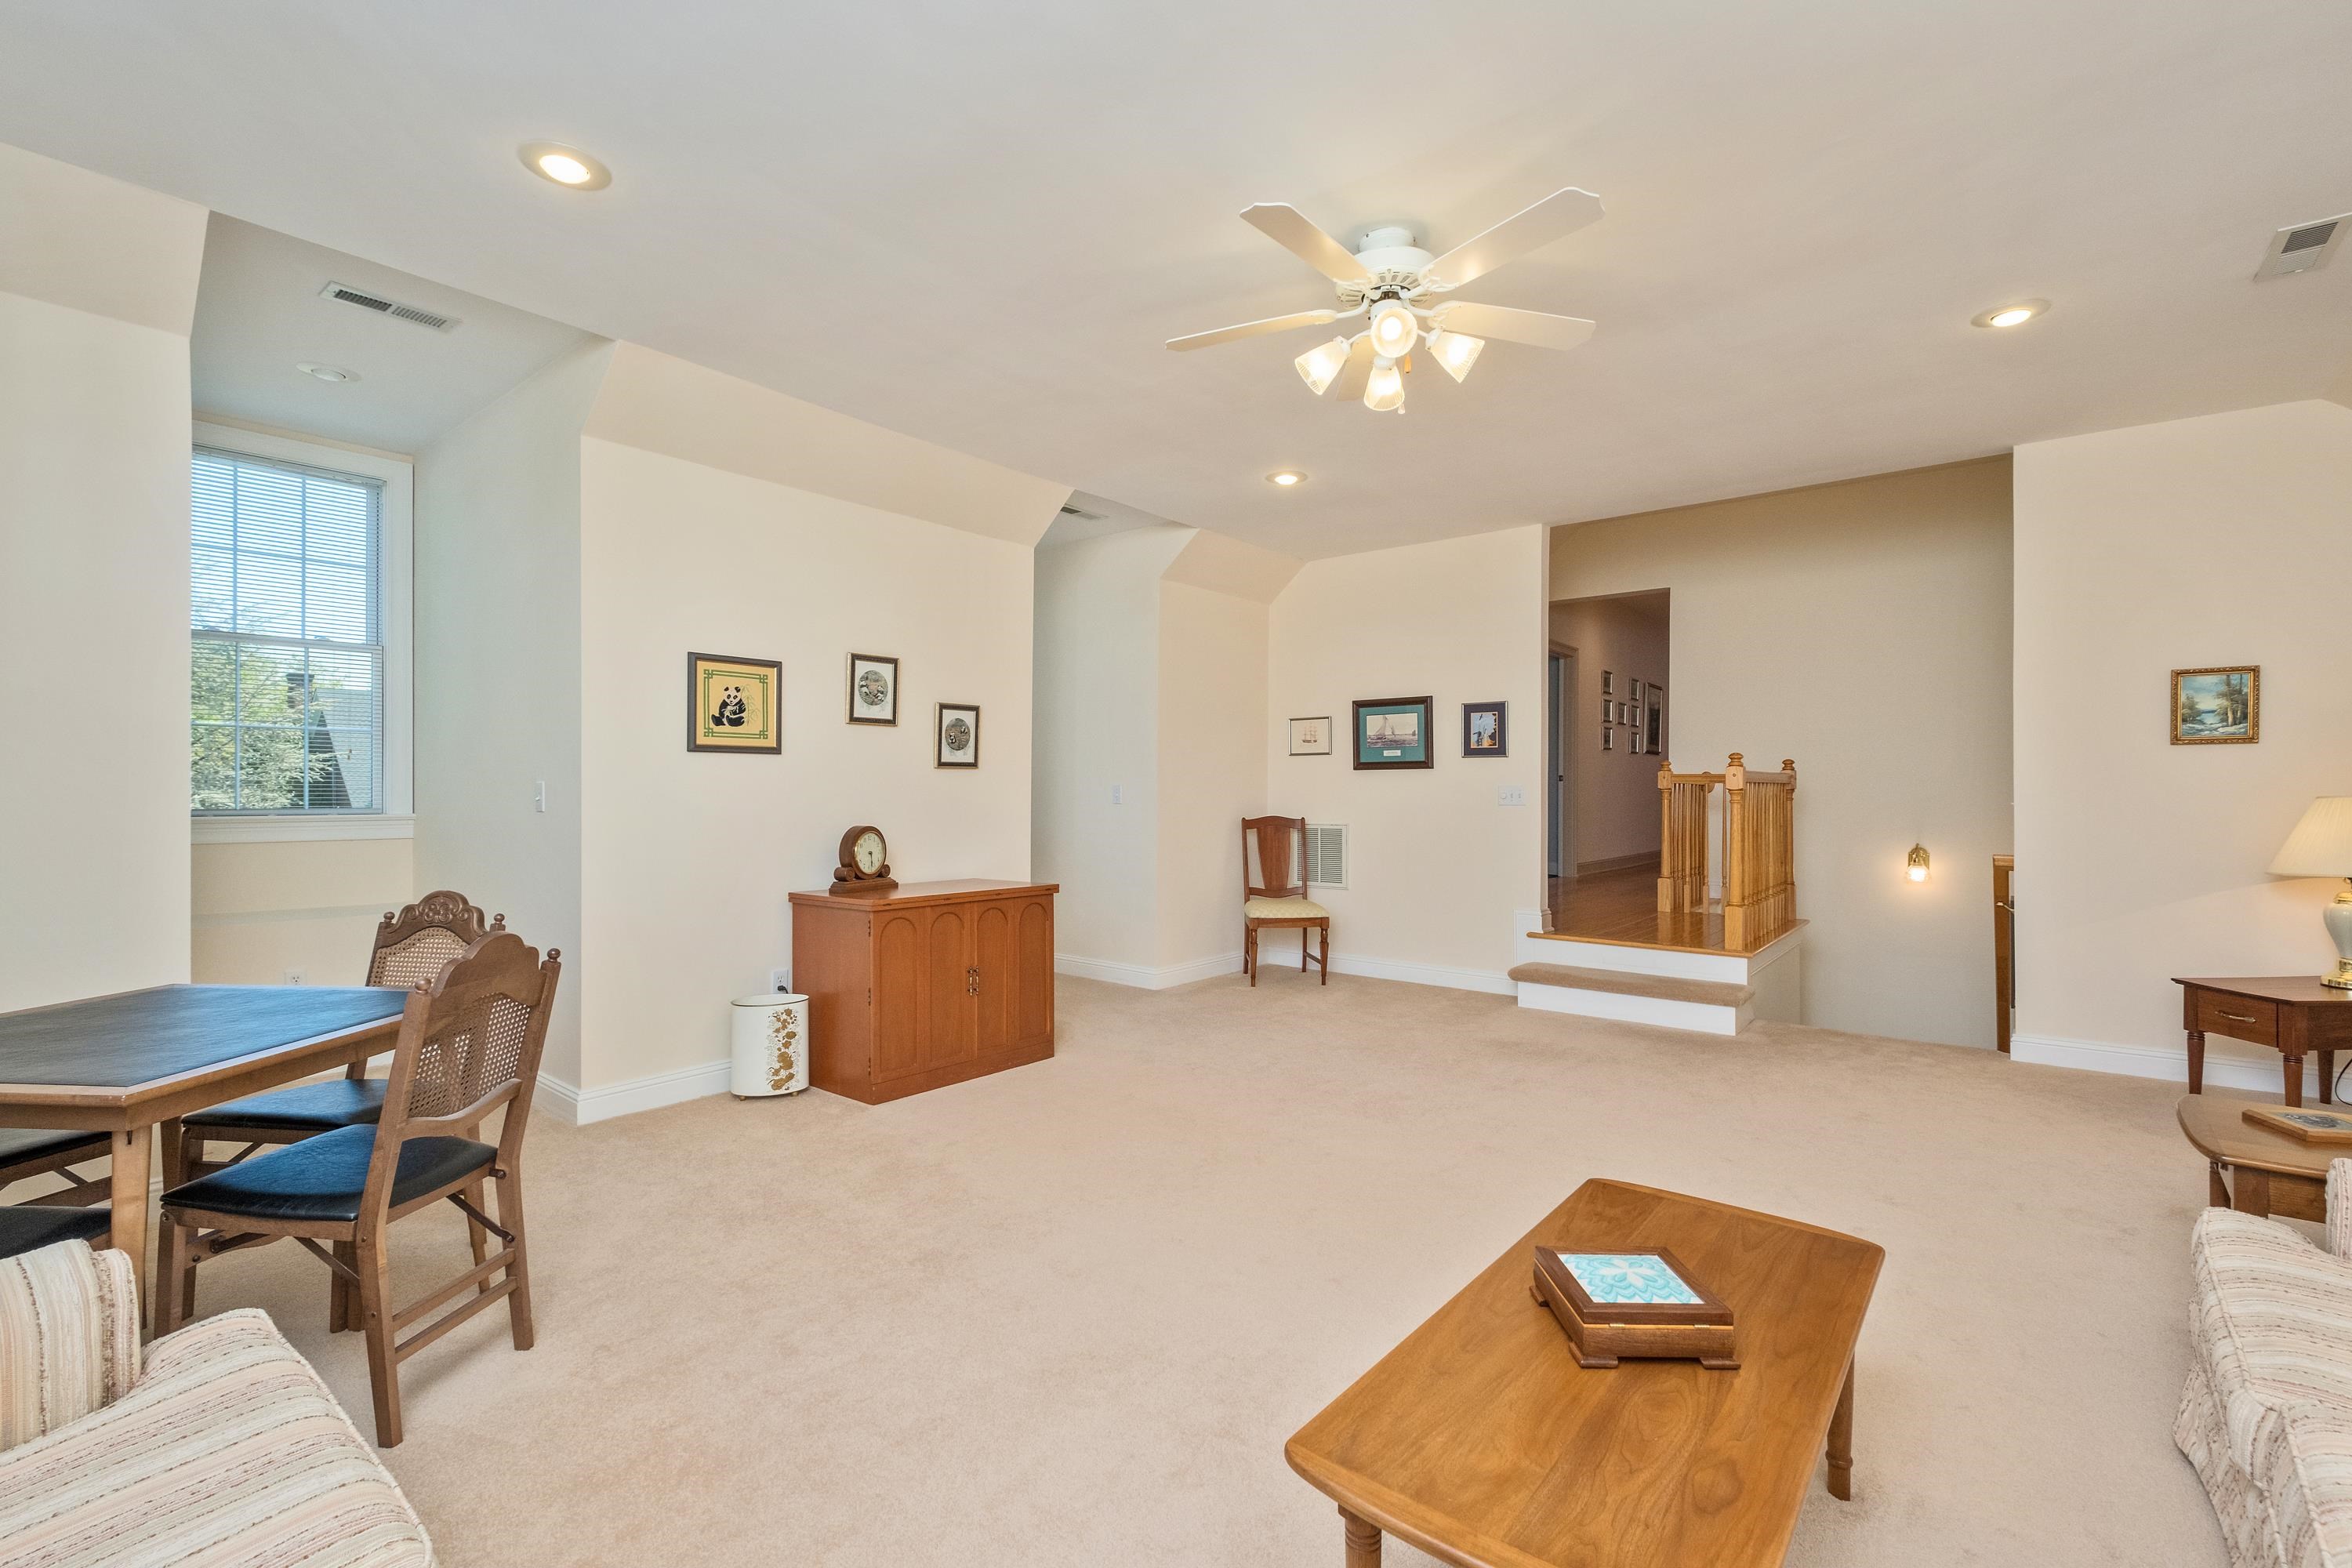
Furnished living room and dining area with beige carpet, ceiling fan, and raised entry with wooden railing.
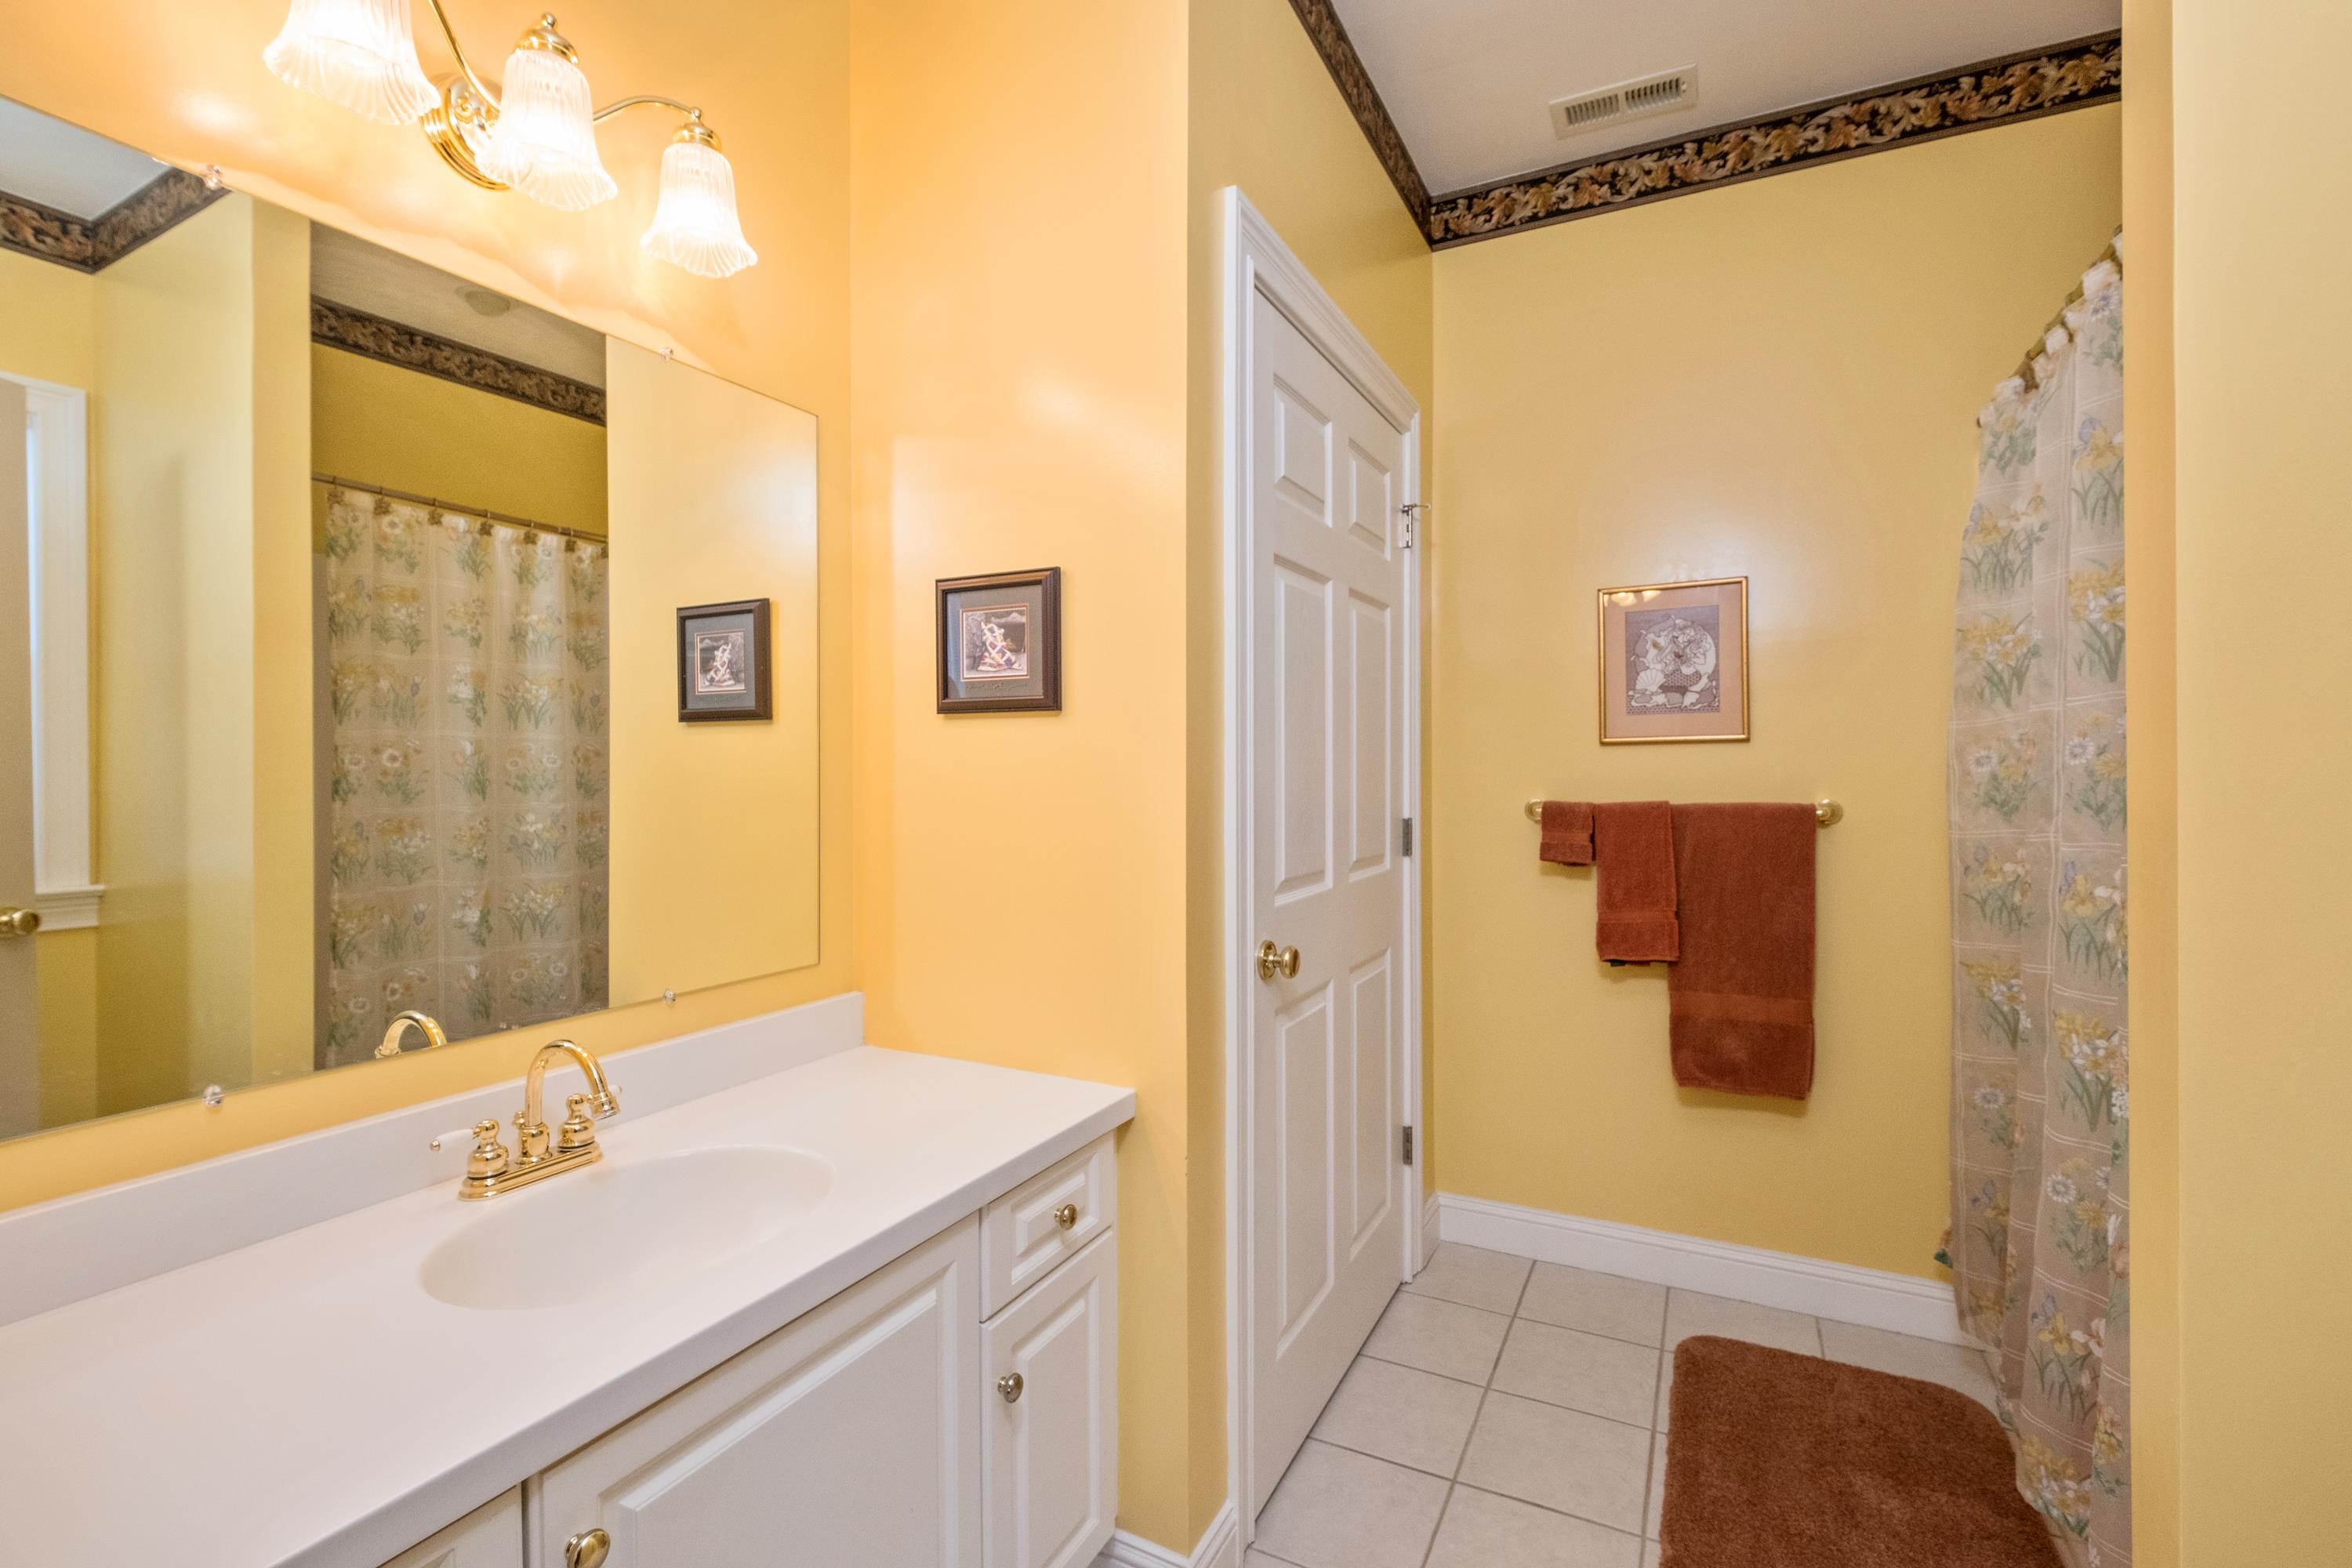
Bathroom with a white vanity, floral shower curtain, and brown towels against yellow walls.
Living room with striped sofas and a dining table beside bright windows.
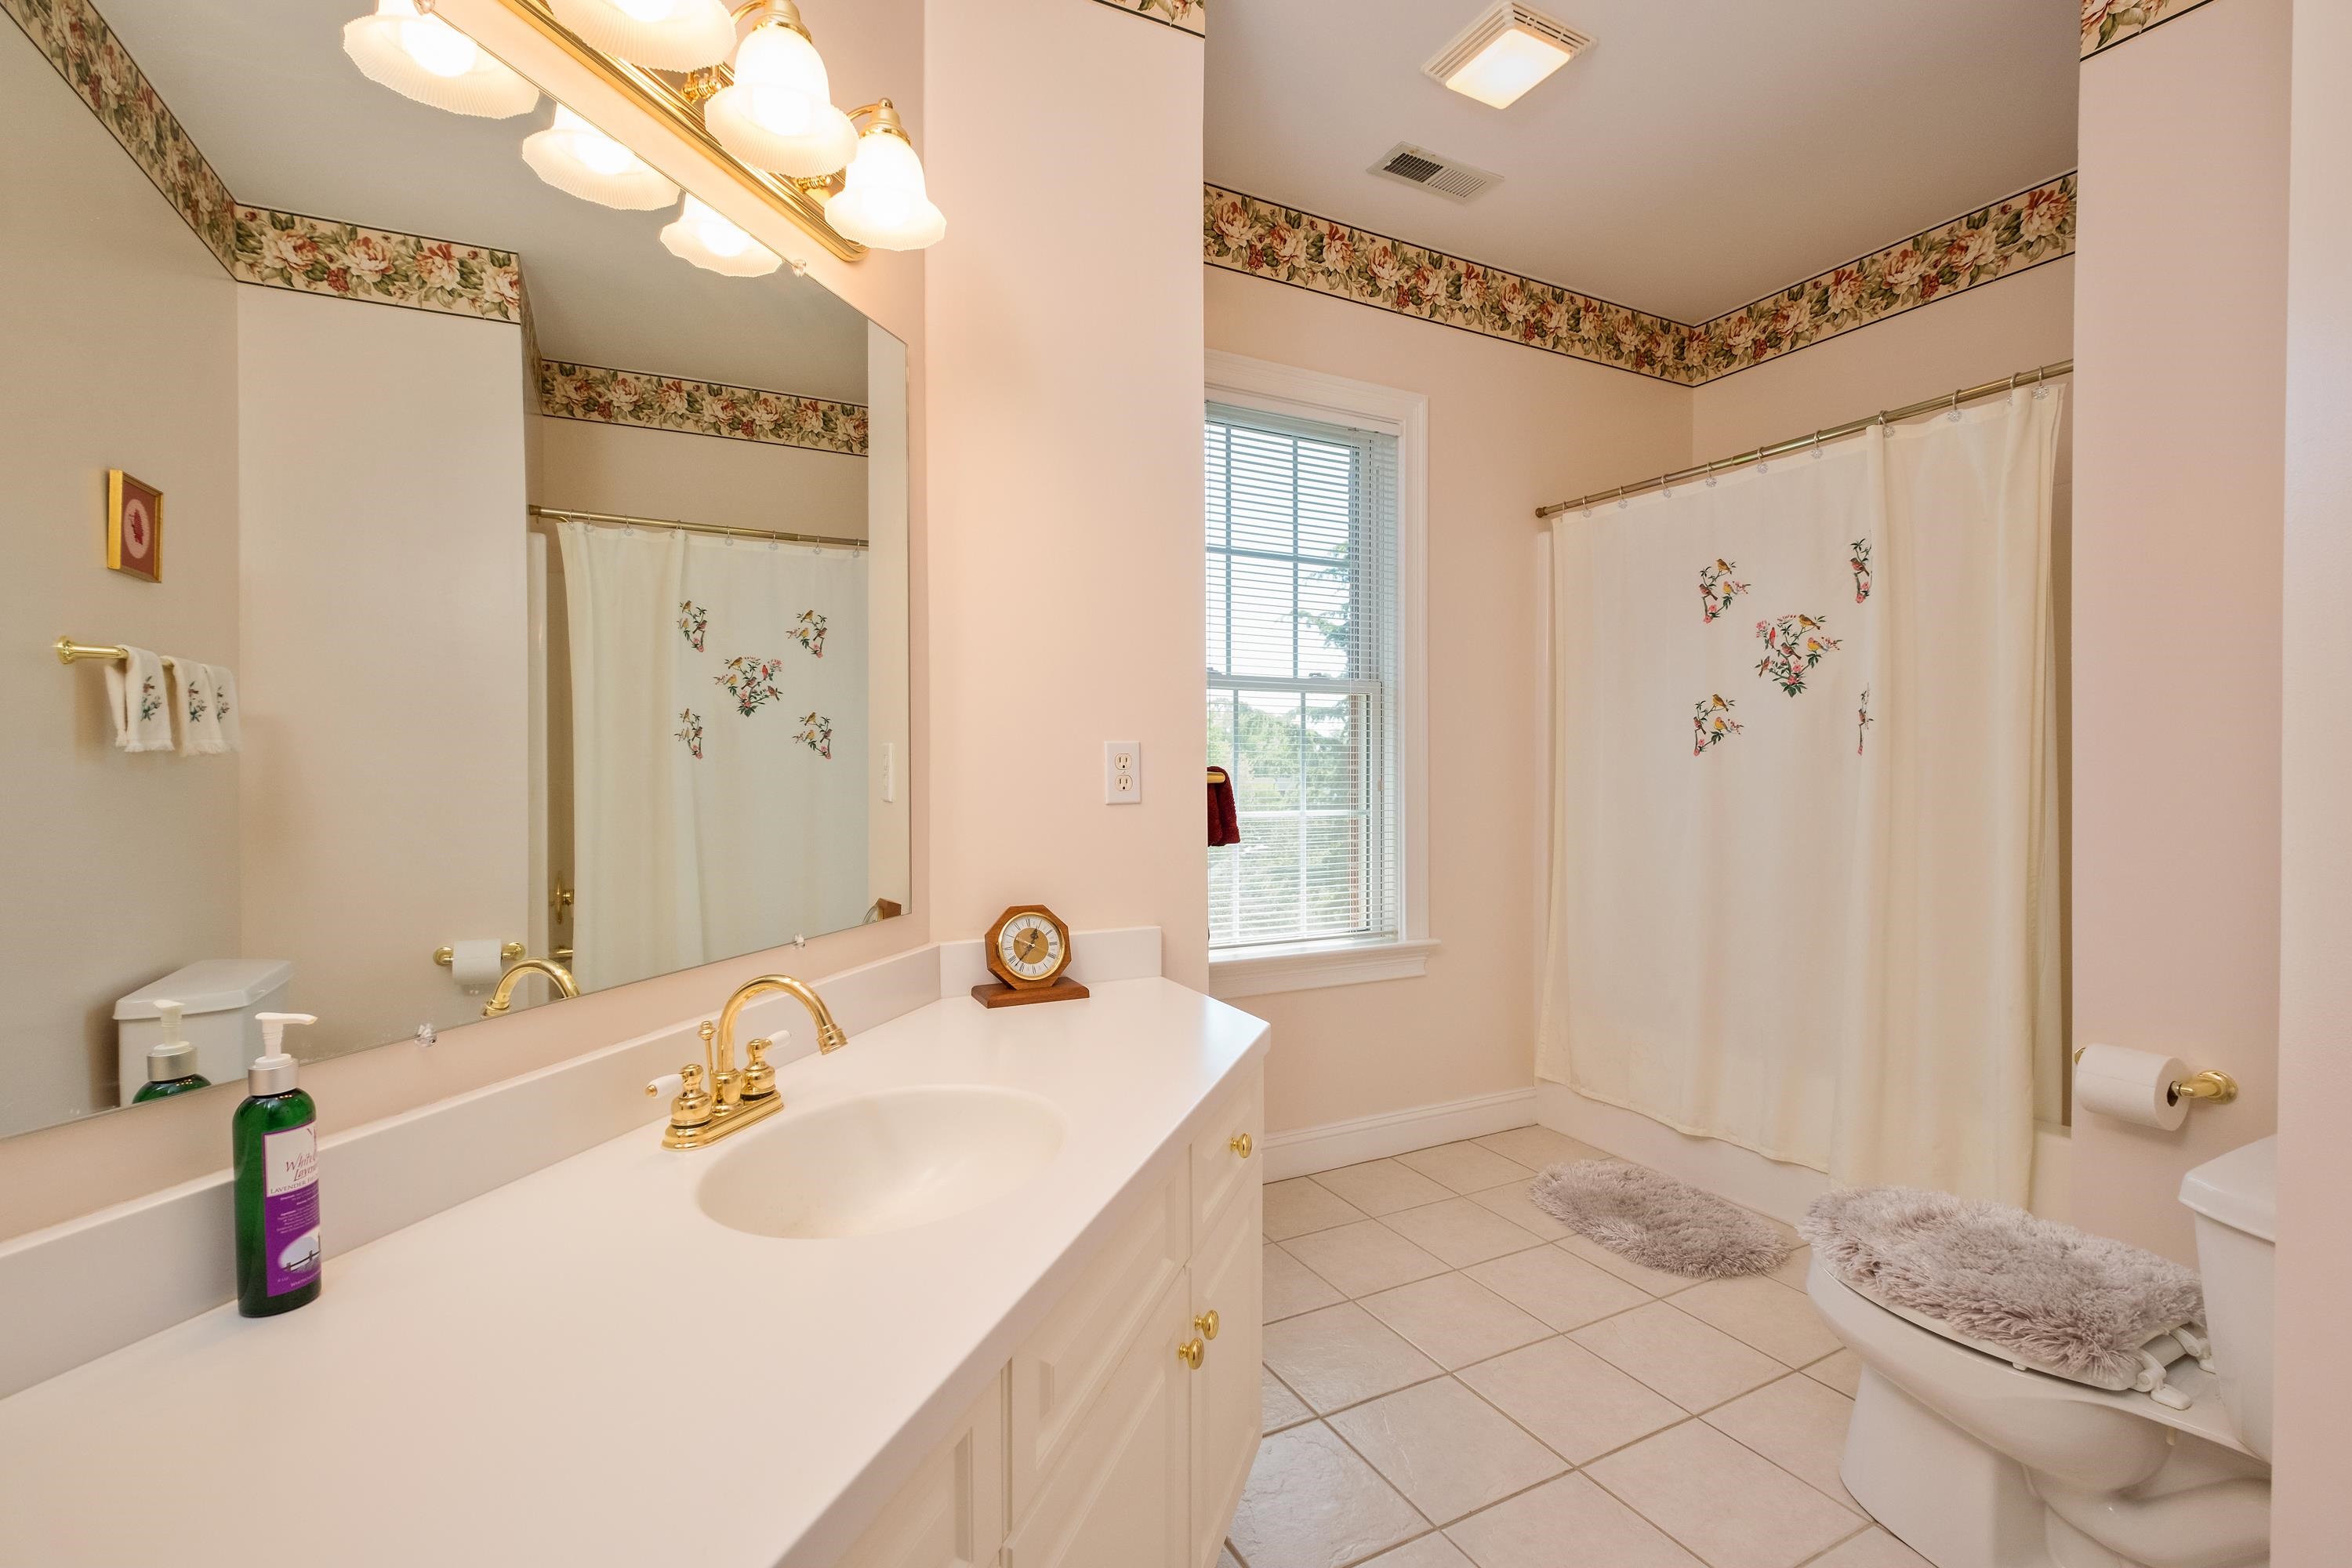
Bathroom with a long white vanity, gold-tone fixtures, floral border, and embroidered shower curtain.
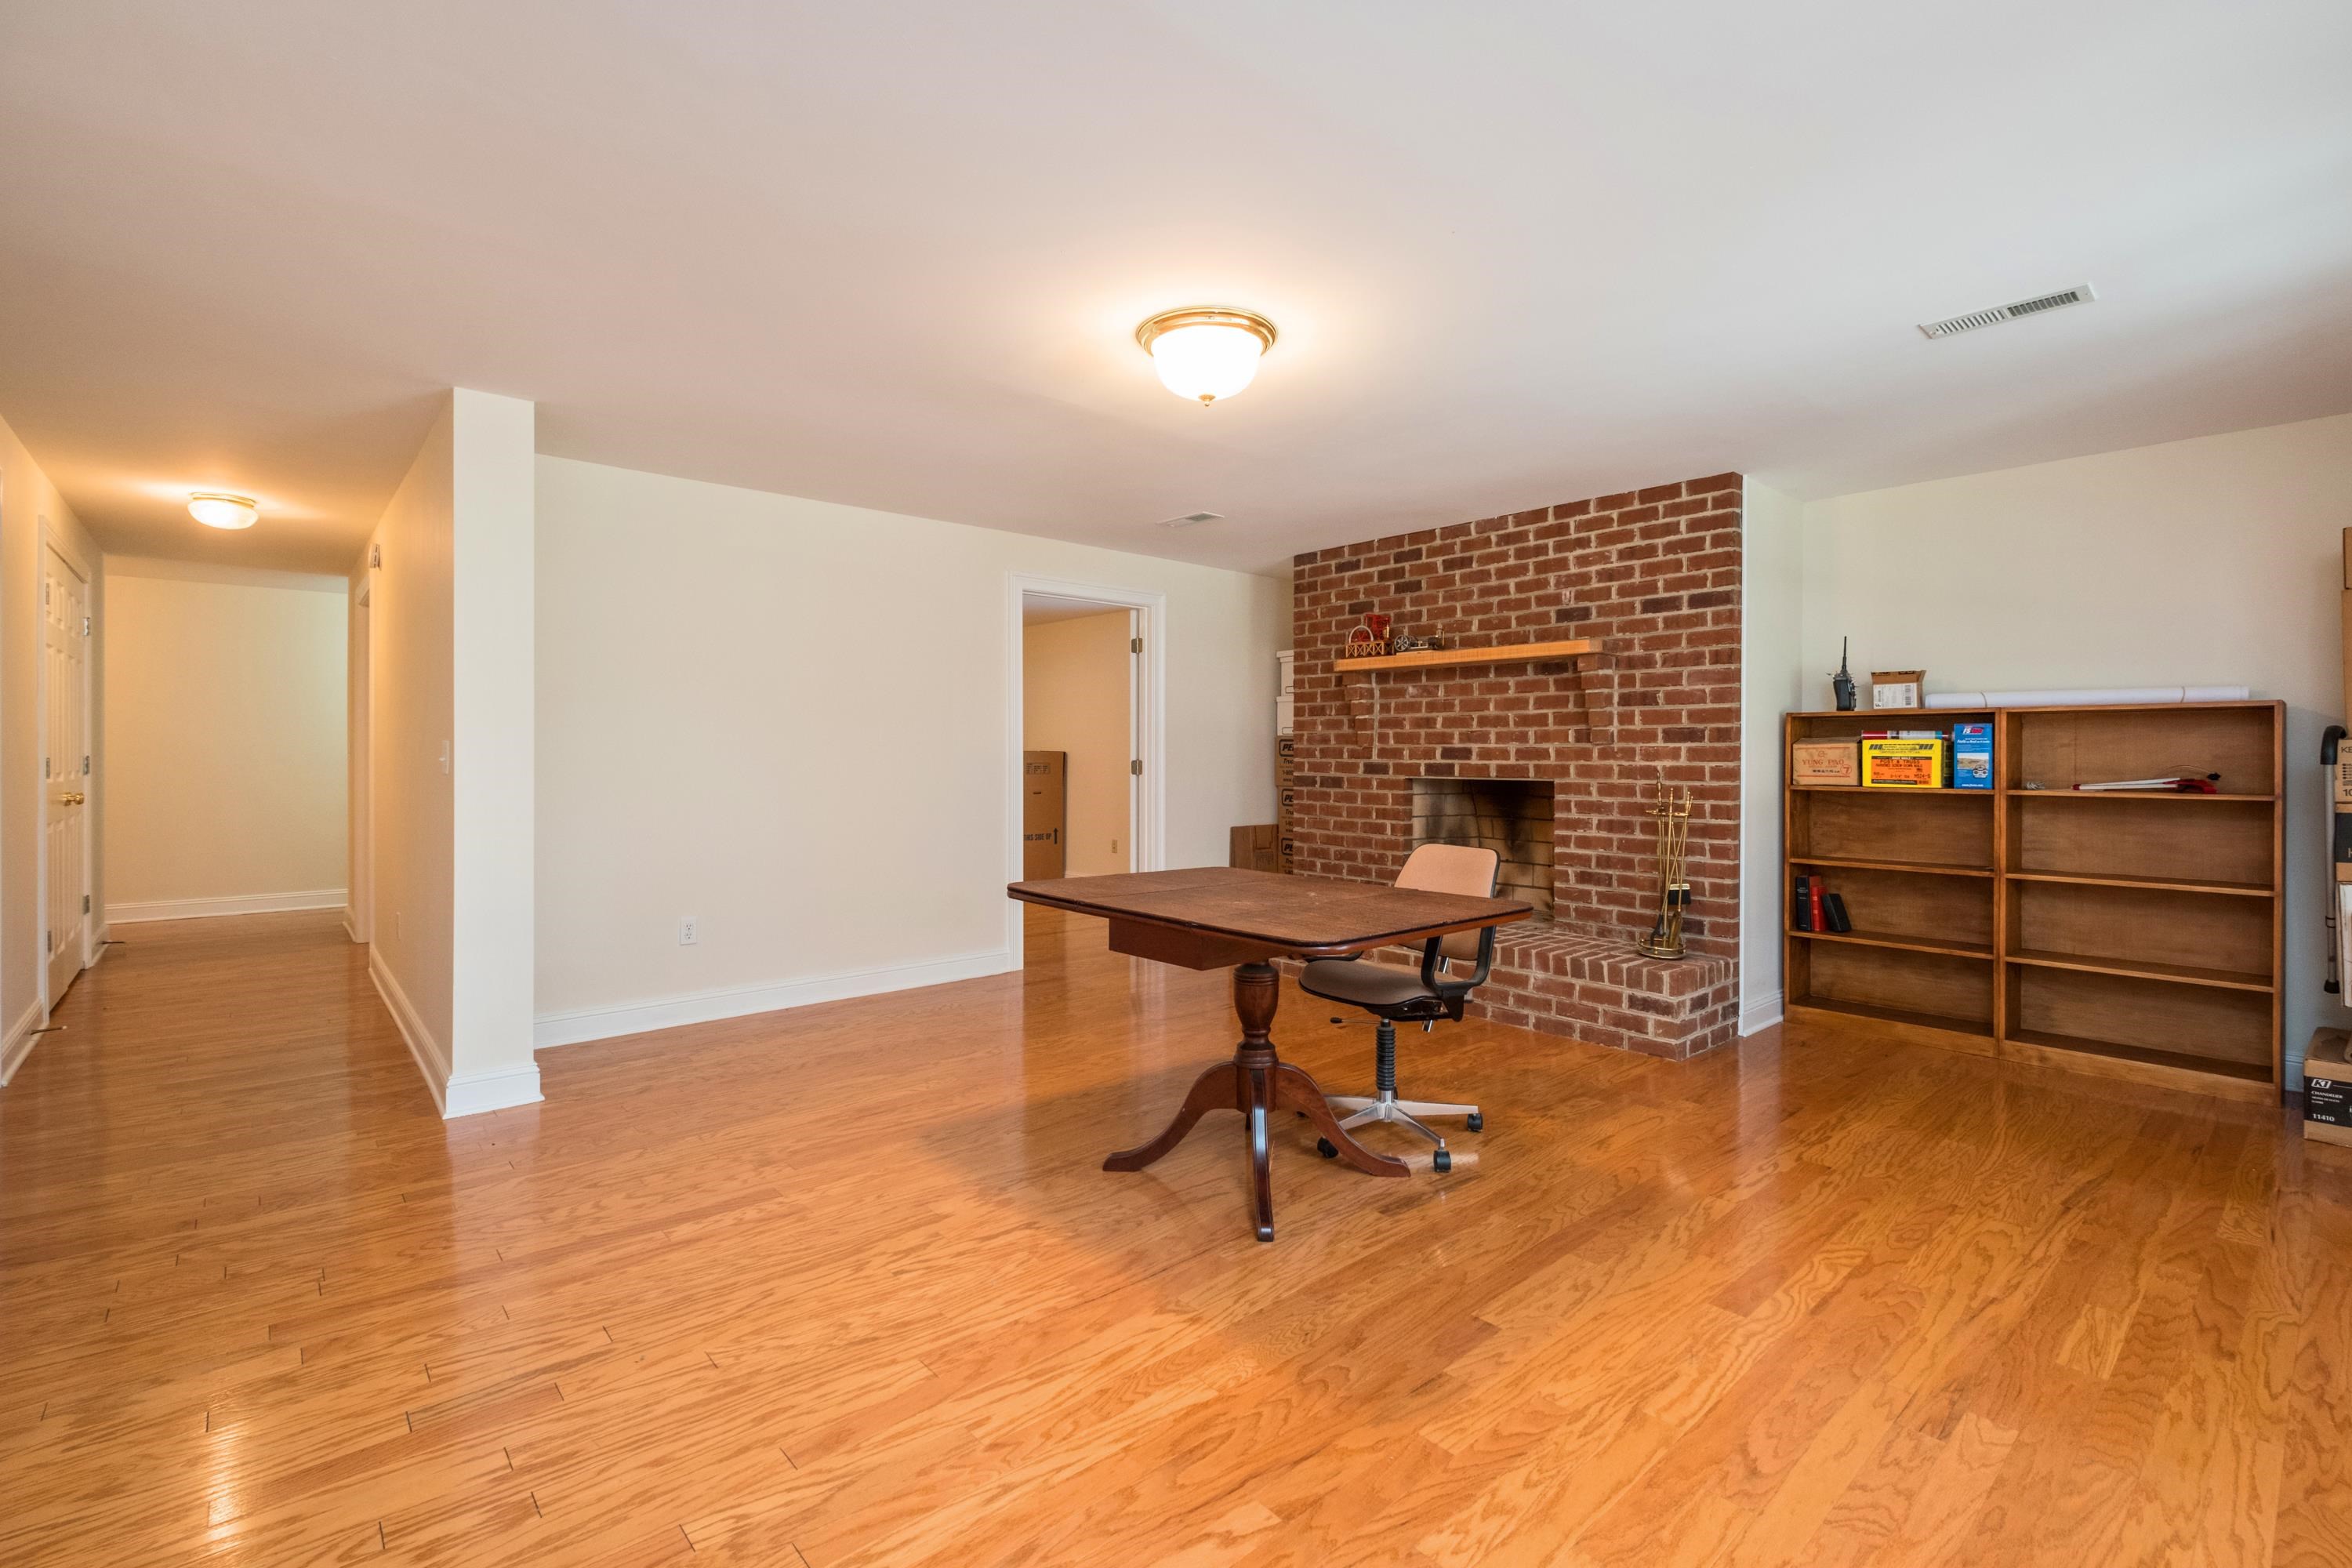
Home office with a brick fireplace, hardwood floors, desk, and moving boxes.
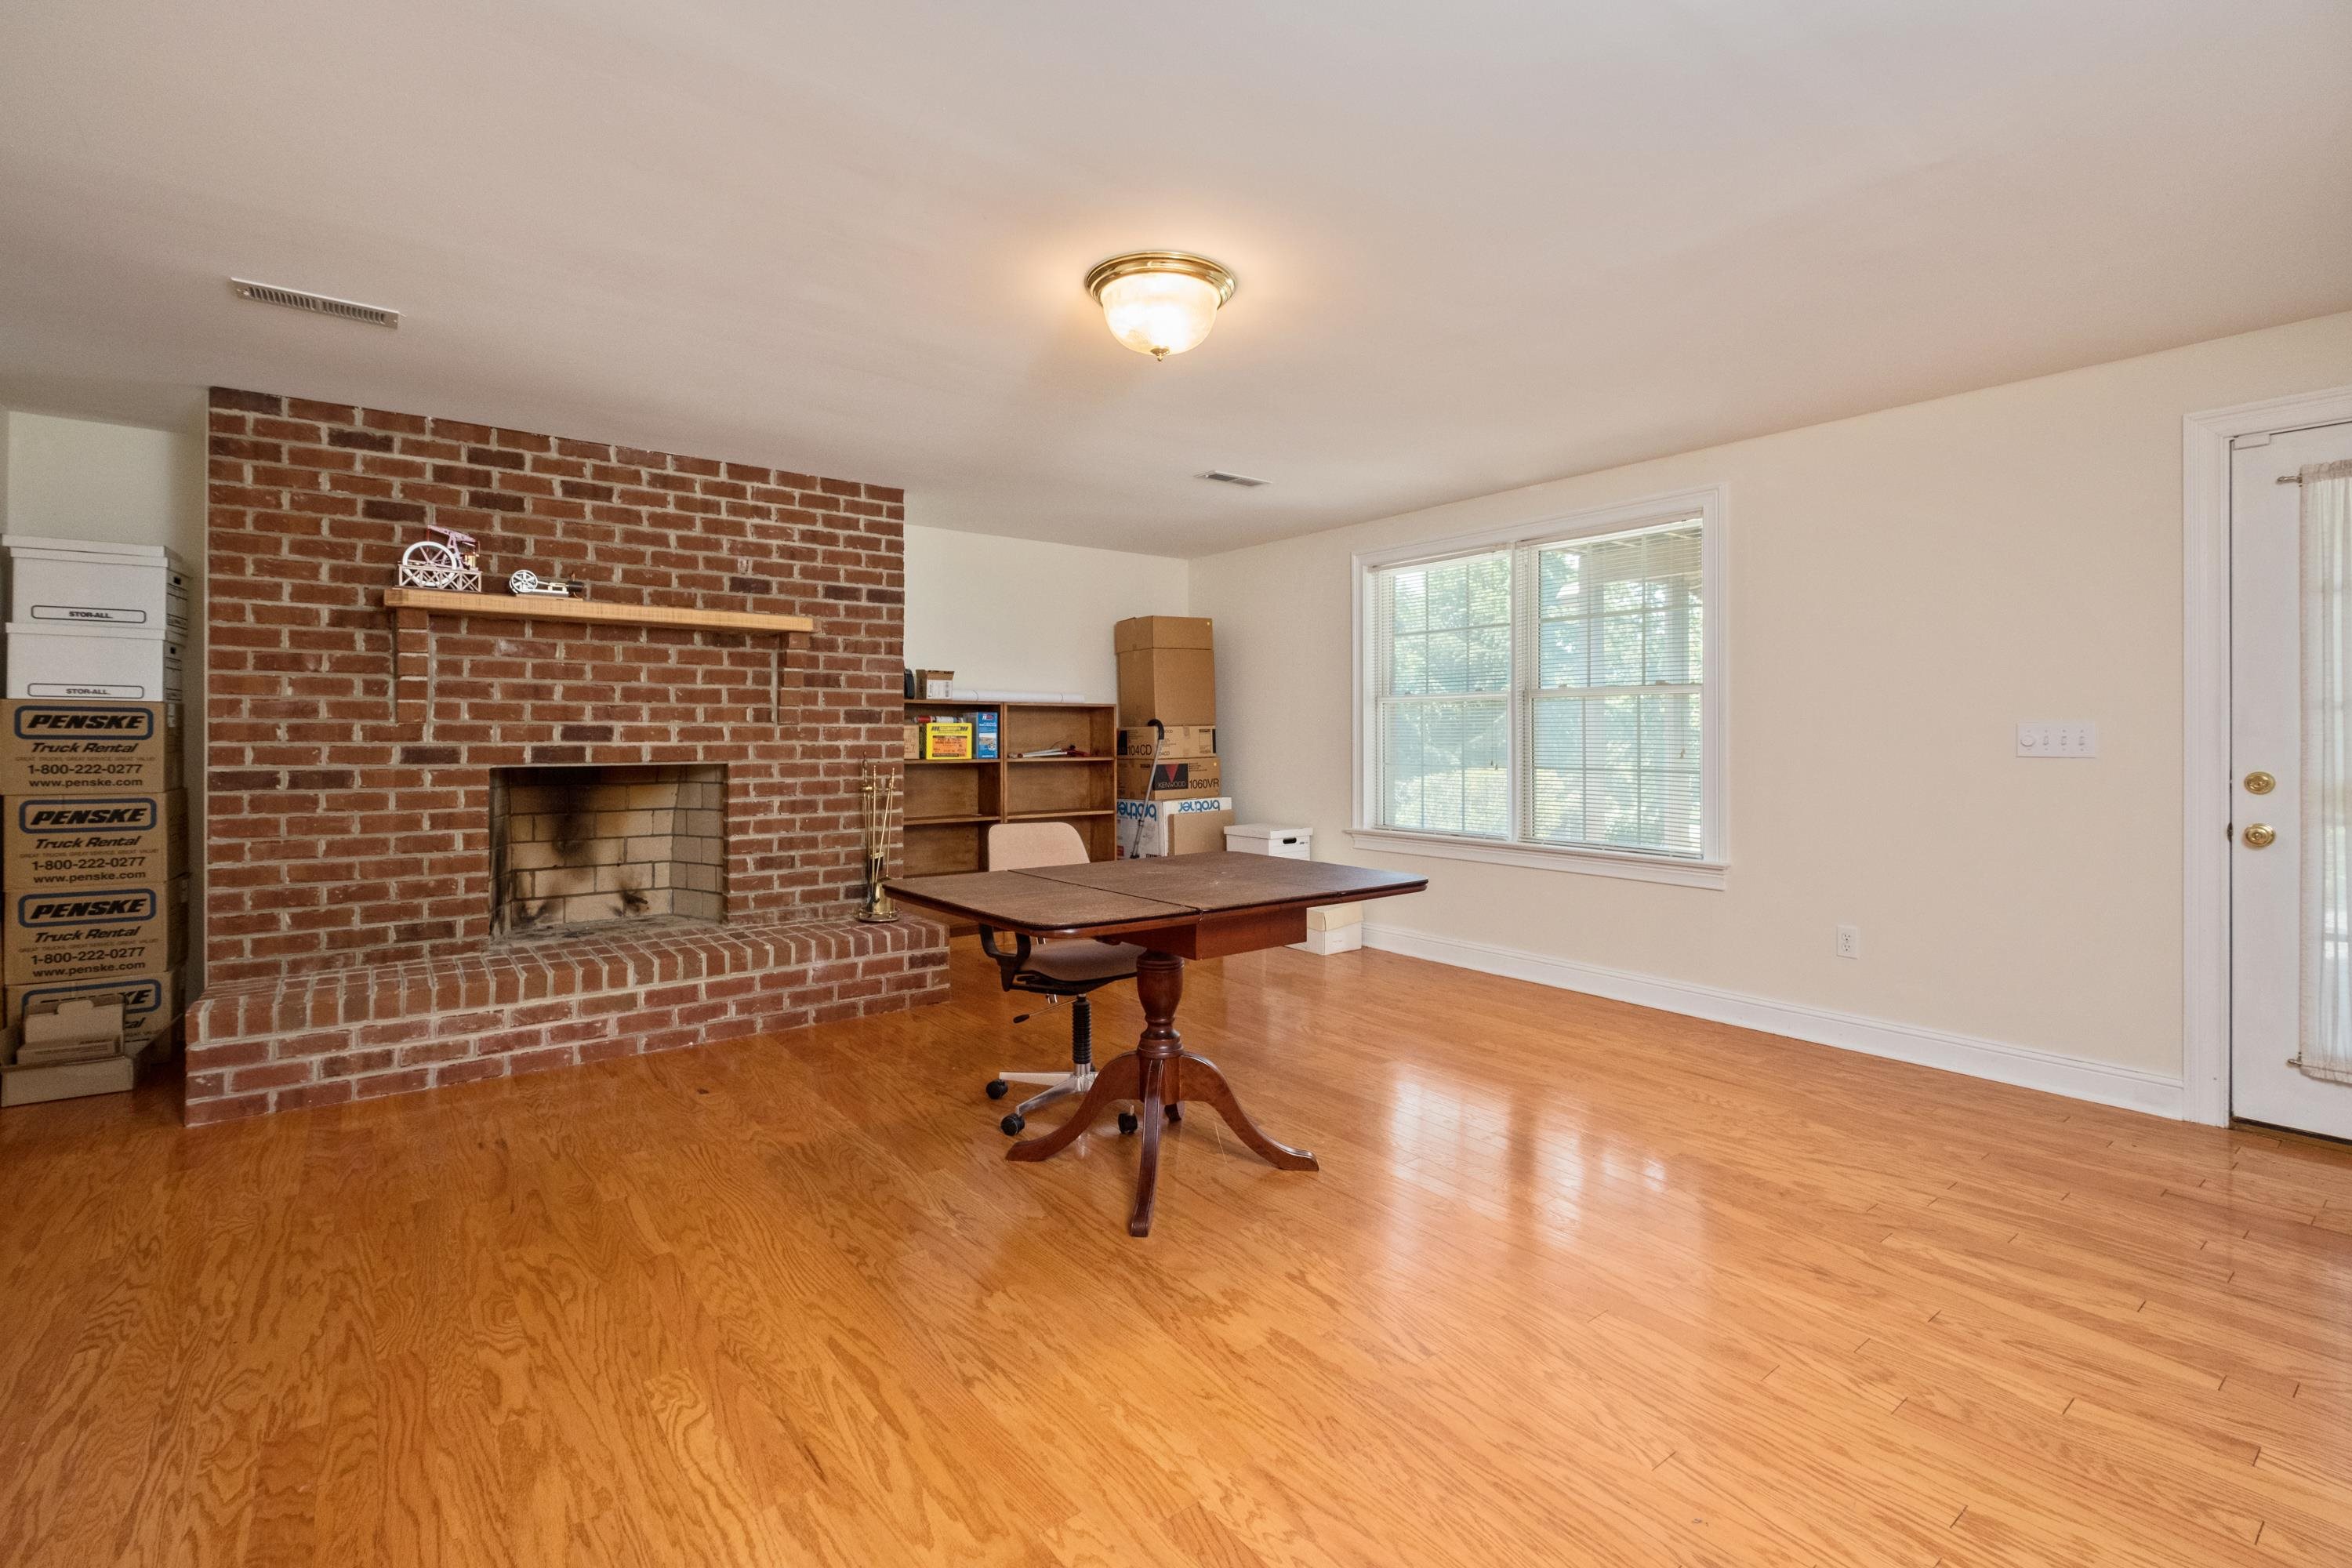
Room with hardwood floors, a brick fireplace, a wooden table, and open bookshelves.
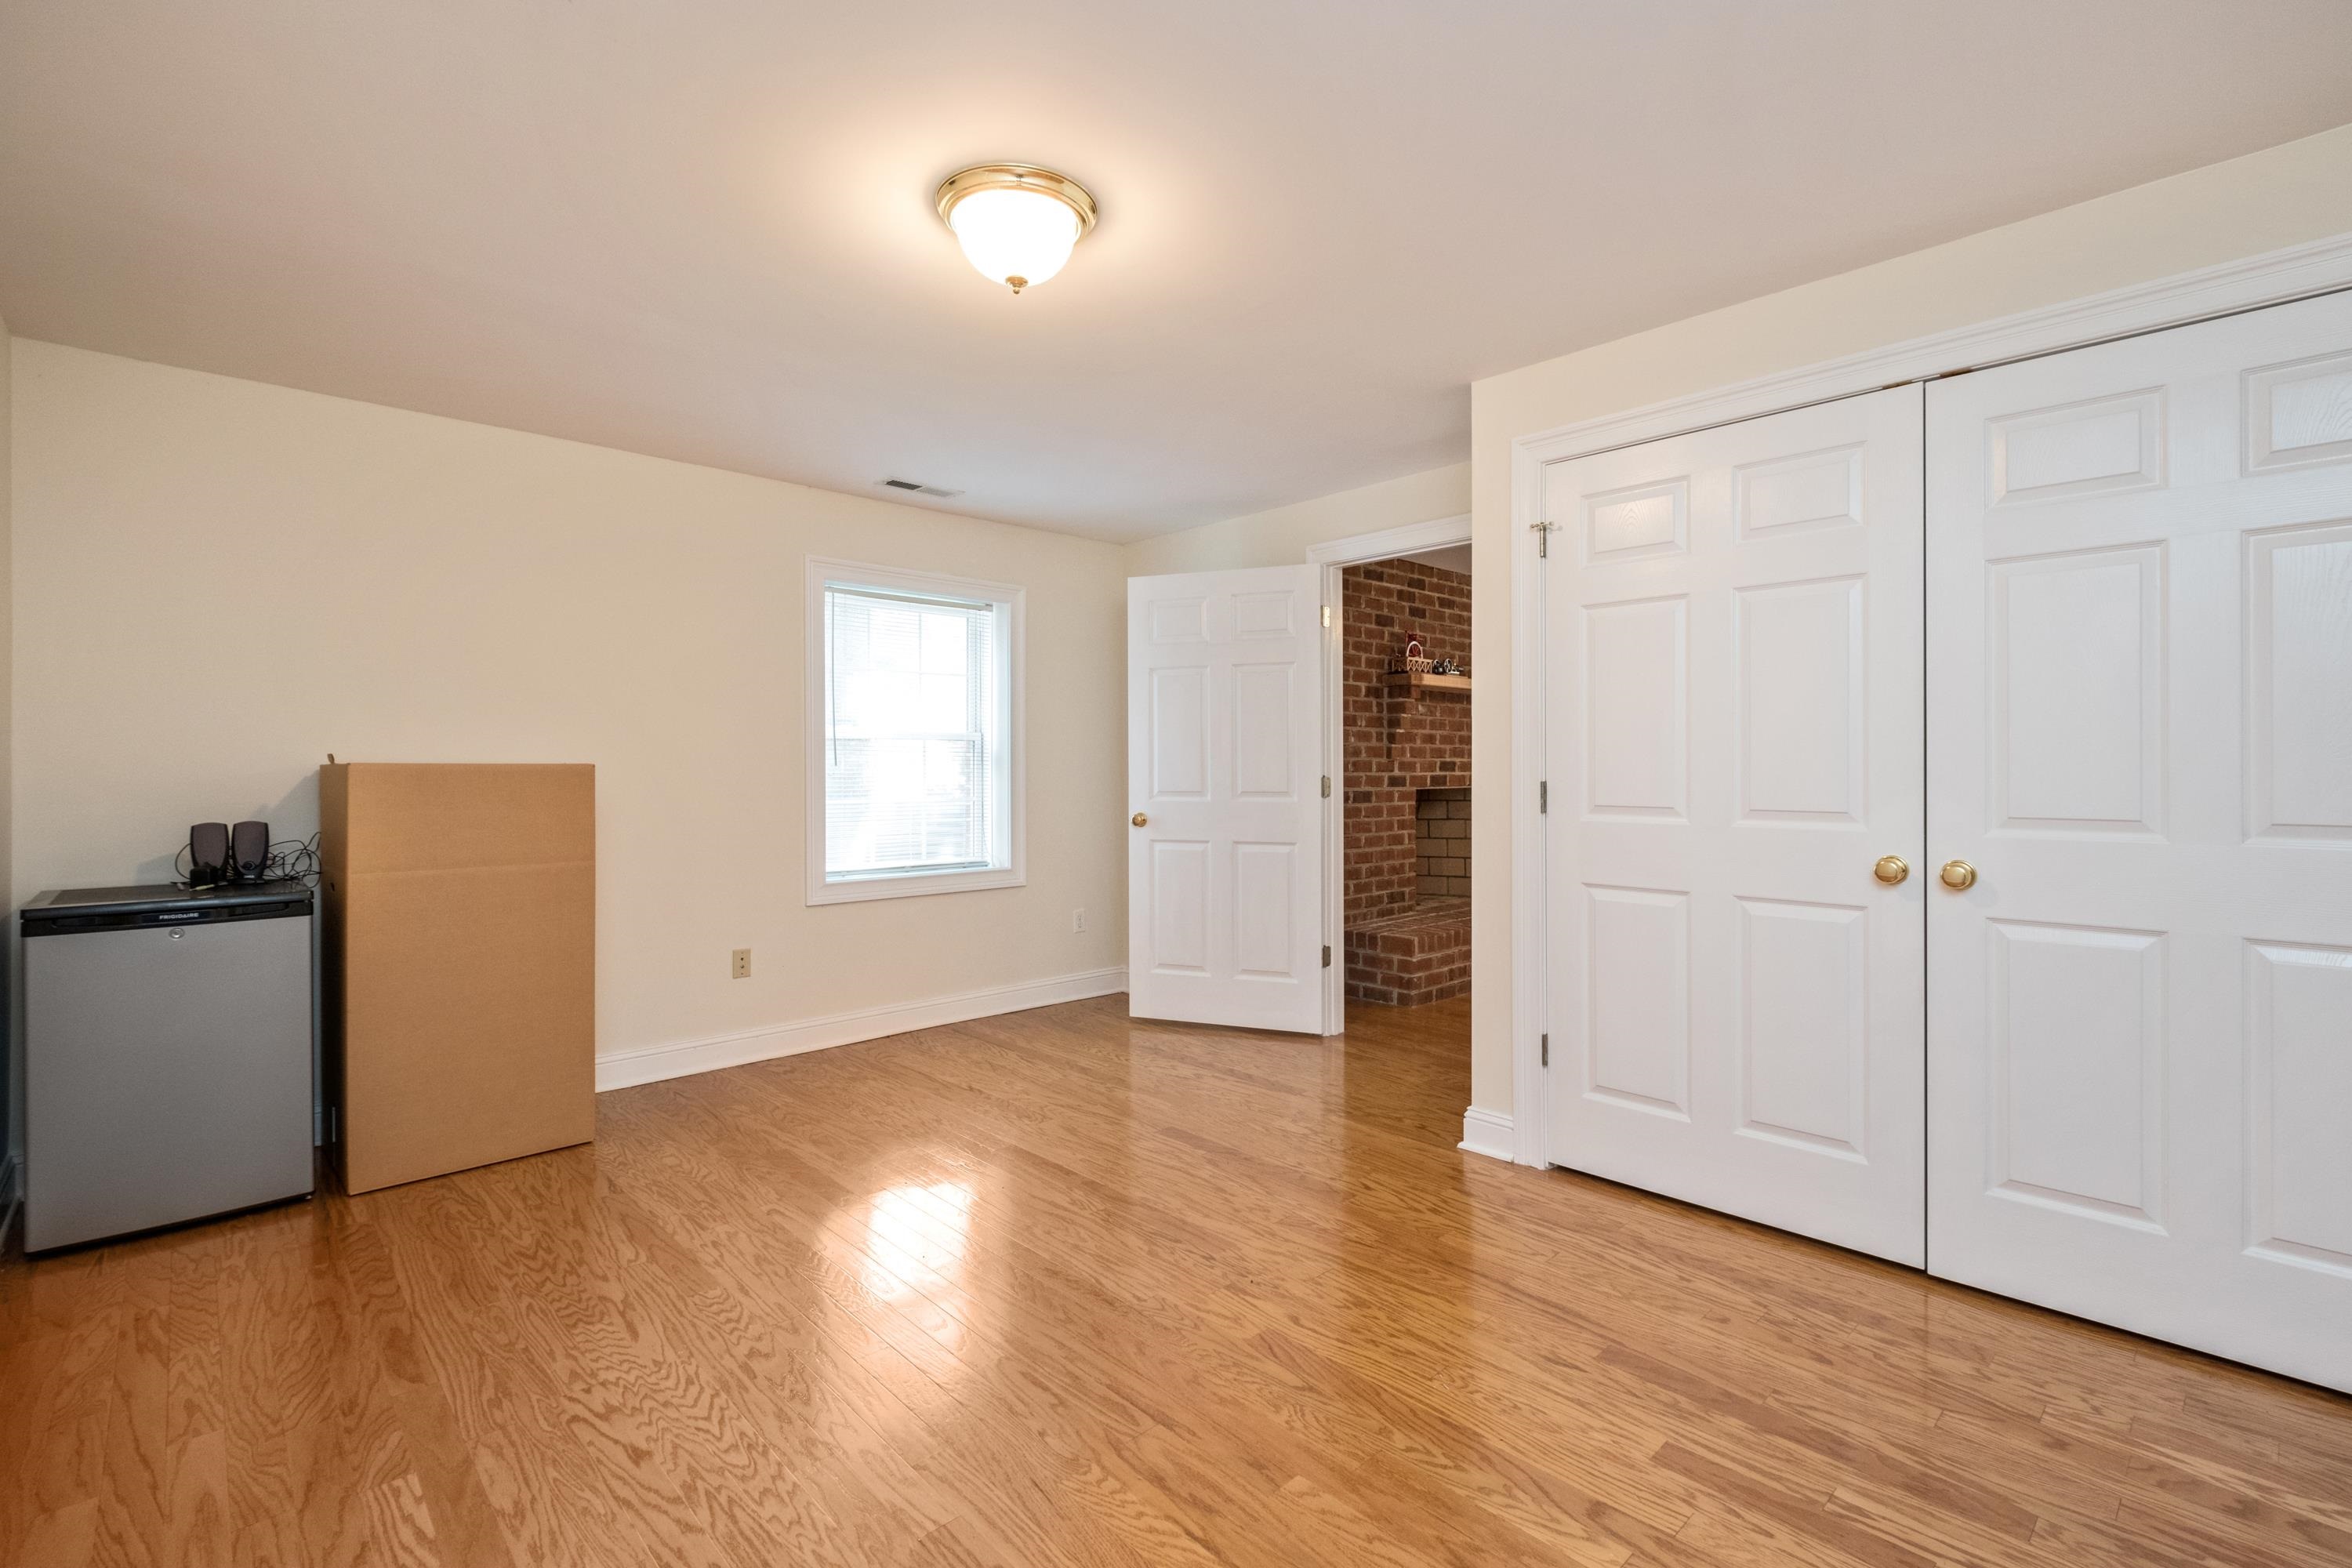
Unfurnished room with hardwood floors, double closet doors, and a brick fireplace visible through the doorway.
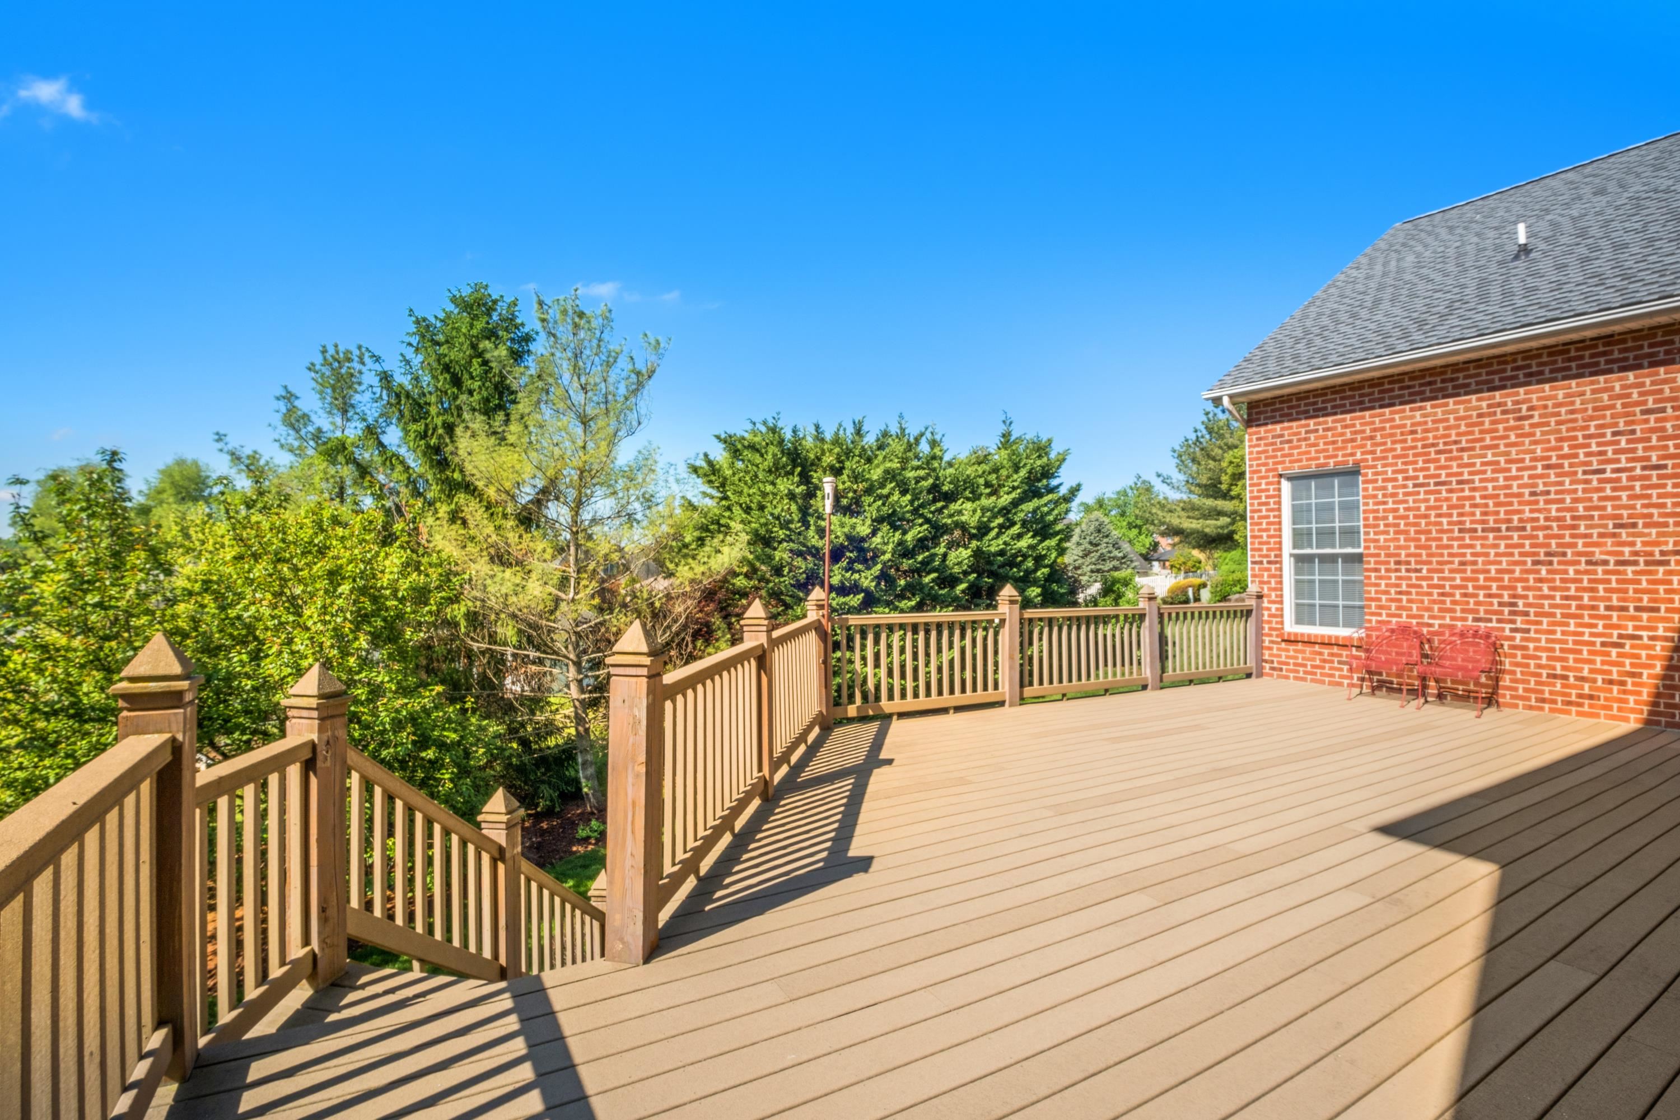
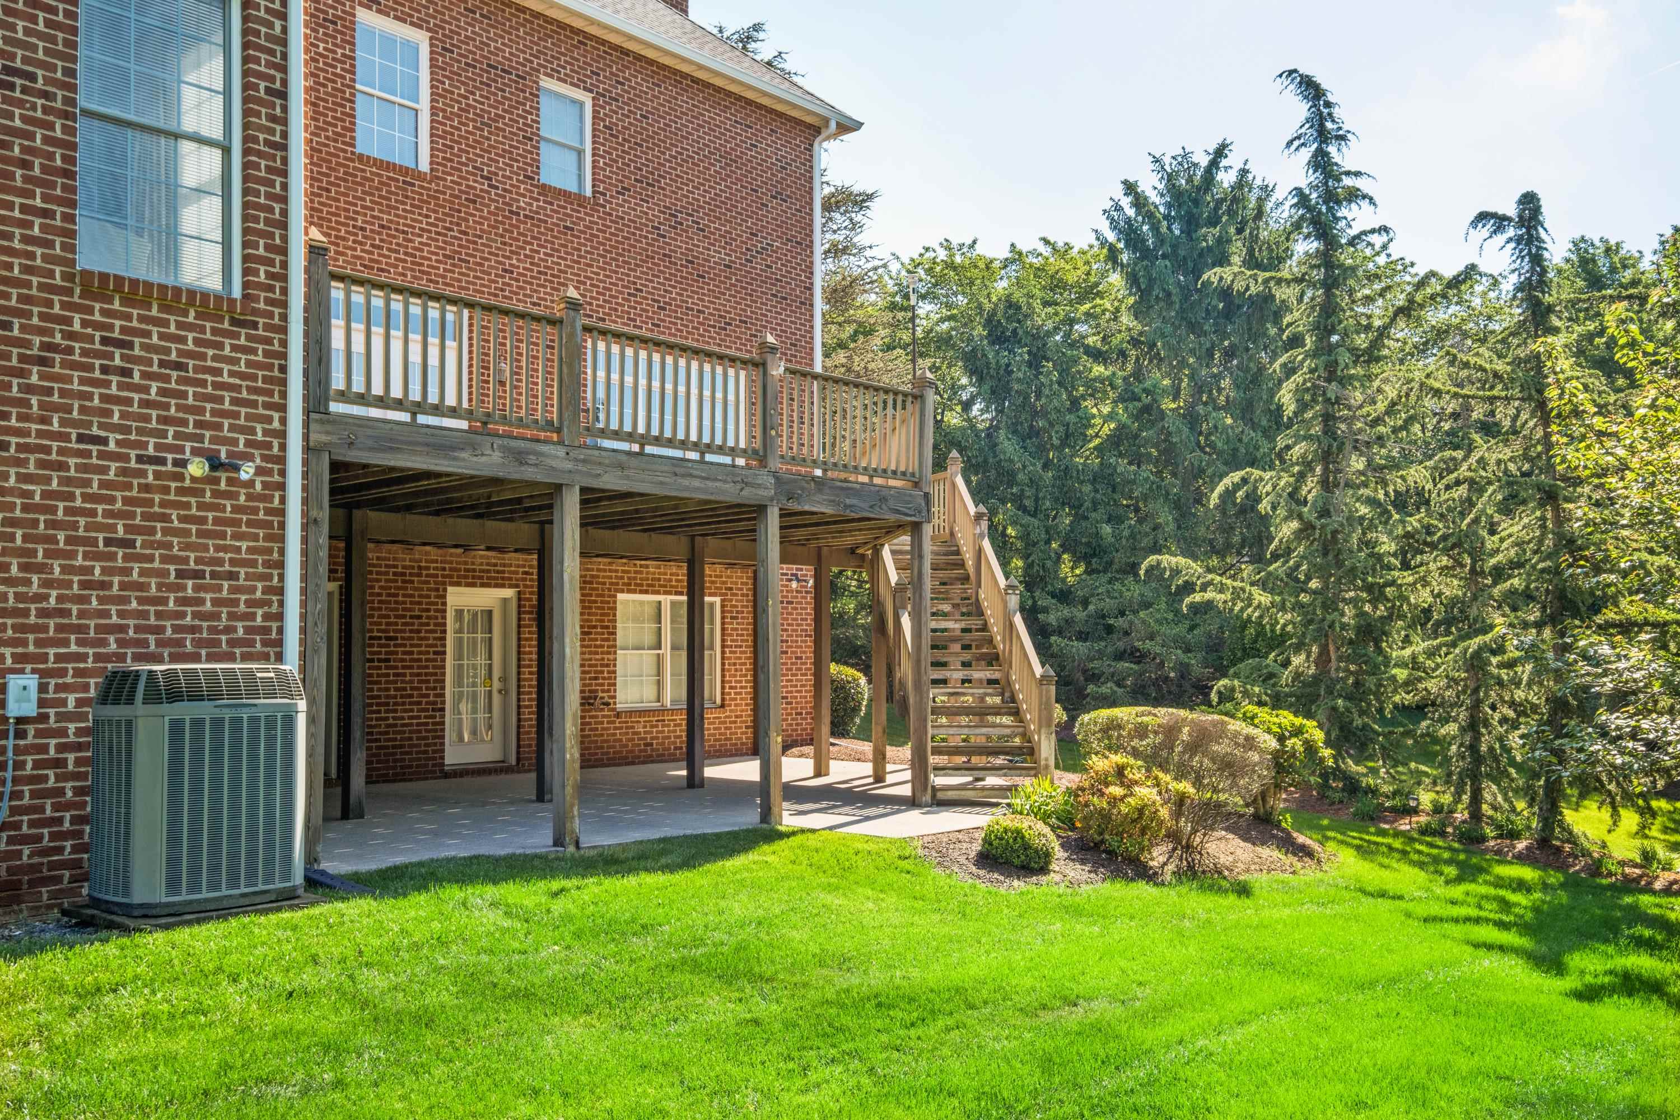
Elevated wood deck with stairs, railings, and outdoor chairs beside a brick home.
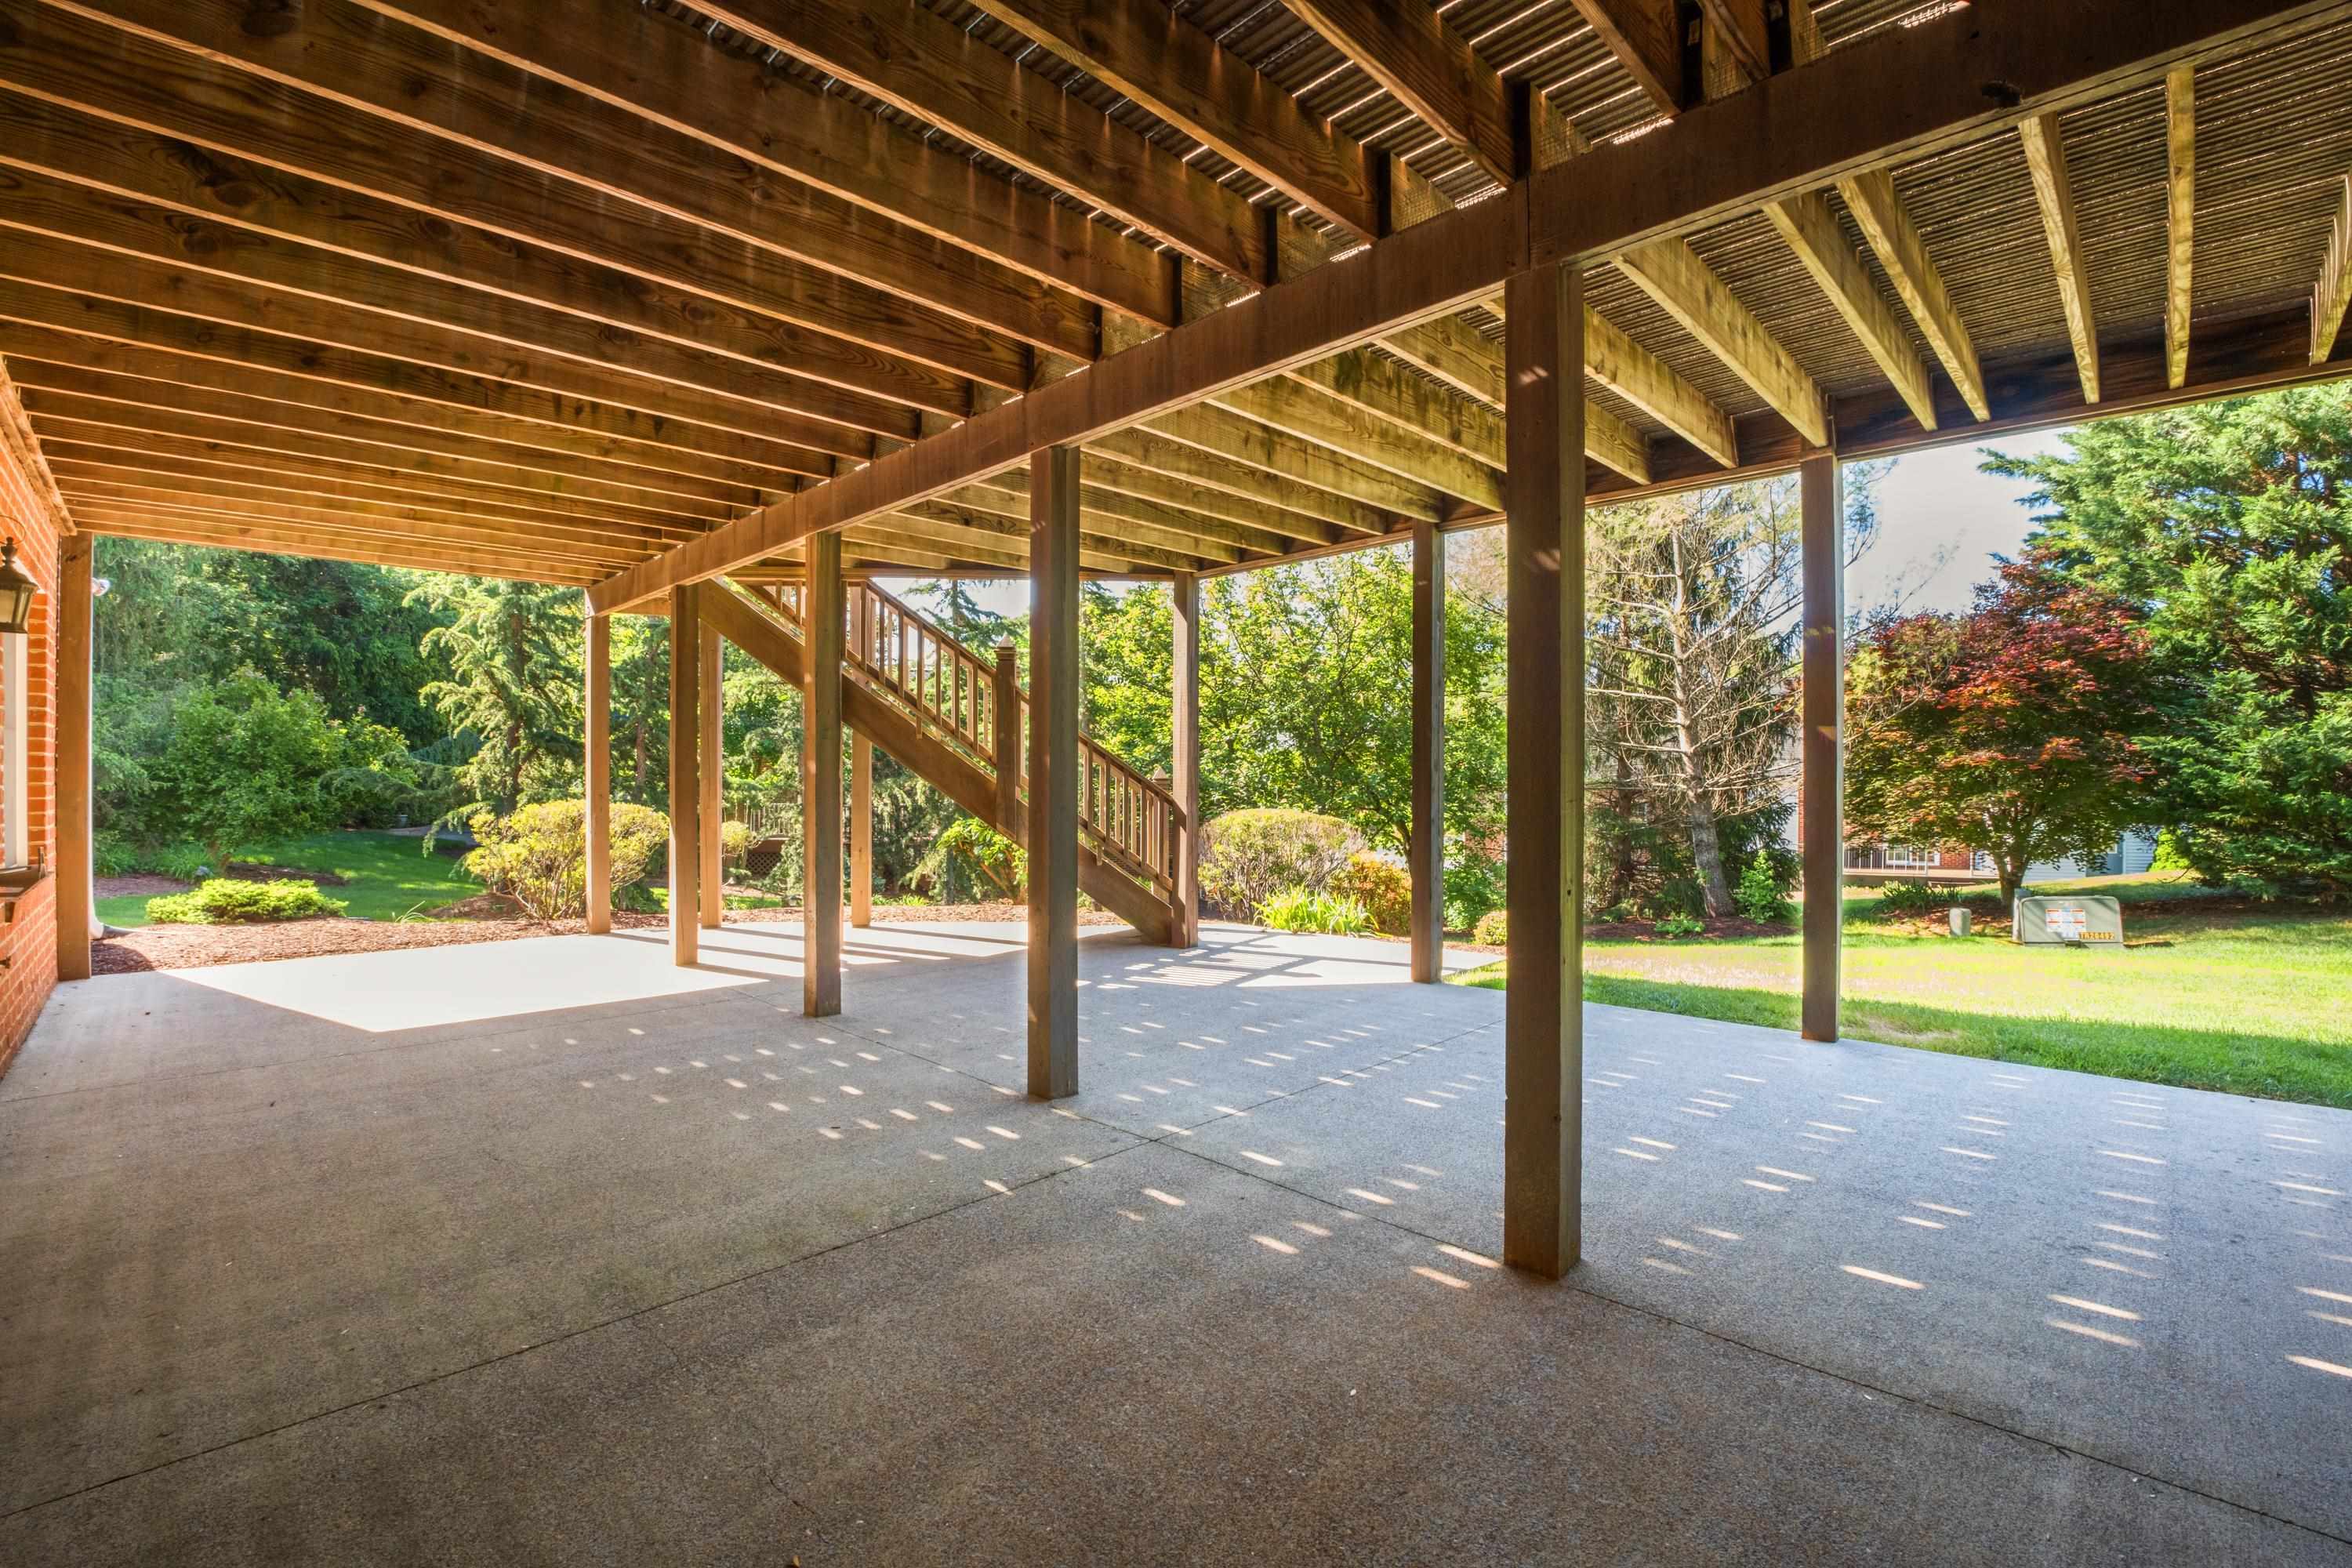
Covered concrete patio beneath a raised wooden deck, with stairs and a landscaped backyard.
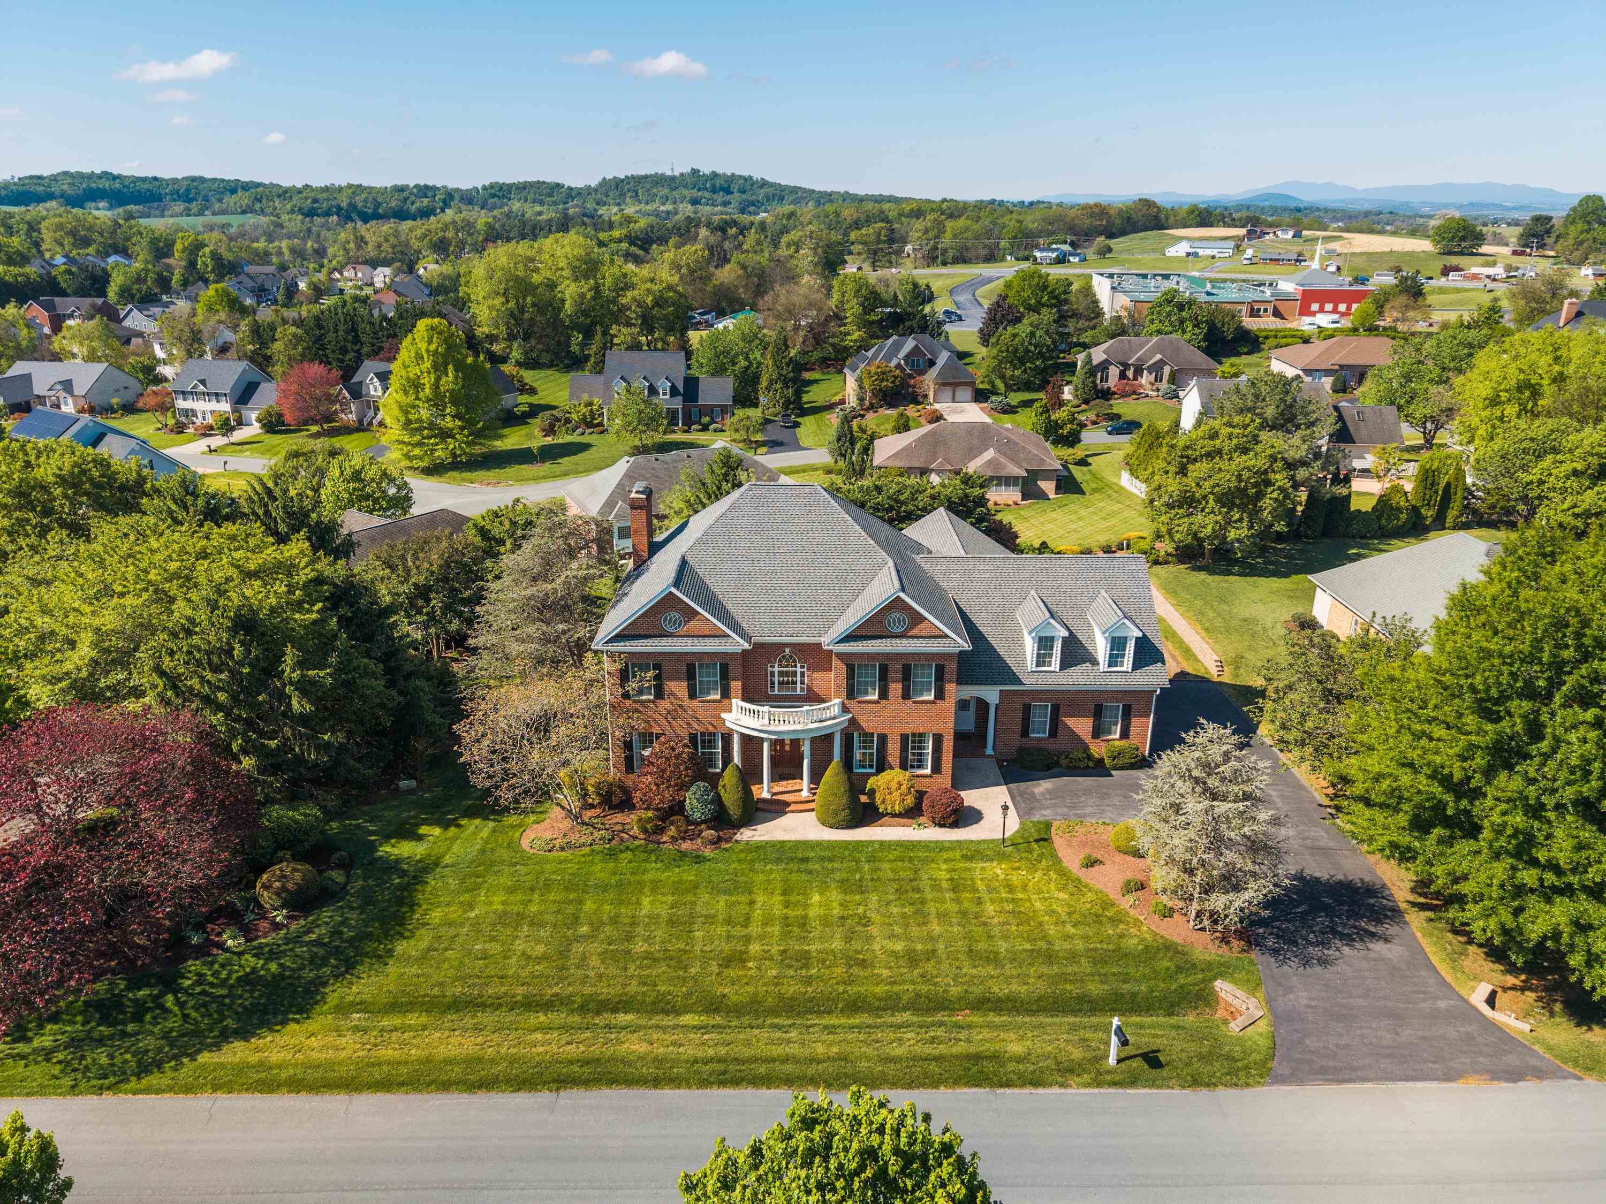
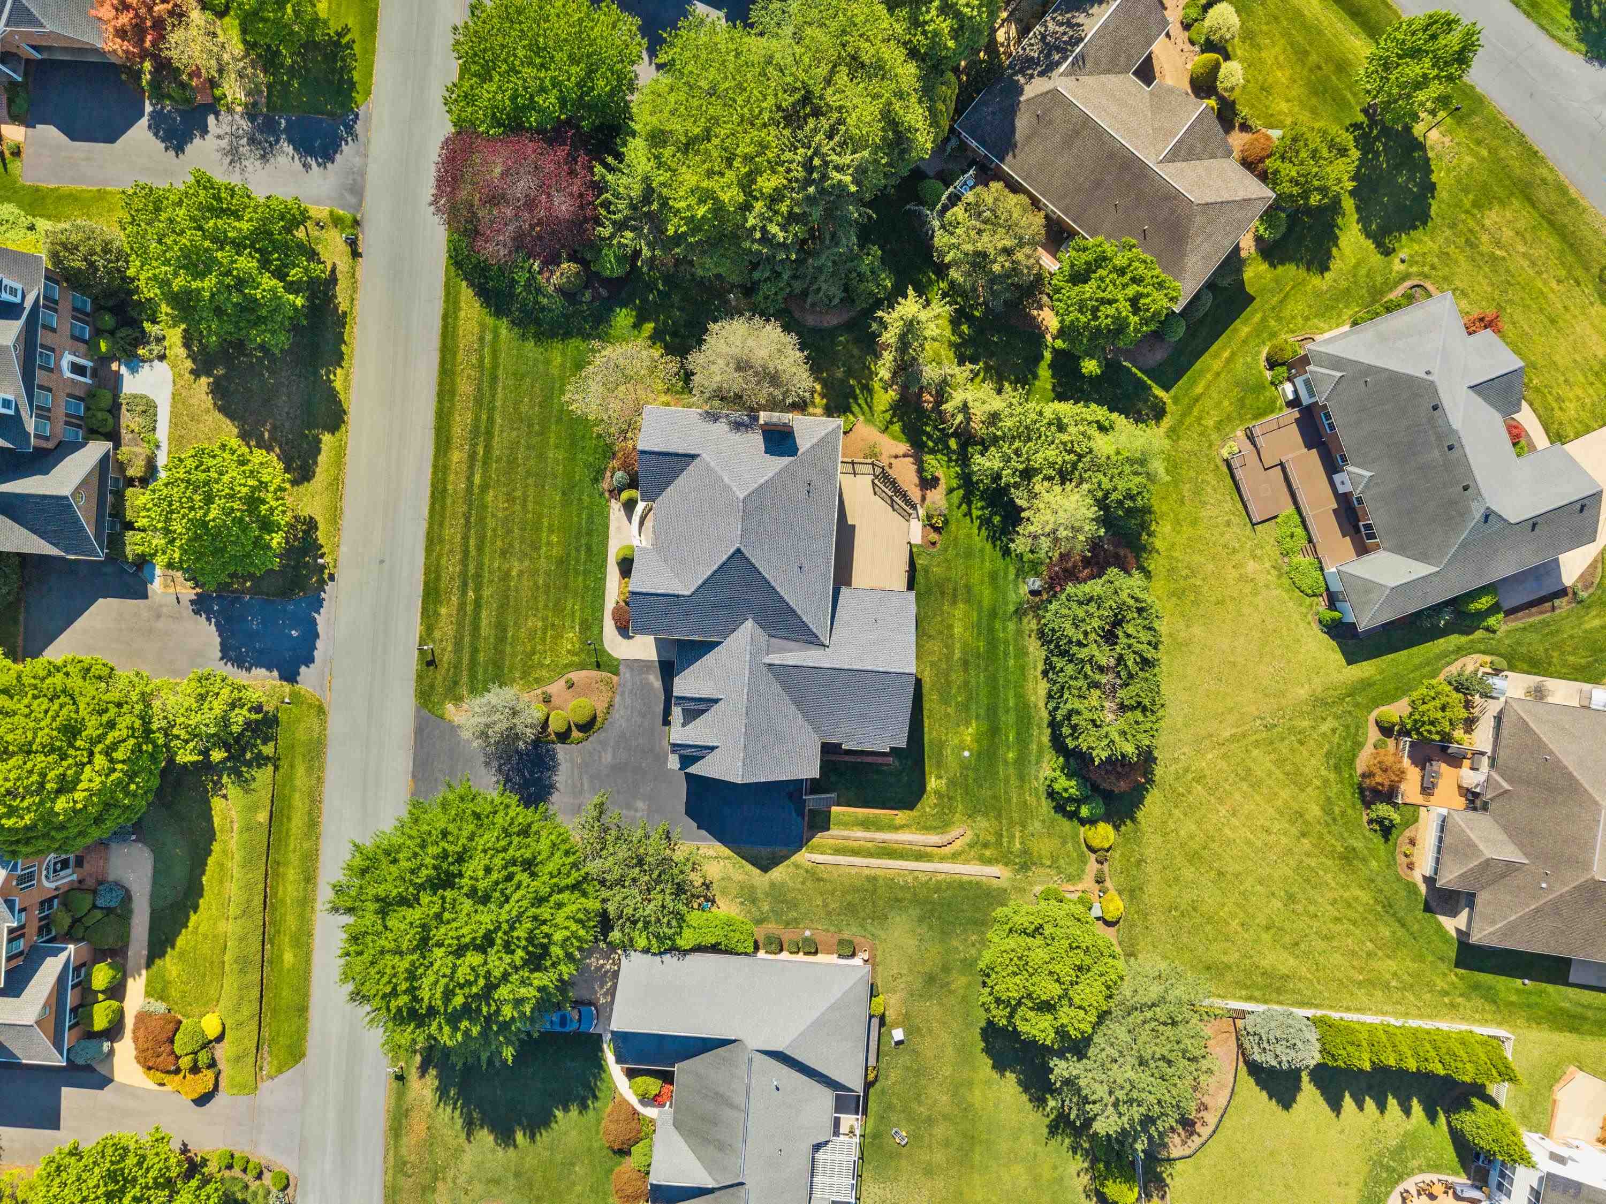
Aerial view of a large brick house with a curved balcony, landscaped lawn, and long driveway.
Red-brick house with a white columned entry, balcony, and manicured landscaping.
Two-story red-brick house with a columned entrance, circular gable windows, and a broad green lawn.
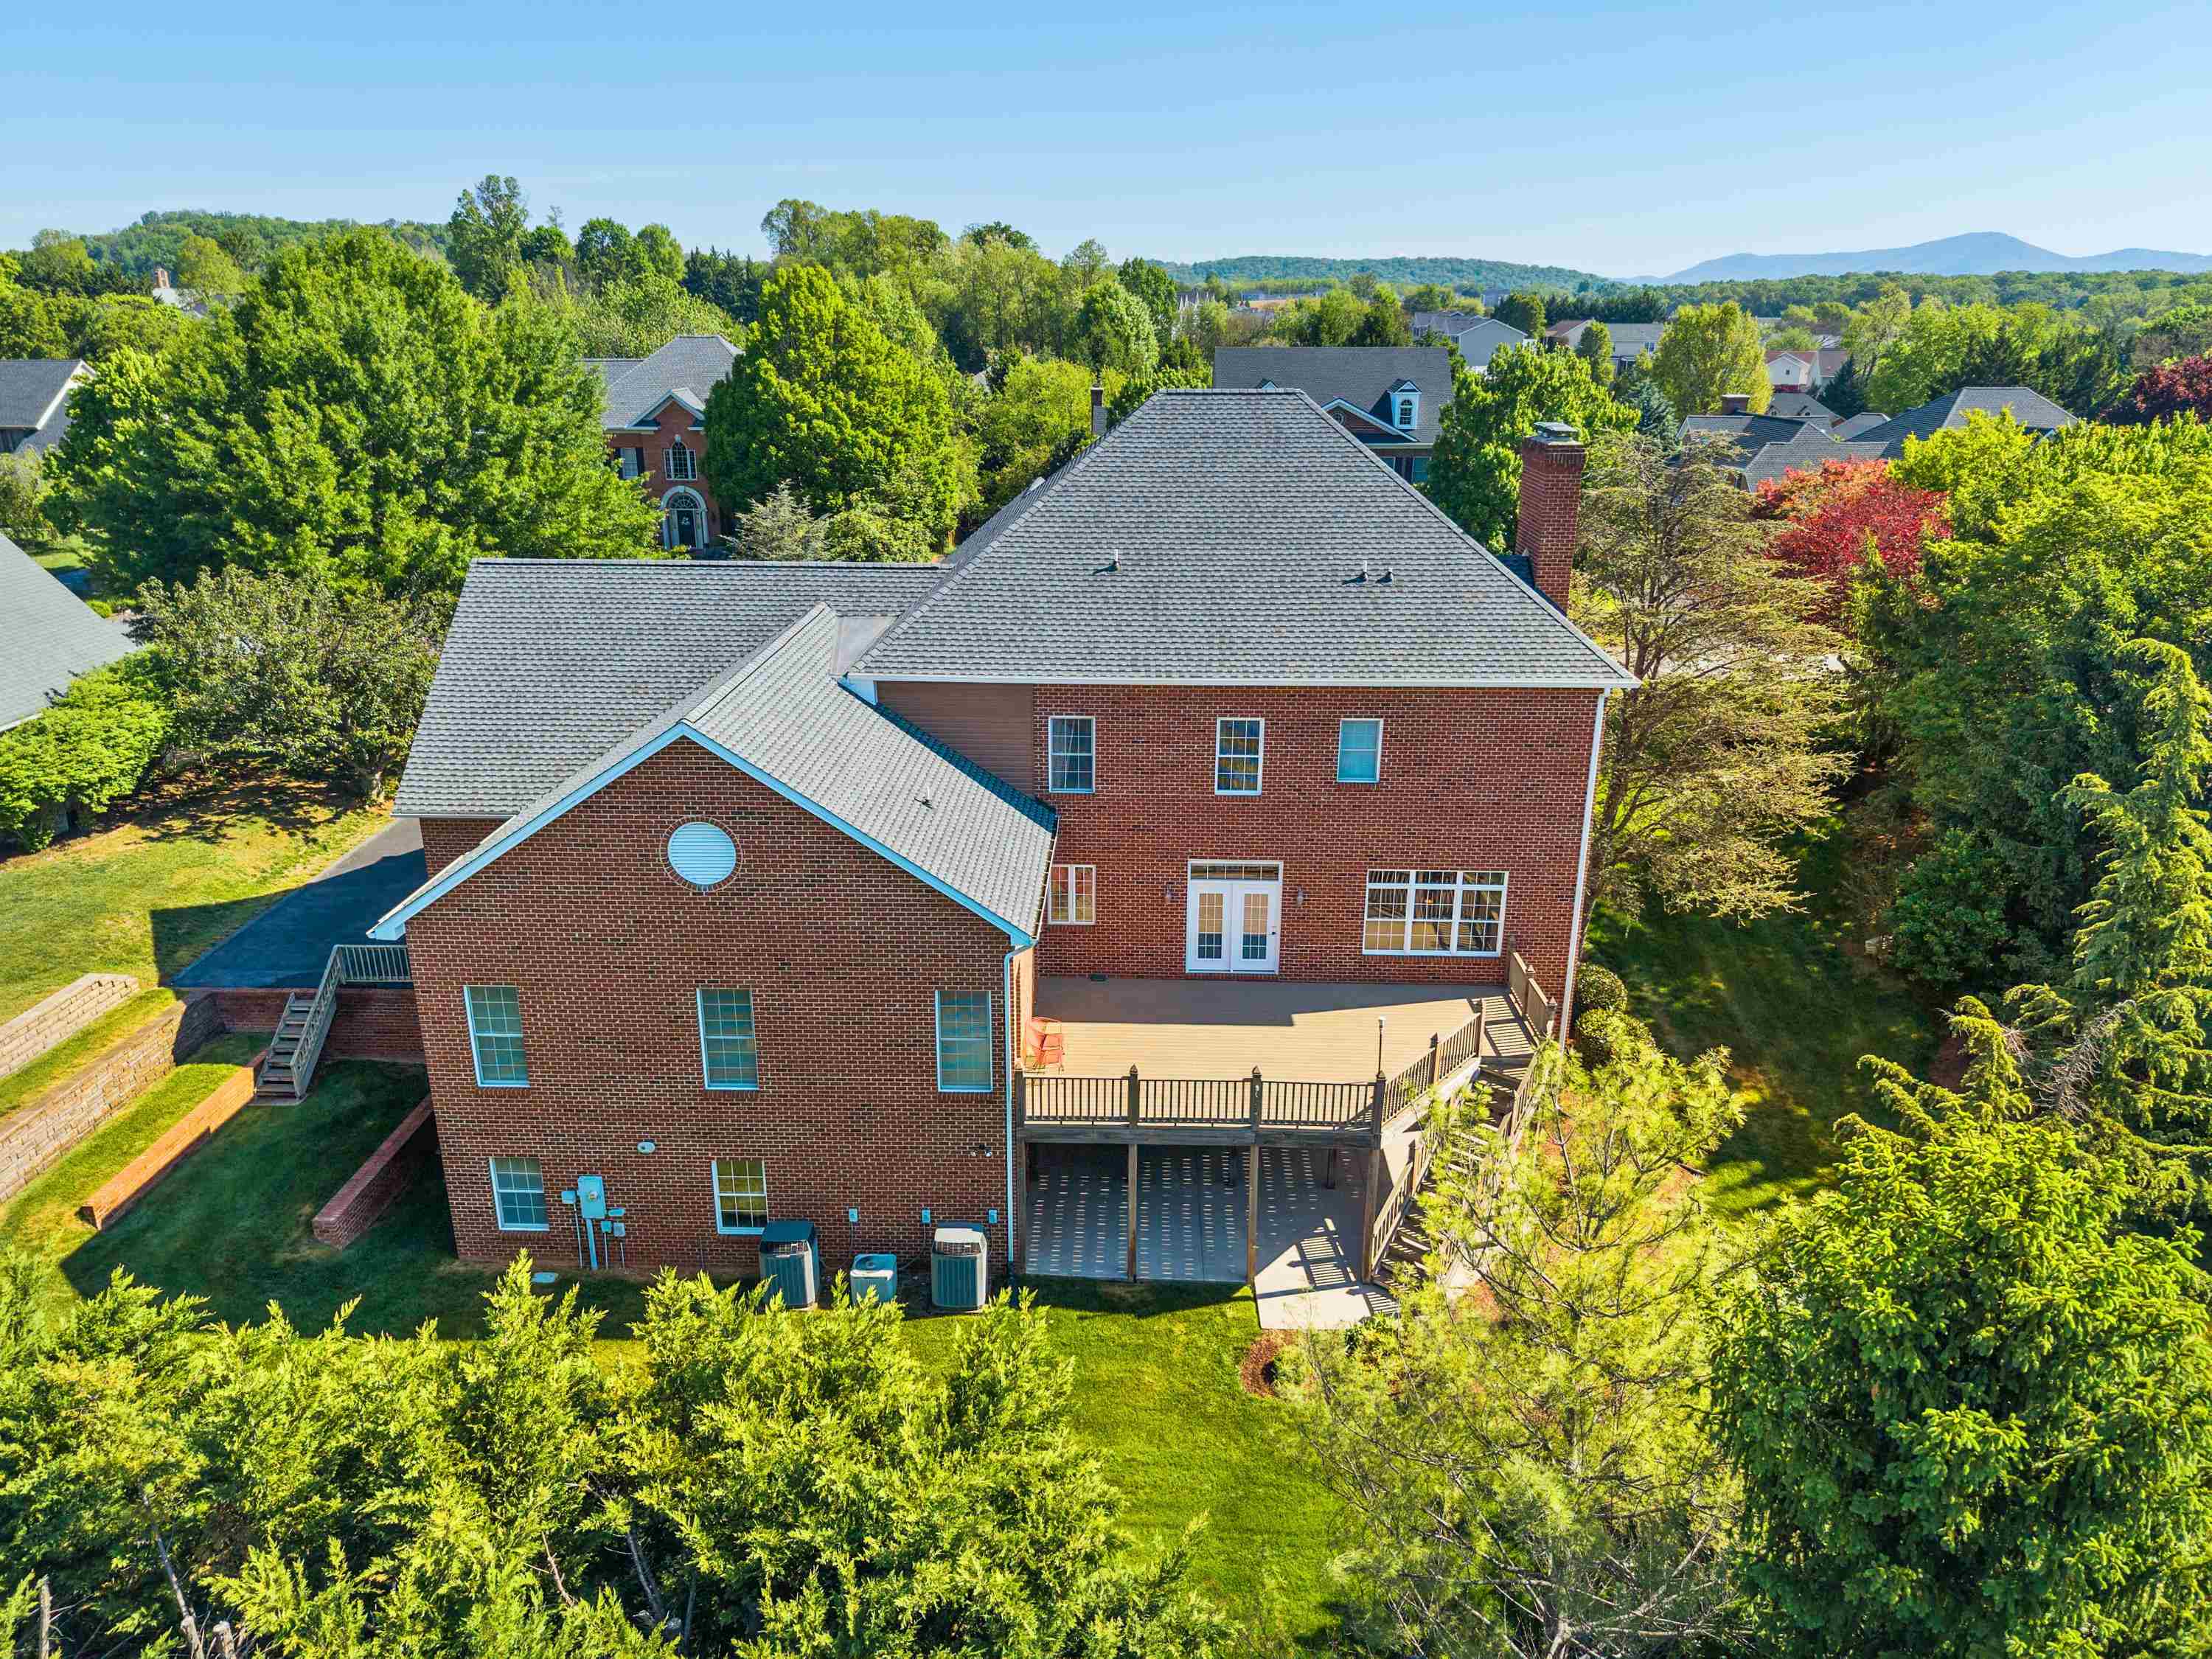
Aerial view of a two-story brick home with a raised deck, leafy yard, and distant mountain views.
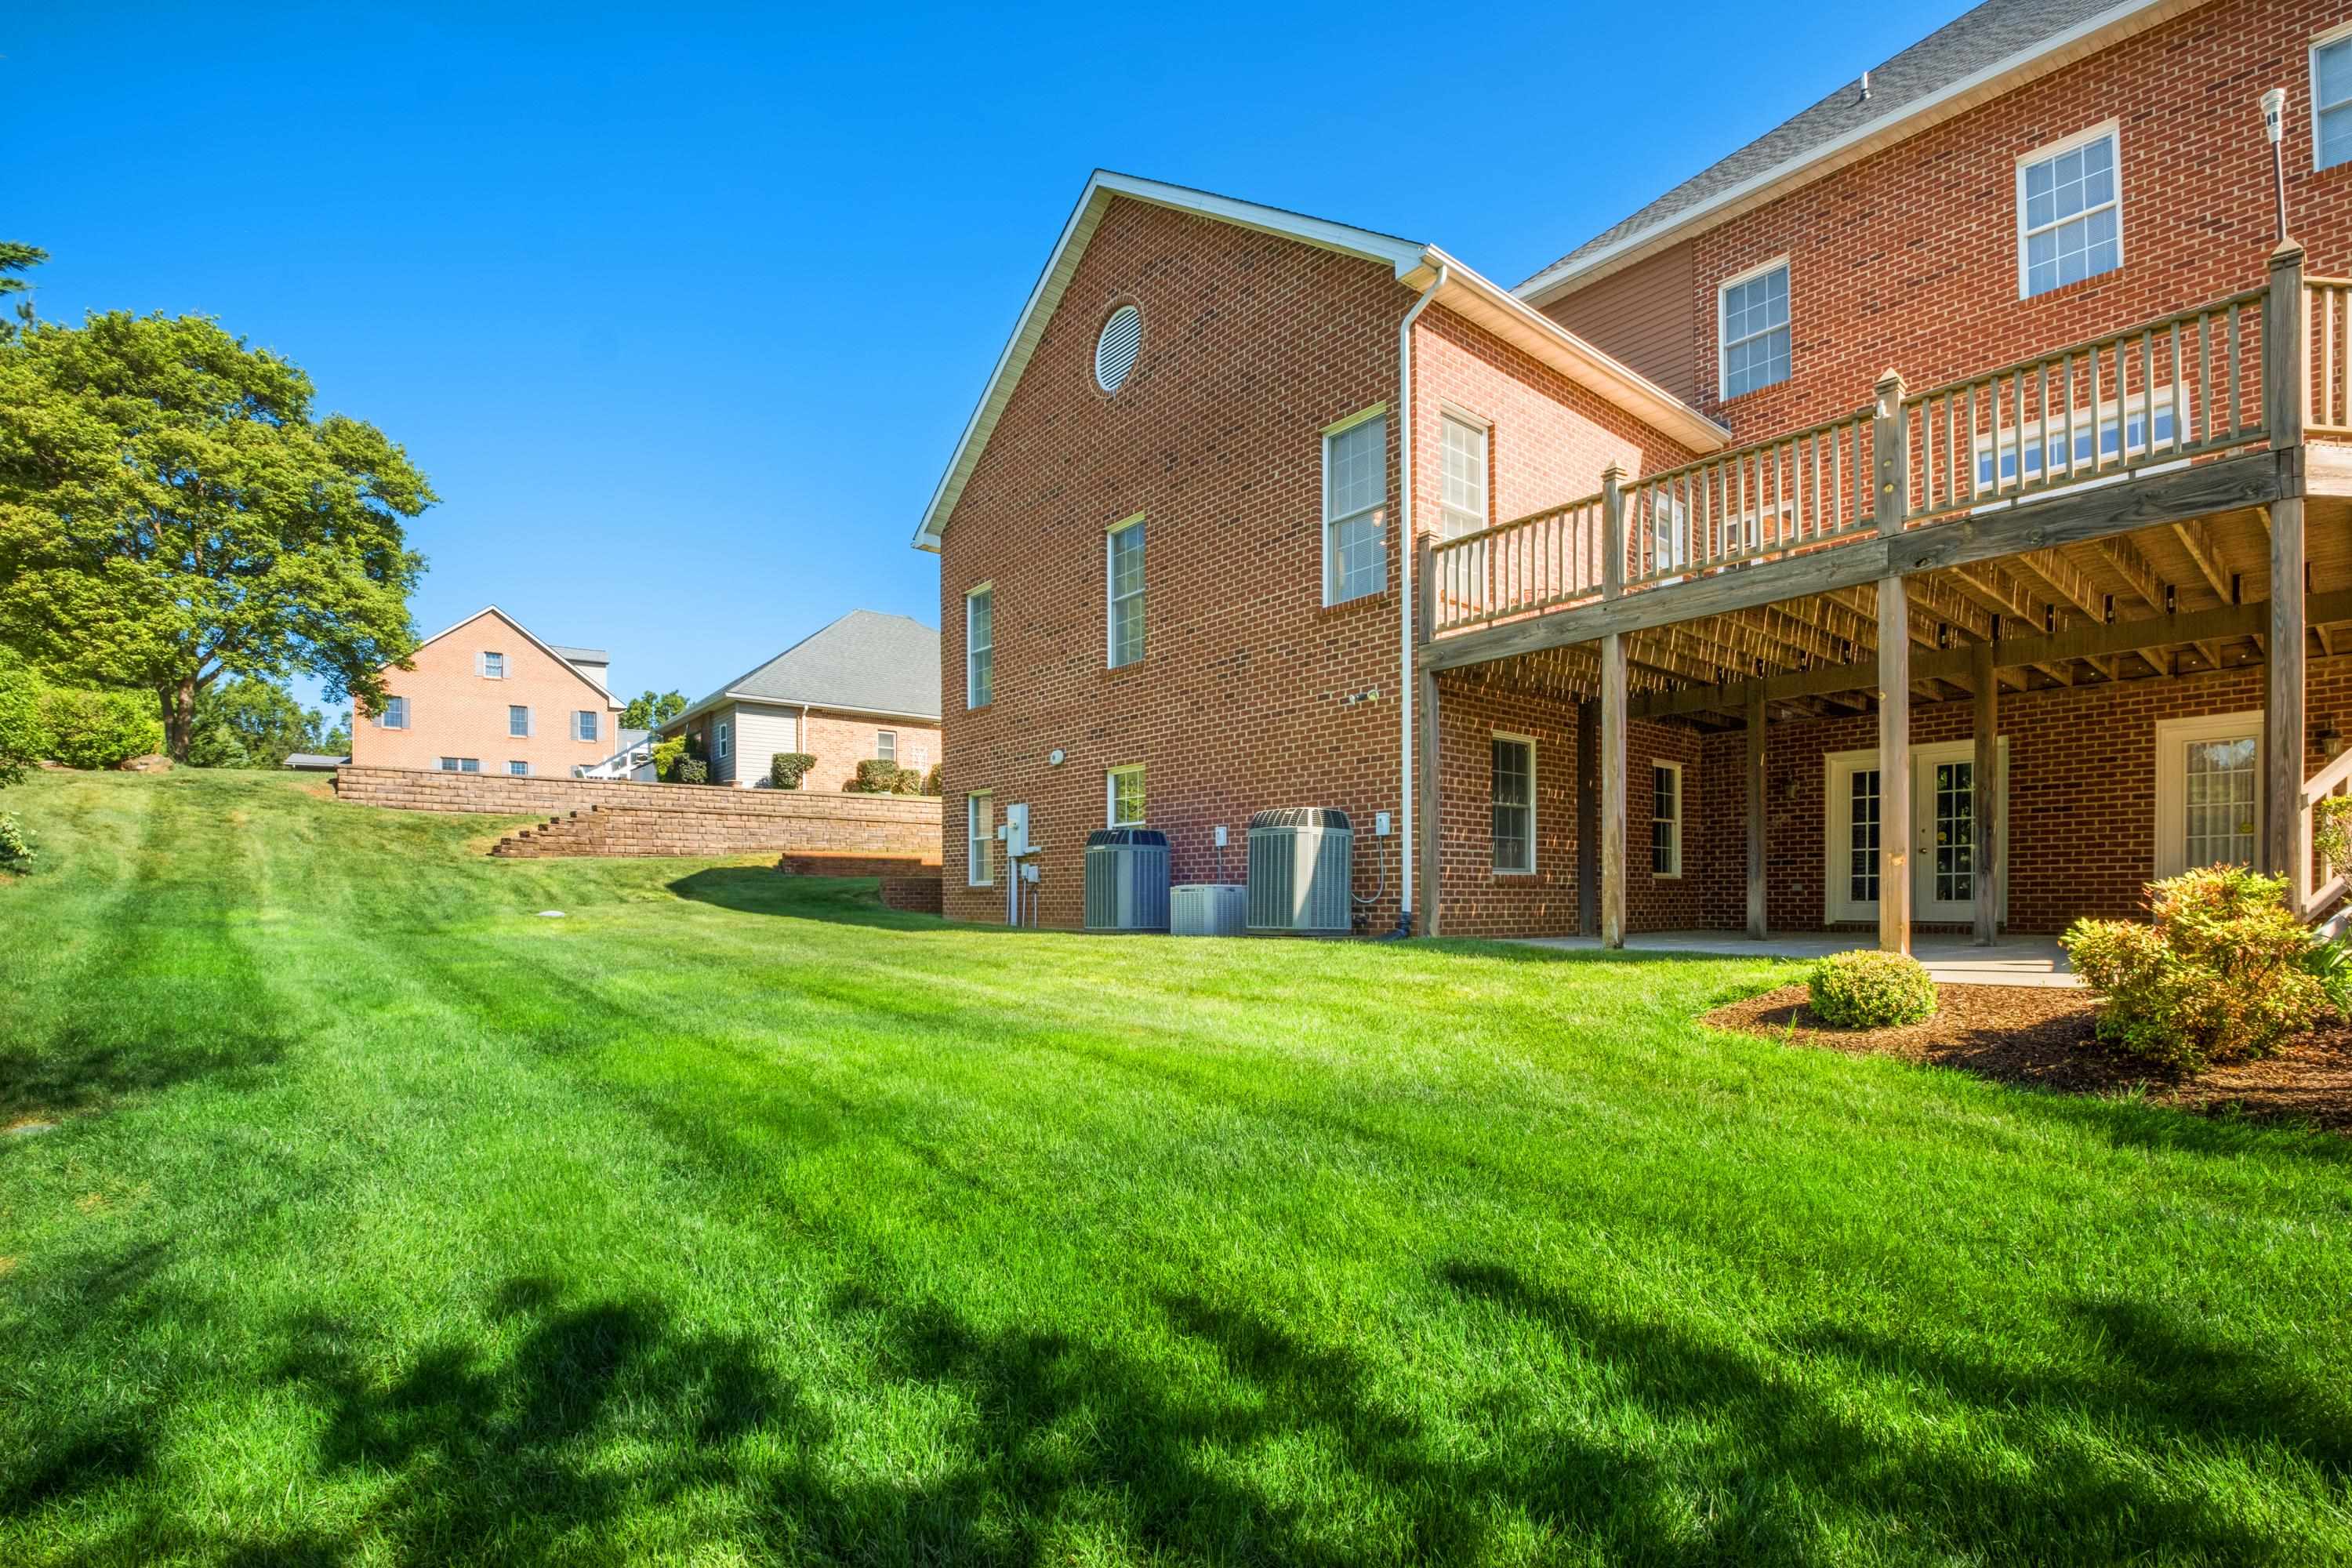
Two-story brick house with a raised wooden deck overlooking a broad green lawn.
Rear of a brick house with a raised wooden deck, stairs, covered patio, and green lawn.
Two-story brick house with a white balcony, circular gable windows, and landscaped lawn.
Aerial view of a leafy neighborhood with detached homes, open fields, and wooded hills.
Large complex and parking lots amid green fields, with mountain ridges in the distance.
Aerial neighborhood view with tree-lined streets, detached homes, and distant mountains.
Aerial view of a leafy neighborhood with detached homes and distant mountain ridges.
Aerial view of a home with a gray roof, landscaped lawn, and deck.
Aerial view of a leafy neighborhood with detached homes, curving roads, and distant rolling mountains.
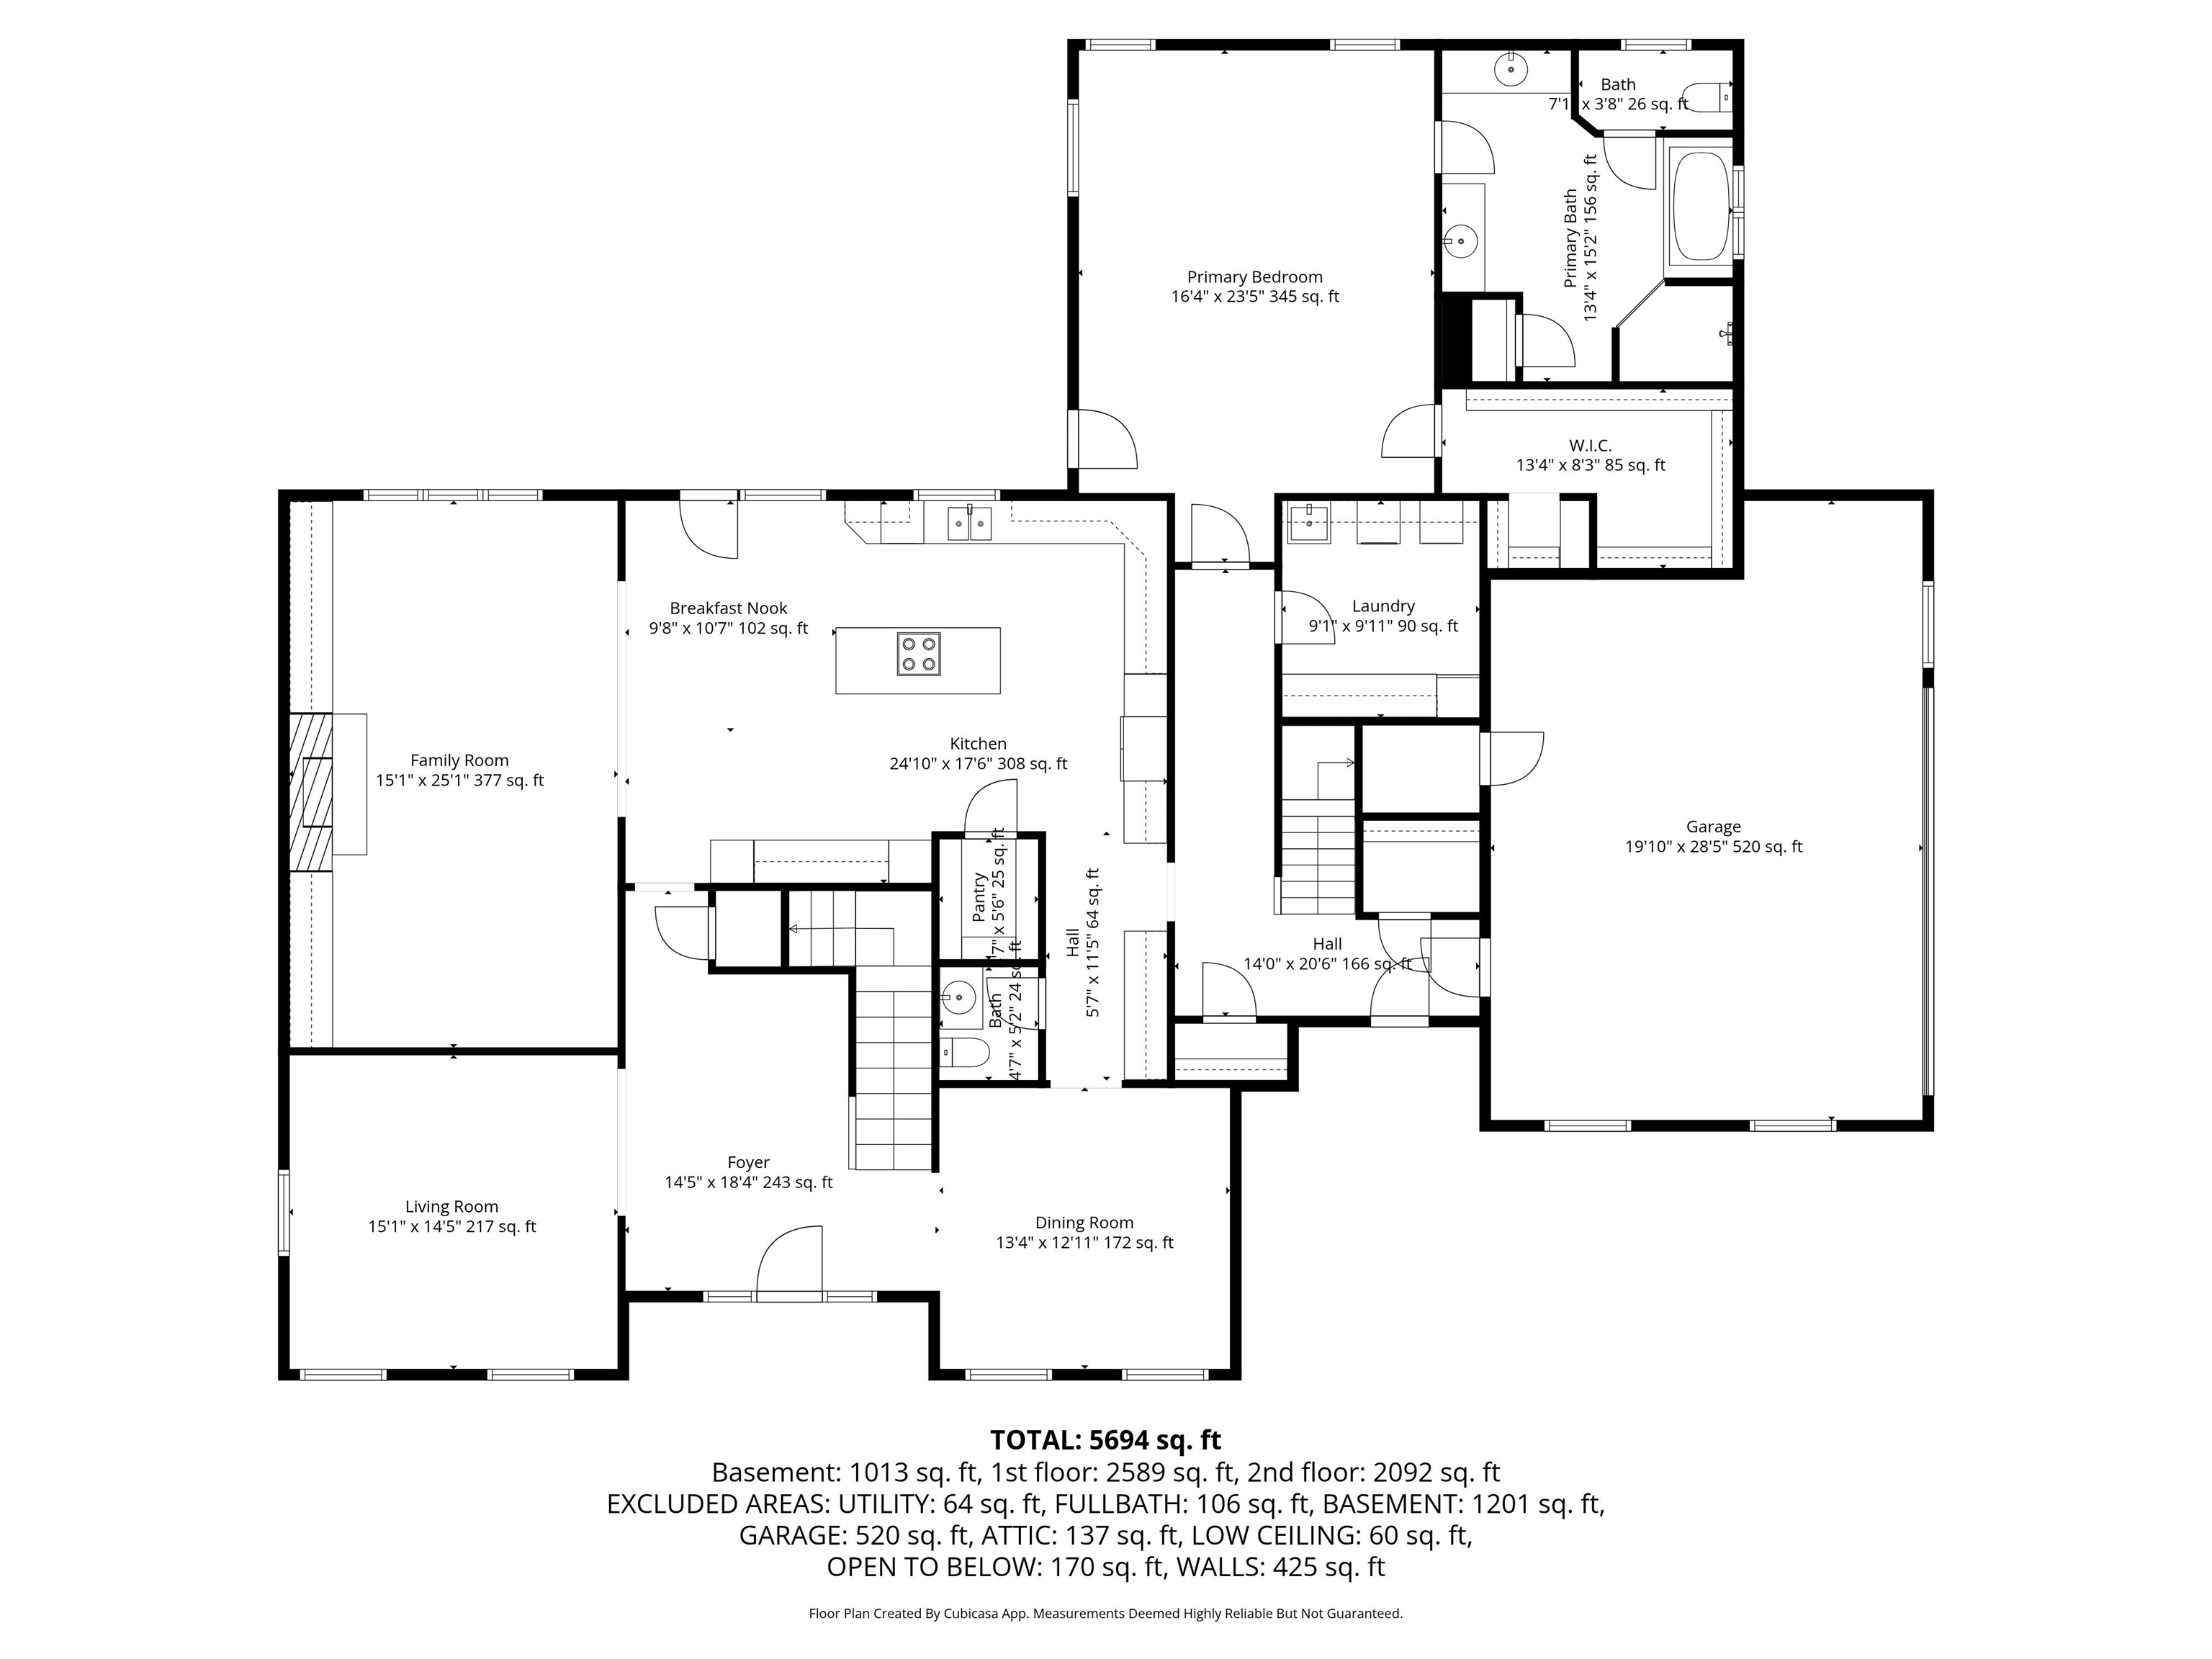
Floor plan showing the home’s labeled rooms, dimensions, and total area of 5,694 square feet.
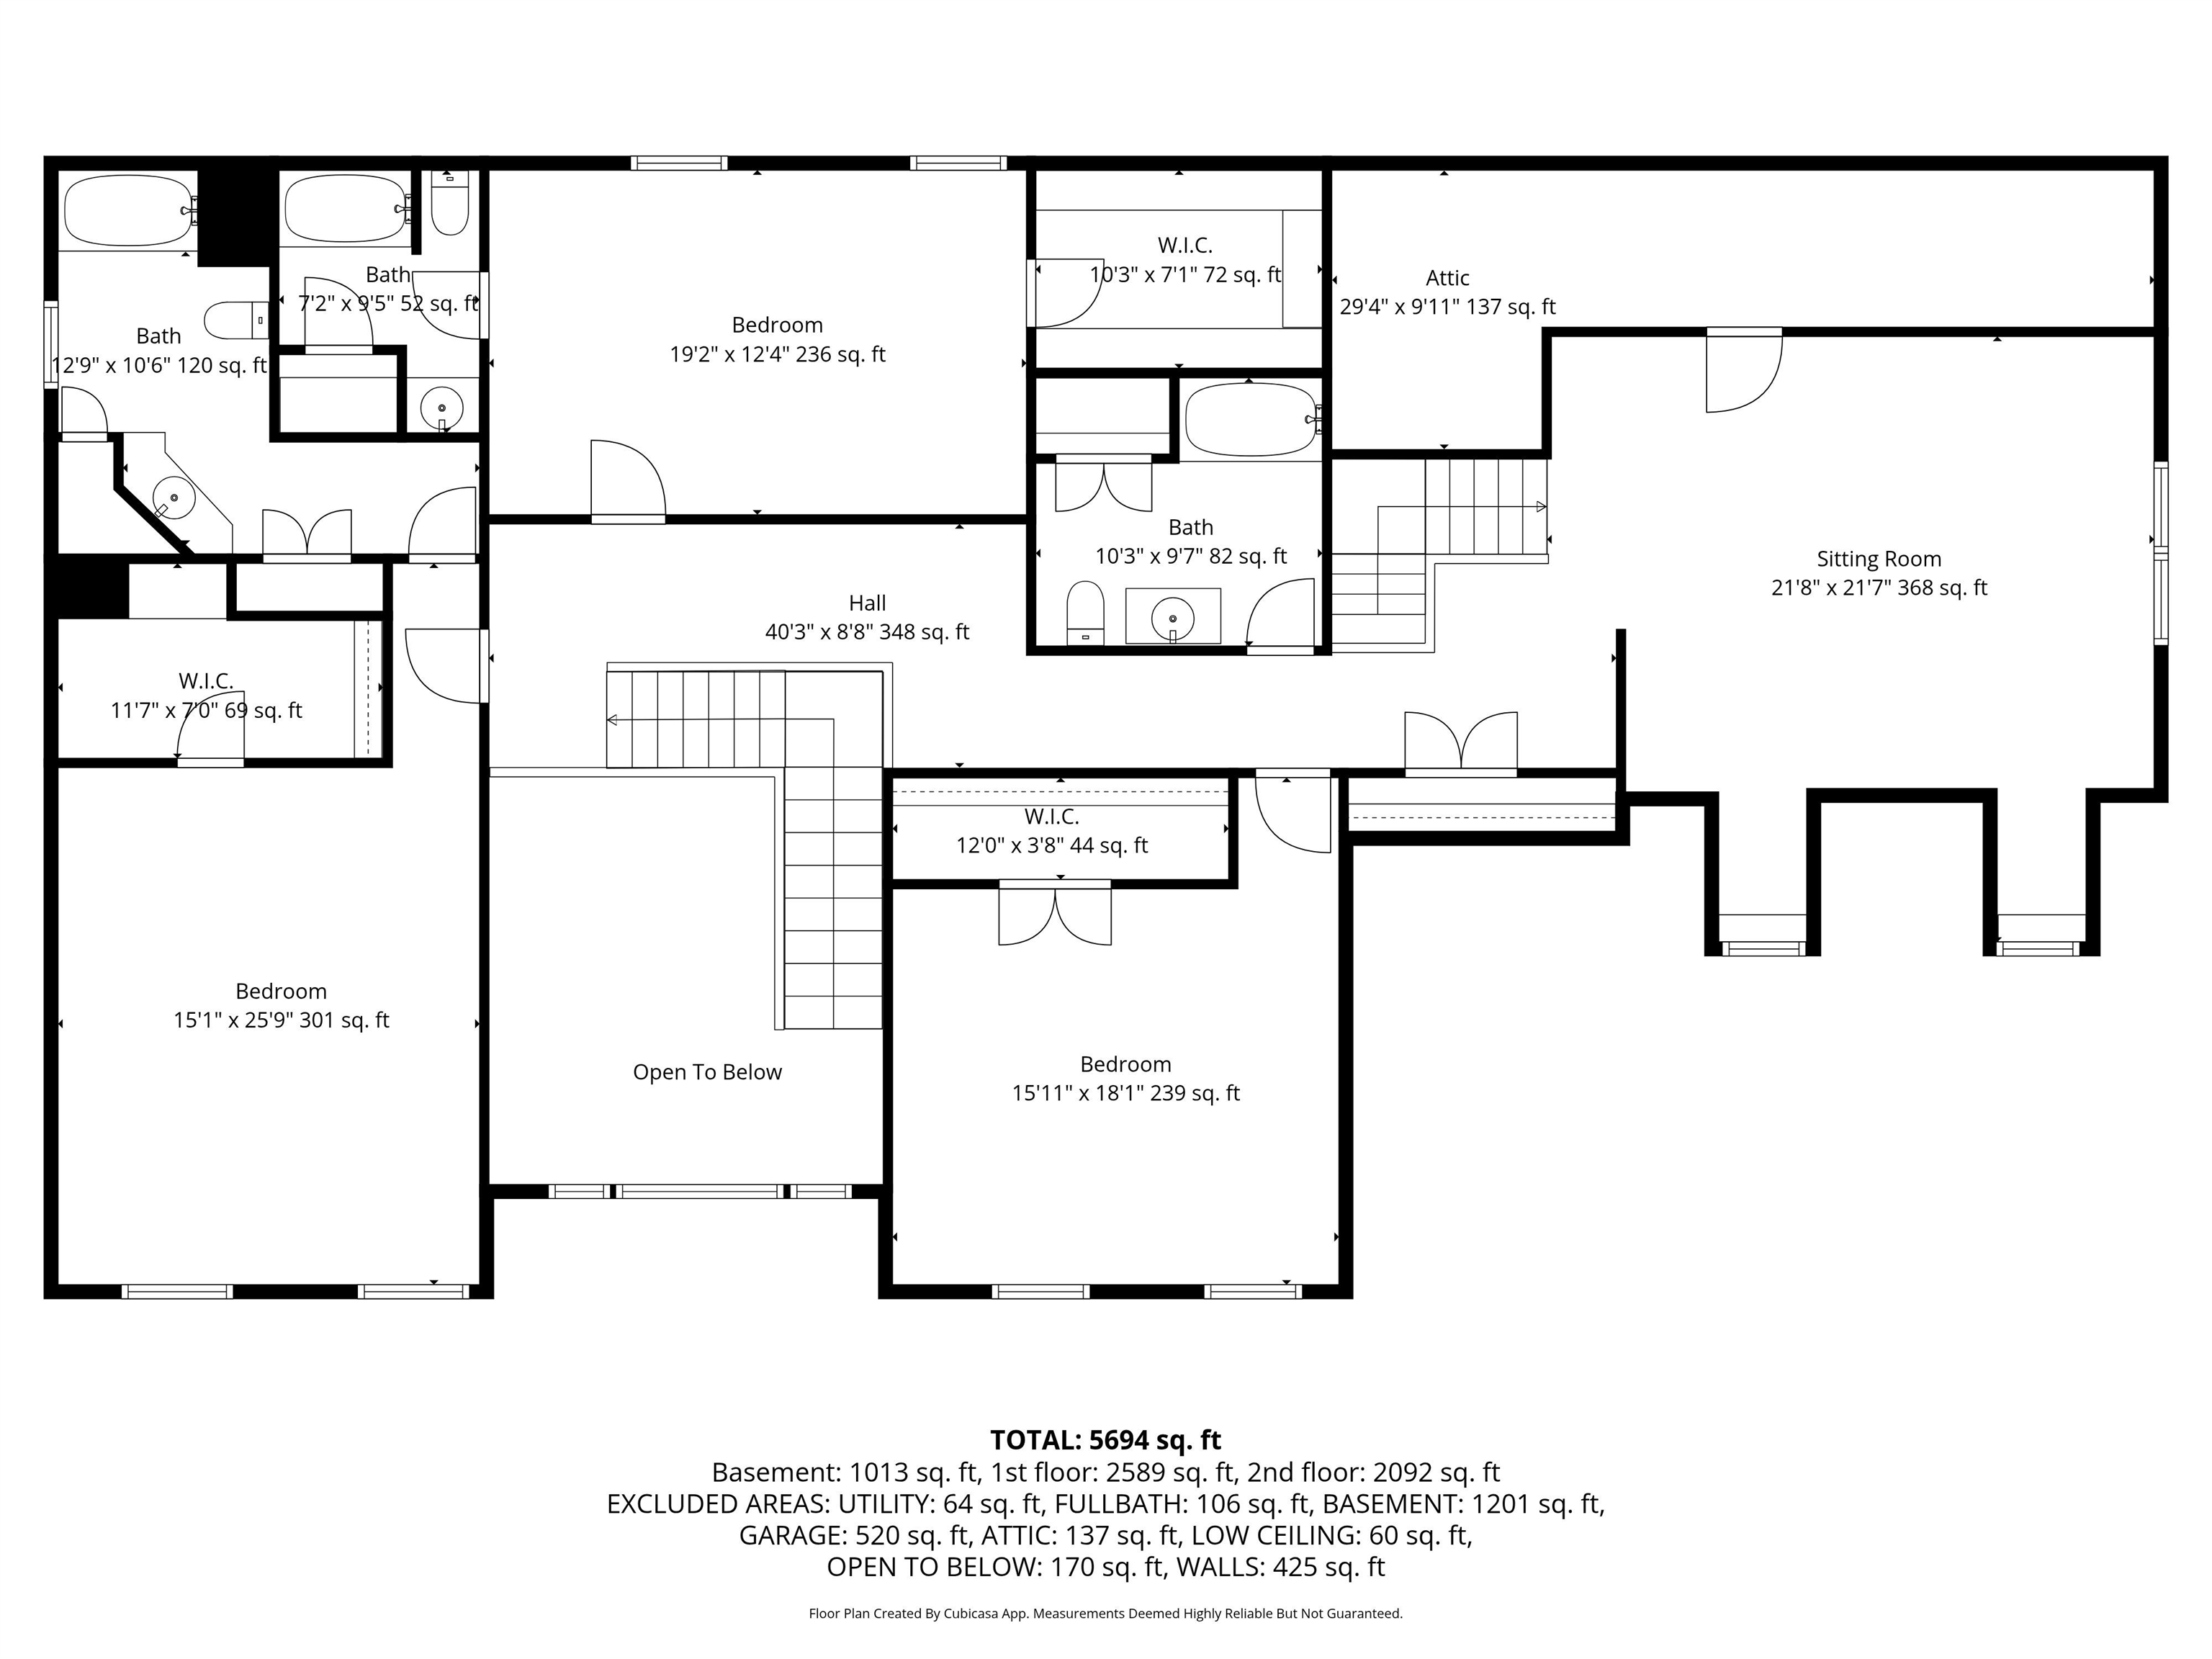
Upper-level floor plan showing three bedrooms, bathrooms, an attic, and a large sitting room.
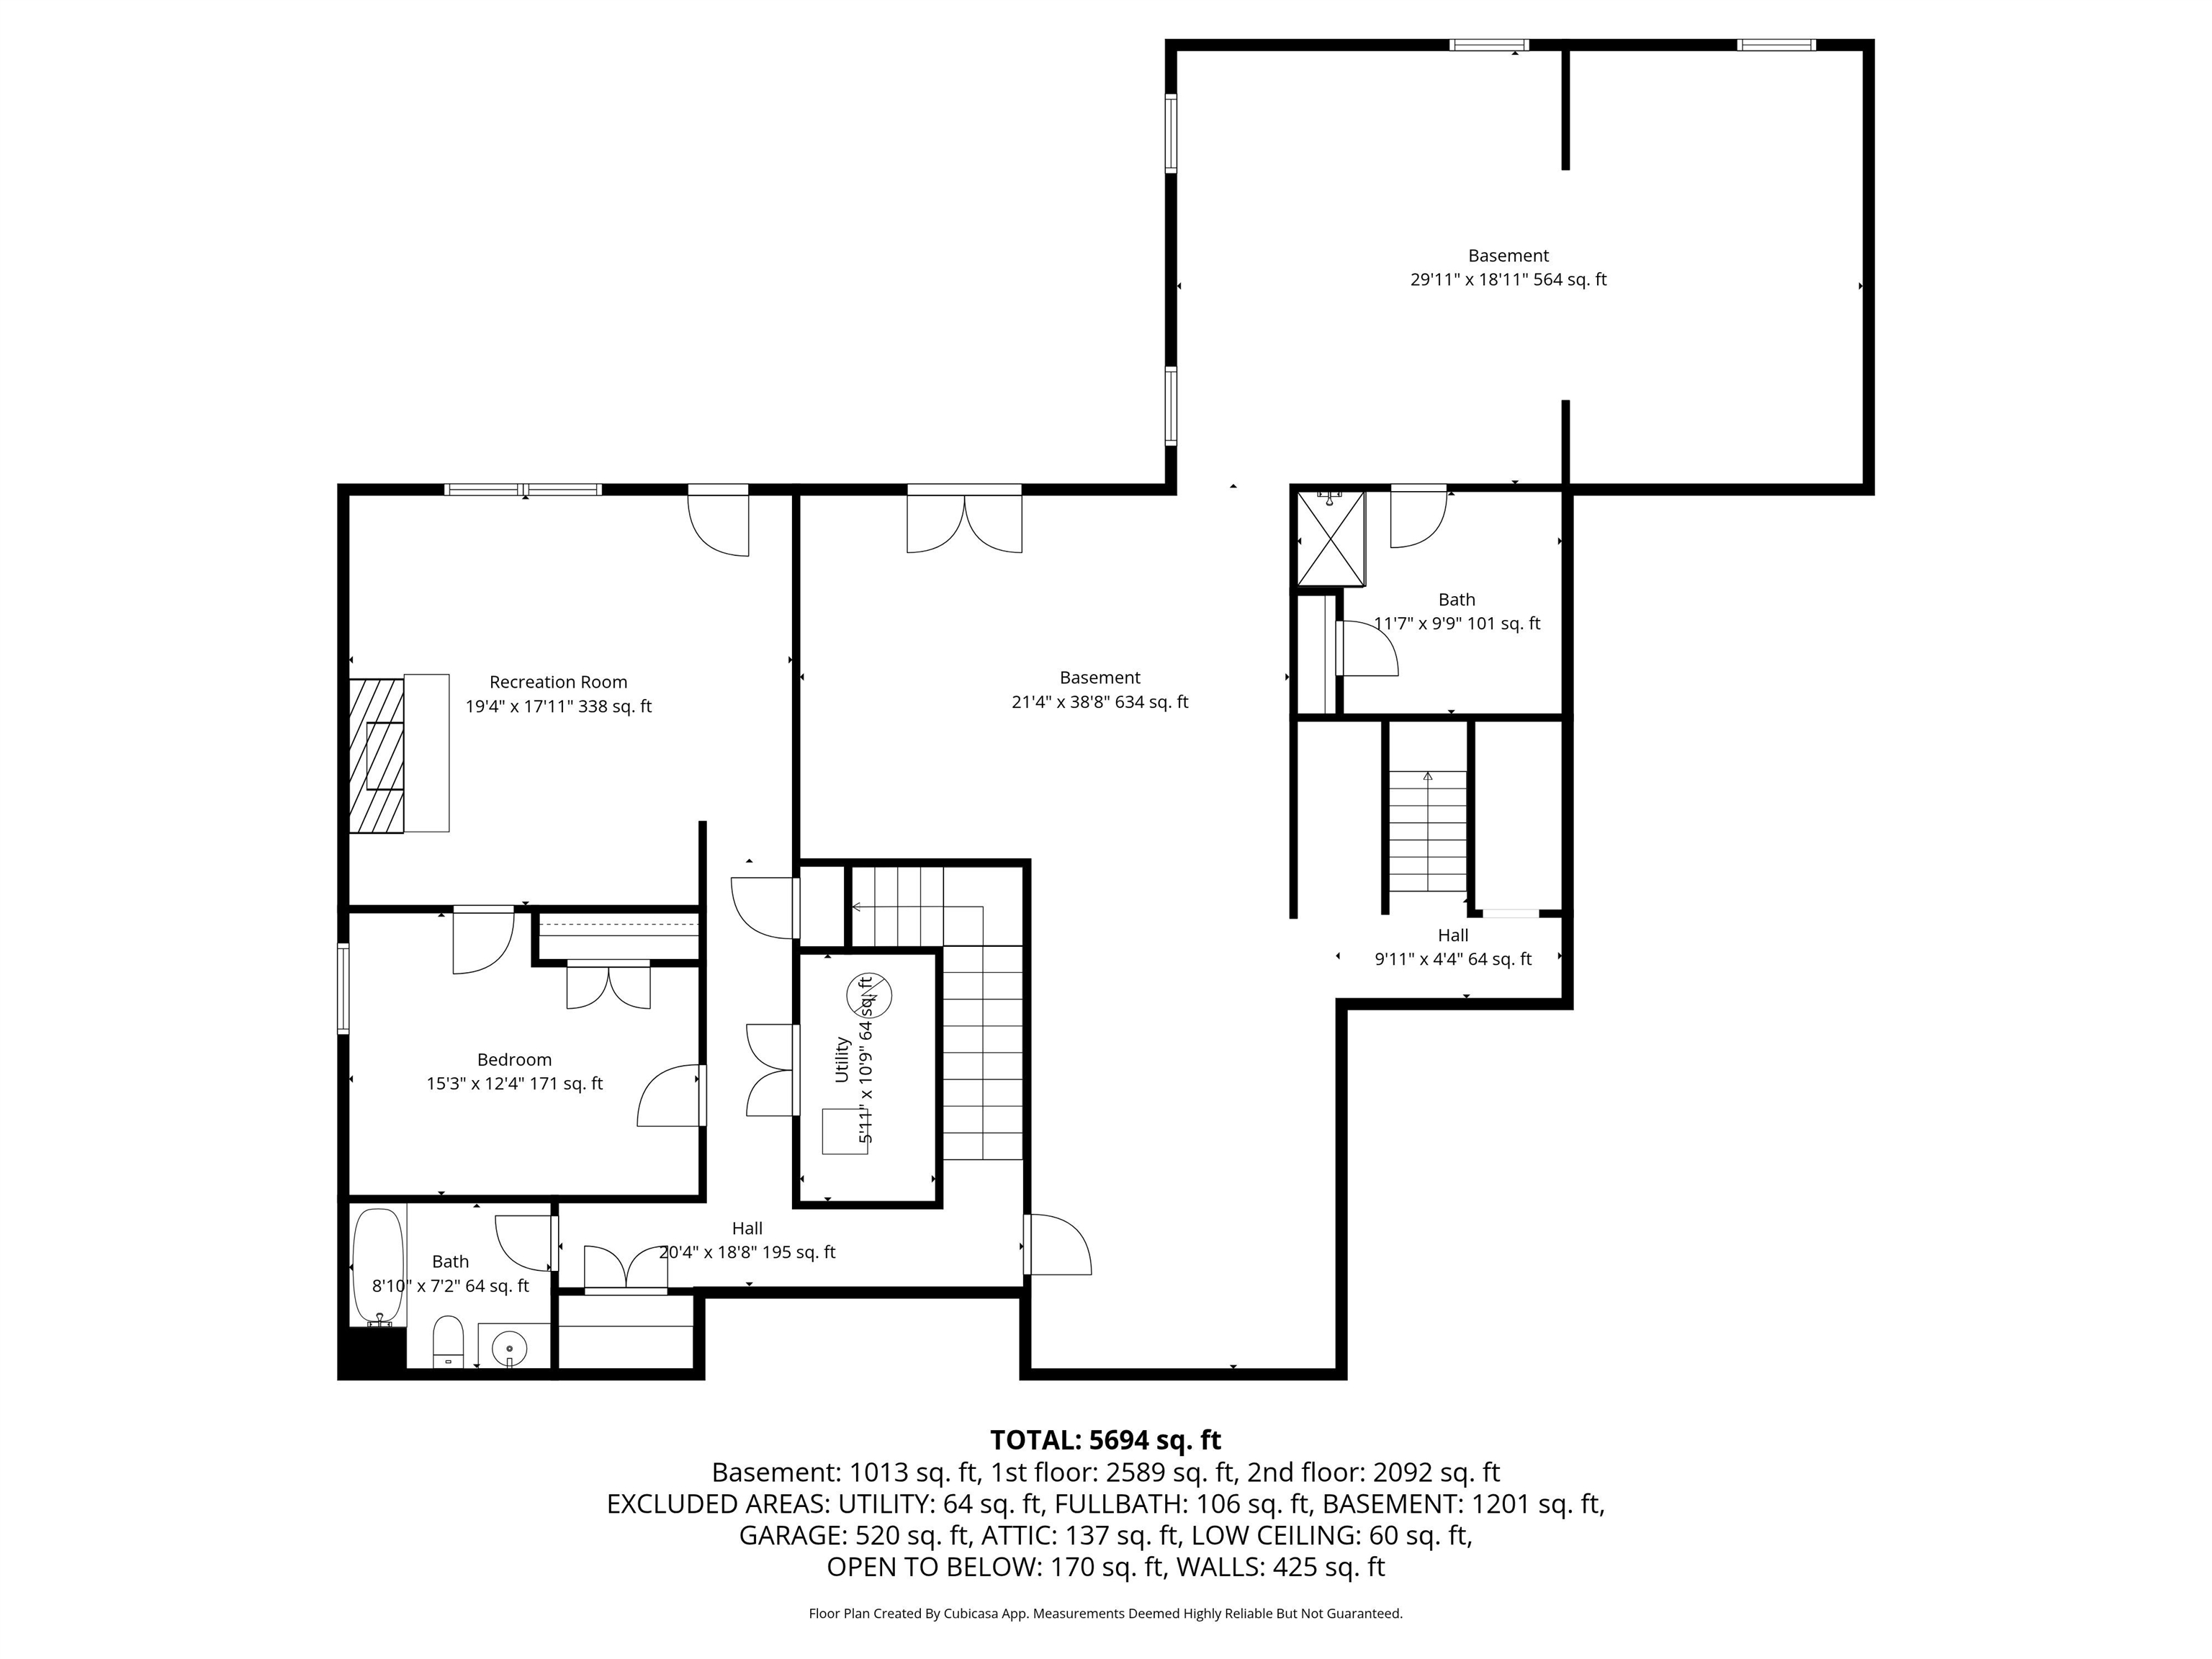
Basement floor plan with recreation room, bedroom, two baths, utility room, and listed total area of 5,694 square feet.
SEE ALL PHOTOS
Red-brick house entrance with a white columned portico, curved balcony, and clipped topiary shrubs.
Two-story red-brick house with a white-columned entry, balcony, and broad green lawn.
Red brick home with a curved white balcony, columned porch, and clipped shrubs.
Red-brick home with dormer windows and a balcony, framed by landscaped lawn and mature trees.
Red brick house with a large white double garage door, black shutters, and landscaped shrubs.
Brick home entrance with a white door, arched portico, and columns; an outdoor lantern fills the foreground.
Two-story foyer with a sweeping wooden staircase, hardwood floors, and a red-and-cream runner rug.
Crystal chandelier beneath an ornate ceiling medallion, with carved trim and a tall arched window.
Ornate cream ceiling with a circular plaster medallion, decorative trim, and a hanging light chain.
Living room with pale blue walls, ornate crown molding, tall windows, and a large floral rug.
Dining room with ornate red chairs, a wood table, china cabinet, and large windows.
Dining room with a crystal chandelier, red upholstered chairs, and a glass-front china cabinet.
Dining area with white built-ins, a wine rack, floral wallpaper, and a view toward the front entry.
Kitchen with white cabinets, dark stone counters, stainless appliances, and hardwood floors.
Kitchen with cream cabinets, dark stone counters, and a double sink beneath large windows.
Kitchen and dining area with white cabinetry, stainless steel appliances, and a round table beneath a stained-glass pendant.
Bathroom with a dark wood vanity, oval mirror, and white toilet.
Dining and living room with a fireplace, built-in shelves, floral wallpaper, and a round table.
Living room with a white fireplace, built-in wood cabinetry, red walls and a large window.
Living room fireplace with a white mantel, brass doors, black hearth, and red walls.
Living room with a white fireplace, ornate built-in bookshelves, and a striped armchair.
Ornate built-in wooden shelving with an arched niche displaying a folded American flag.
Living room with red walls, a white fireplace, built-in bookcases, and large bright windows.
Living room with cream sofas and red walls opening through an arch to a white kitchen.
Furnished bedroom with pink walls, a patterned bed, wooden dressers, and a ceiling fan.
Bedroom with pink walls, a large patterned bed, dark wood furnishings, and tall curtained windows.
Laundry room with white cabinets, utility sink, and front-loading washer and dryer.
Bathroom with a soaking tub beneath a window and a glass shower with gold trim.
Bathroom with white vanities, gold fixtures, and sage-green walls beside a window with blinds.
Geometric hardwood floor inlay beside a carved chair with red upholstery.
Furnished home office with two workstations, built-in shelving, and hardwood floors with decorative borders.
Bedroom with two twin beds, blue carpet, and a ceiling fan.
Bathroom with a white vanity and dark countertop, opening to a blue-carpeted room.
Bedroom with two beds, blue carpet, and a white dresser beneath a large mirror.
Furnished living room with a white tufted chaise, tan recliner, and television.
Furnished living room with cream seating, beige carpet, wooden furniture, and an ornate ceiling border.
Bathroom with a white vanity, toilet, and tub-shower enclosure with metal grab bars.
Furnished living room and dining area with beige carpet, ceiling fan, and raised entry with wooden railing.
Bathroom with a white vanity, floral shower curtain, and brown towels against yellow walls.
Living room with striped sofas and a dining table beside bright windows.
Bathroom with a long white vanity, gold-tone fixtures, floral border, and embroidered shower curtain.
Home office with a brick fireplace, hardwood floors, desk, and moving boxes.
Room with hardwood floors, a brick fireplace, a wooden table, and open bookshelves.
Unfurnished room with hardwood floors, double closet doors, and a brick fireplace visible through the doorway.
Elevated wood deck with stairs, railings, and outdoor chairs beside a brick home.
Covered concrete patio beneath a raised wooden deck, with stairs and a landscaped backyard.
Aerial view of a large brick house with a curved balcony, landscaped lawn, and long driveway.
Red-brick house with a white columned entry, balcony, and manicured landscaping.
Two-story red-brick house with a columned entrance, circular gable windows, and a broad green lawn.
Aerial view of a two-story brick home with a raised deck, leafy yard, and distant mountain views.
Two-story brick house with a raised wooden deck overlooking a broad green lawn.
Rear of a brick house with a raised wooden deck, stairs, covered patio, and green lawn.
Two-story brick house with a white balcony, circular gable windows, and landscaped lawn.
Aerial view of a leafy neighborhood with detached homes, open fields, and wooded hills.
Large complex and parking lots amid green fields, with mountain ridges in the distance.
Aerial neighborhood view with tree-lined streets, detached homes, and distant mountains.
Aerial view of a leafy neighborhood with detached homes and distant mountain ridges.
Aerial view of a home with a gray roof, landscaped lawn, and deck.
Aerial view of a leafy neighborhood with detached homes, curving roads, and distant rolling mountains.
Floor plan showing the home’s labeled rooms, dimensions, and total area of 5,694 square feet.
Upper-level floor plan showing three bedrooms, bathrooms, an attic, and a large sitting room.
Basement floor plan with recreation room, bedroom, two baths, utility room, and listed total area of 5,694 square feet.
For Sale

2945 BROOKSTONE DR

2945 BROOKSTONE DR, Rockingham, VA 22801

$1,079,000
Exceptional craftsmanship, thoughtful design, and an outstanding location come together in this impressive all-brick home designed by award-winning architect William Poole. With 5 bedrooms, 5.5 baths, and generously sized, well-planned rooms throughout, this home offers the space and flexibility today's households need. The main-level primary bedroom and bath provide convenience and privacy, while the additional bedrooms and living spaces offer plenty of room for family, guests, home offices, hobbies, or recreation. Quality is evident throughout, from the custom woodwork and built-in bookcases to beautiful hardwood floors and distinctive inlaid floor details. The large, bright kitchen is designed to be the heart of the home, featuring granite countertops and abundant space for everyday living and gathering with family and friends. Outdoor living is equally inviting with an expansive deck, while the all-brick exterior, irrigation system, and high-efficiency heating and cooling systems add to the home's lasting appeal and everyday comfort. Located on a quiet street, this exceptional property offers both privacy and convenience. Sentara Regional Hospital is just 5 minutes away. See the video tour. (Listing Agent is Related to Seller)

5
beds

6
baths

5,874 Sq.Ft. LIVING AREA

0.42 Acres lot

Sallye Trobaugh

Sallye Trobaugh

Features & Amenities

Interior

  • total bedrooms5
  • Total bathrooms6
  • full bathrooms5
  • half bathroom1
  • Laundry room Washer Hookup, Dryer Hookup
  • Fireplace Two, Masonry
  • APPLIANCES Dishwasher, Electric Cooktop, Disposal
  • other interior Features Primary Downstairs, Breakfast Bar, Entrance Foyer, Utility Room

Area & Lot

  • Status For Sale
  • Living Area5,874 Sq.Ft.
  • Total Area7,324 Sq.Ft.
  • Lot Area0.42 Acres
  • MLS® ID678111
  • TypeResidential
  • YEAR BUILT1999
  • NeighborhoodHarrisonburg
  • Architecture StylesGeorgian
  • Elementary SchoolCub Run (Rockingham)
  • Middle SchoolMontevideo
  • High SchoolSpotswood

Exterior

  • STORIES2
  • Garage Space2.0
  • water SourcePublic
  • utilitiesCable Available, Fiber Optic Available, Propane
  • roofArchitectural
  • lot featuresLandscaped
  • parkingAsphalt, Attached, Electricity, Garage, Garage Door Opener, Garage Faces Side, On Street
  • HEAT TYPEForced Air, Propane
  • AIR CONDITIONINGCentral Air
  • sewerPublic Sewer
  • SubstructureBlock
  • security FeaturesSecurity System
  • other exterior FeaturesSprinkler/Irrigation, Mature Trees/Landscape, Propane Tank - Owned

Financial

  • Sales Price$1,079,000
  • Real Estate Tax $7,188/yr
View Virtual Tour
Two-story red-brick house with a white-columned entry, balcony, and broad green lawn.

Schedule a Showing

We would love to show you our beautiful property. Please select your preferred date and time below. An agent will be in touch shortly to confirm your appointment.

Schedule a Showing

We would love to show you our beautiful property. Please select your preferred date and time below. An agent will be in touch shortly to confirm your appointment.

Thank you for your interest in 2945 BROOKSTONE DR, Rockingham, VA 22801. We are reviewing your request and will be in touch shortly!

Mortgage Calculator

Estimate your monthly mortgage payment, including the principal and interest, property taxes, and HOA. Adjust the values to generate a more accurate rate.

All estimates are provided for informational purposes only. Actual amounts may vary.
$0,000 Your Payment 20 15 65
$0,000 Your Payment

Harrisonburg

Explore

Work With Us

Whether you're searching for your dream home or preparing to sell, we'll provide the local insight, trusted guidance, and dedicated support you deserve. Your goals are our priority.

Follow Us on Instagram