Leave a Message

Thank you for your message. We will be in touch with you shortly.

109 LEAVEL CT
109 LEAVEL CT
109 LEAVEL CT
109 LEAVEL CT
109 LEAVEL CT
109 LEAVEL CT
109 LEAVEL CT
109 LEAVEL CT
109 LEAVEL CT
109 LEAVEL CT
109 LEAVEL CT
109 LEAVEL CT
109 LEAVEL CT
109 LEAVEL CT
109 LEAVEL CT
109 LEAVEL CT
109 LEAVEL CT
109 LEAVEL CT
109 LEAVEL CT
109 LEAVEL CT
109 LEAVEL CT
109 LEAVEL CT
109 LEAVEL CT
109 LEAVEL CT
109 LEAVEL CT
109 LEAVEL CT
109 LEAVEL CT
109 LEAVEL CT
109 LEAVEL CT
109 LEAVEL CT
109 LEAVEL CT
109 LEAVEL CT
109 LEAVEL CT
109 LEAVEL CT
109 LEAVEL CT
109 LEAVEL CT
109 LEAVEL CT
109 LEAVEL CT
109 LEAVEL CT
109 LEAVEL CT
109 LEAVEL CT
109 LEAVEL CT
SEE ALL PHOTOS
109 LEAVEL CT
109 LEAVEL CT
109 LEAVEL CT
109 LEAVEL CT
109 LEAVEL CT
109 LEAVEL CT
109 LEAVEL CT
109 LEAVEL CT
109 LEAVEL CT
109 LEAVEL CT
109 LEAVEL CT
109 LEAVEL CT
109 LEAVEL CT
109 LEAVEL CT
109 LEAVEL CT
109 LEAVEL CT
109 LEAVEL CT
109 LEAVEL CT
109 LEAVEL CT
109 LEAVEL CT
109 LEAVEL CT
109 LEAVEL CT
109 LEAVEL CT
109 LEAVEL CT
109 LEAVEL CT
109 LEAVEL CT
109 LEAVEL CT
109 LEAVEL CT
109 LEAVEL CT
109 LEAVEL CT
109 LEAVEL CT
109 LEAVEL CT
109 LEAVEL CT
109 LEAVEL CT
109 LEAVEL CT
109 LEAVEL CT
109 LEAVEL CT
109 LEAVEL CT
109 LEAVEL CT
109 LEAVEL CT
109 LEAVEL CT
109 LEAVEL CT
Courtesy of Trobaugh Group
Sold

109 LEAVEL CT

109 LEAVEL CT, Bridgewater, VA 22812

$690,000
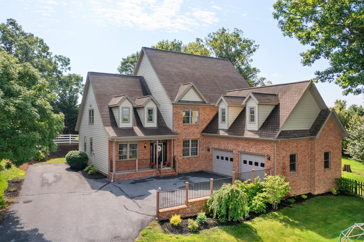
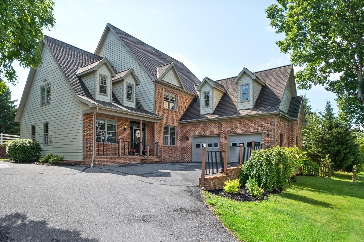
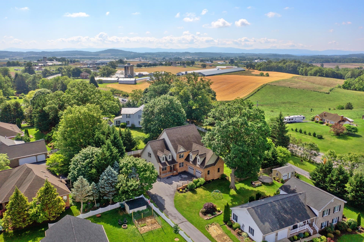
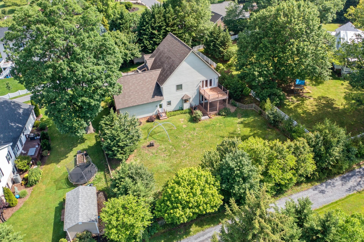
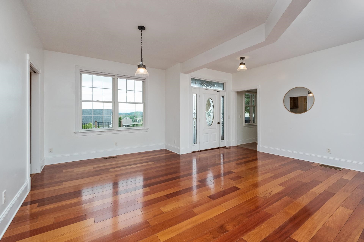
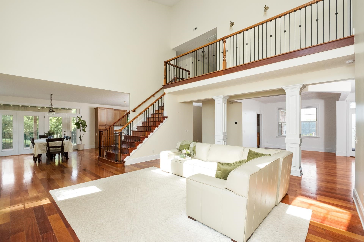
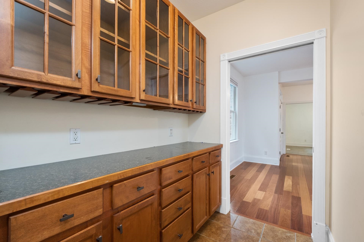
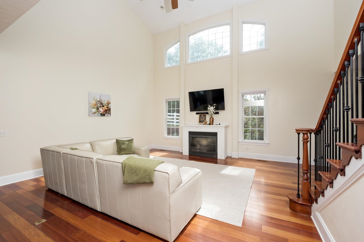
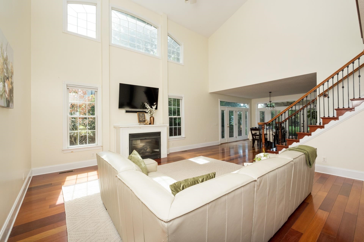
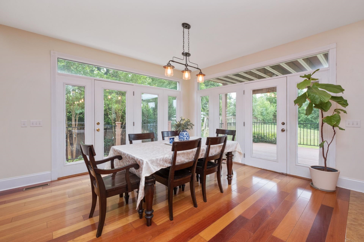
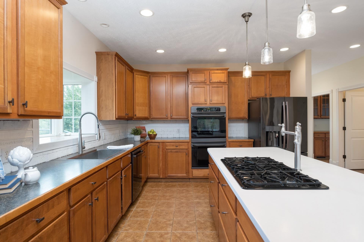
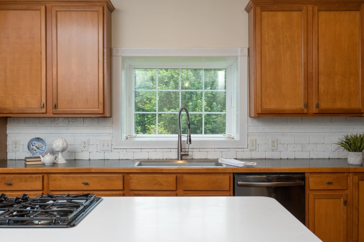
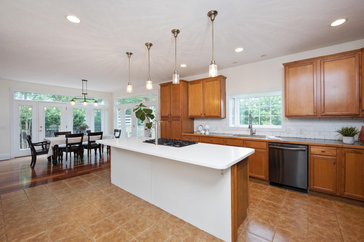
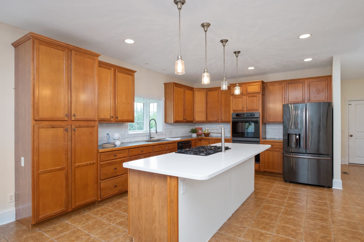
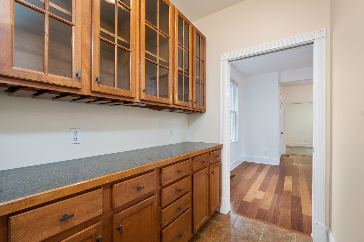
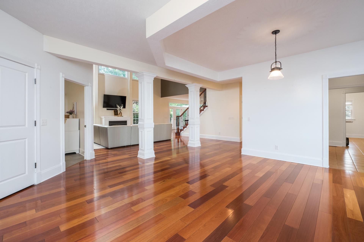
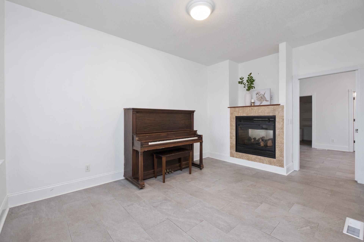
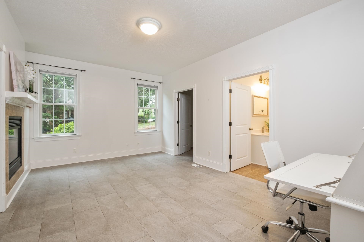
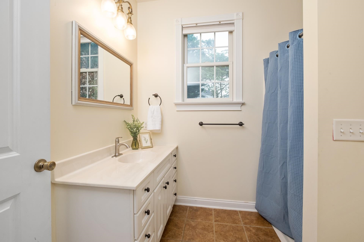
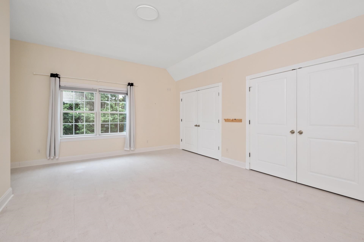
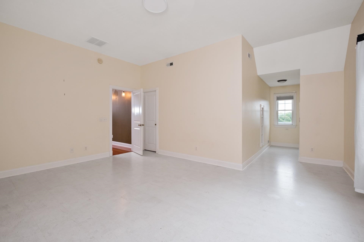
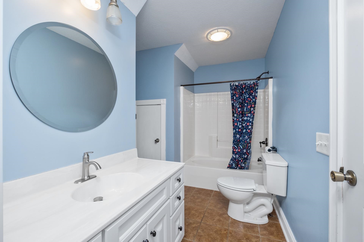
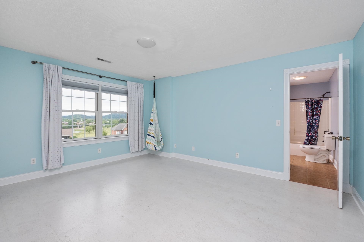
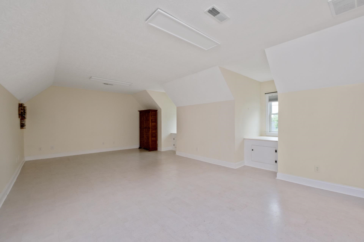
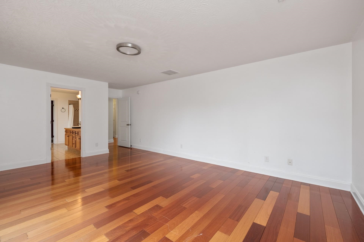
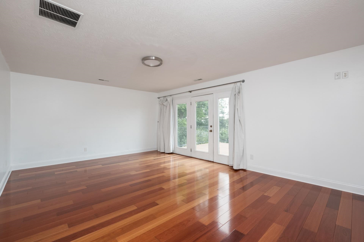
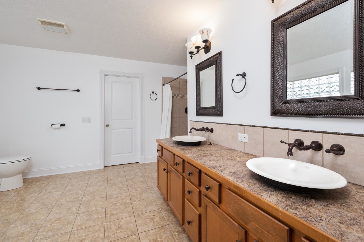
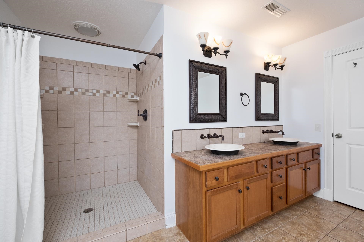
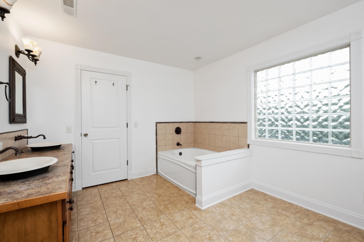
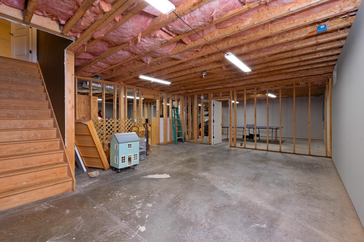
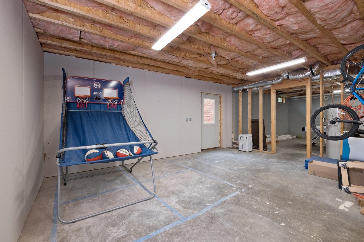
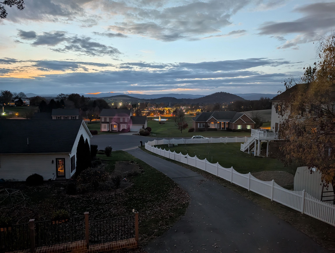
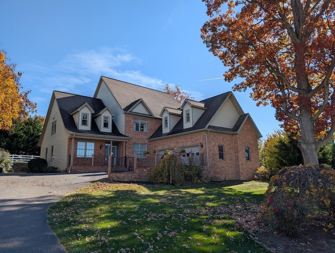
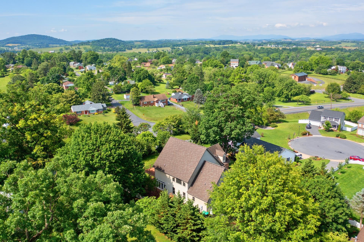
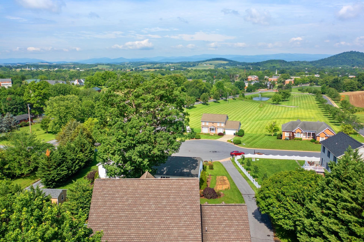
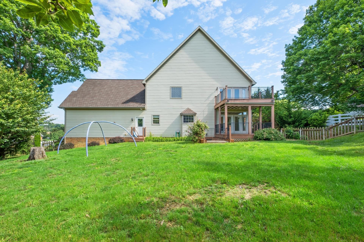
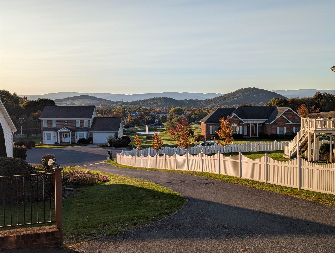
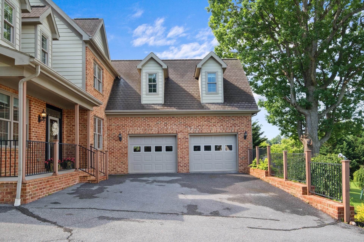
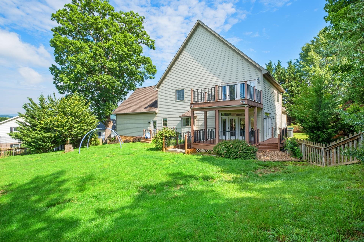
LOCATION AND LIFESTYLE: Easy to show this splendid home offers so much to enjoy with over 6000 square feet of quality. There is a guest suite with fireplace on the main level, an expansive open living room with fireplace leads to dining space that opens onto a covered back porch.The generous sized kitchen includes an island with gas cooktop & pot filler, a butlers pantry and a greenhouse window that looks out on the fenced backyard. With oversized bedrooms, lots of natural light, enhanced by handsome hardwoods, tile and cork flooring plus a full unfinished basement for future expansion, there a lot to like The double garage is easy to access. This home has stunning sunset views overlooking historic Bridgewater, VA within easy reach of schools, shopping, and recreational parks. It offers a perfect balance of tranquility and convenience. Whether relaxing in the serene backyard, or entertaining guests, every detail of this home has been designed to elevate your lifestyle. Imagine hosting gatherings or enjoying quiet evenings at home, this property offers the space and elegance to do it all. Don't miss the opportunity to own a home of this scale and quality in sought-after Bridgewater! Call Your agent and come see!

4
beds

4
baths

3,956 Sq.Ft. LIVING AREA

0.46 Acres lot

Sallye Trobaugh

Sallye Trobaugh

Features & Amenities

Interior

  • total bedrooms4
  • Total bathrooms4
  • full bathrooms3
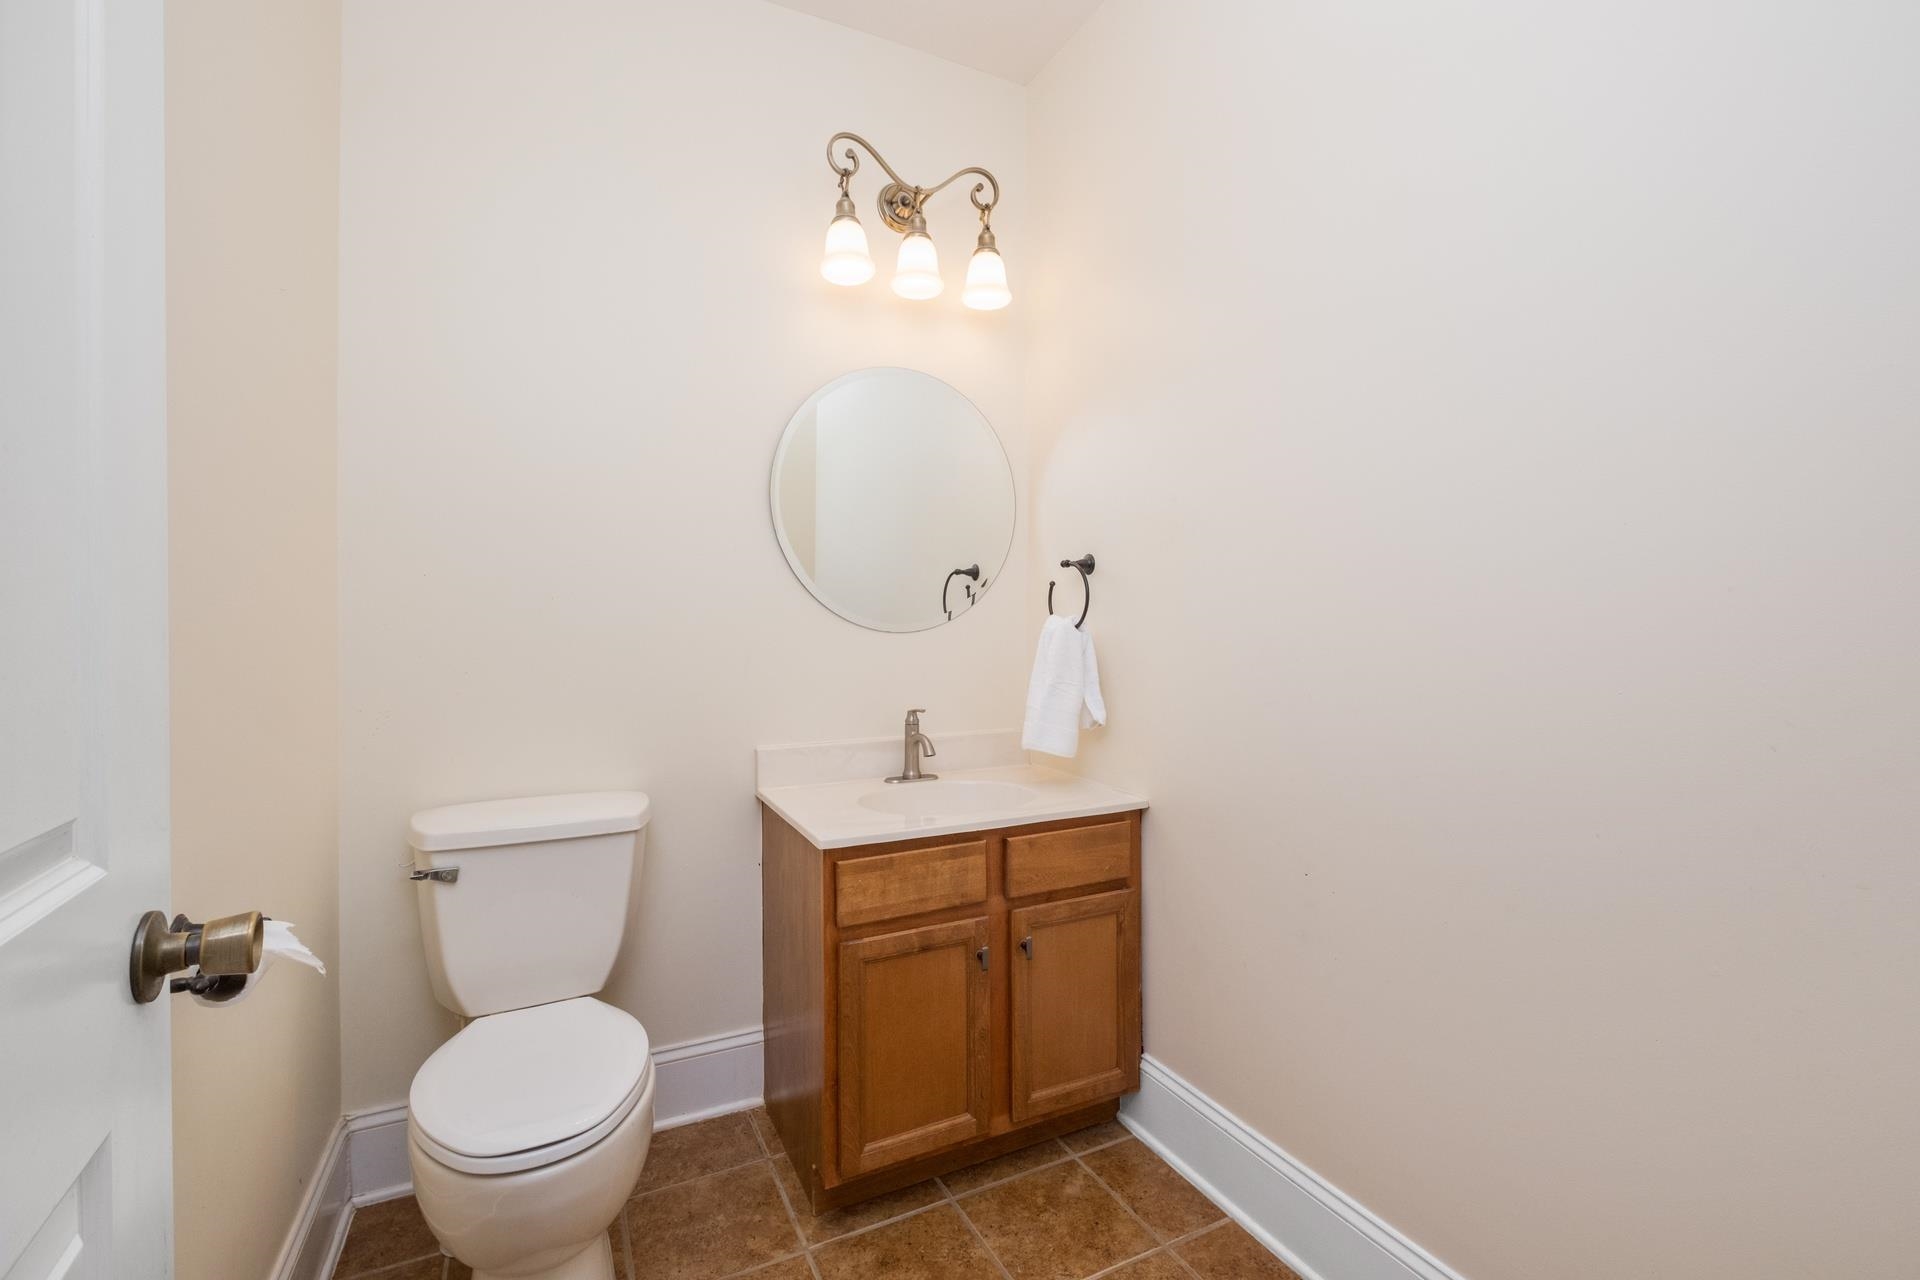
  • half bathroom1
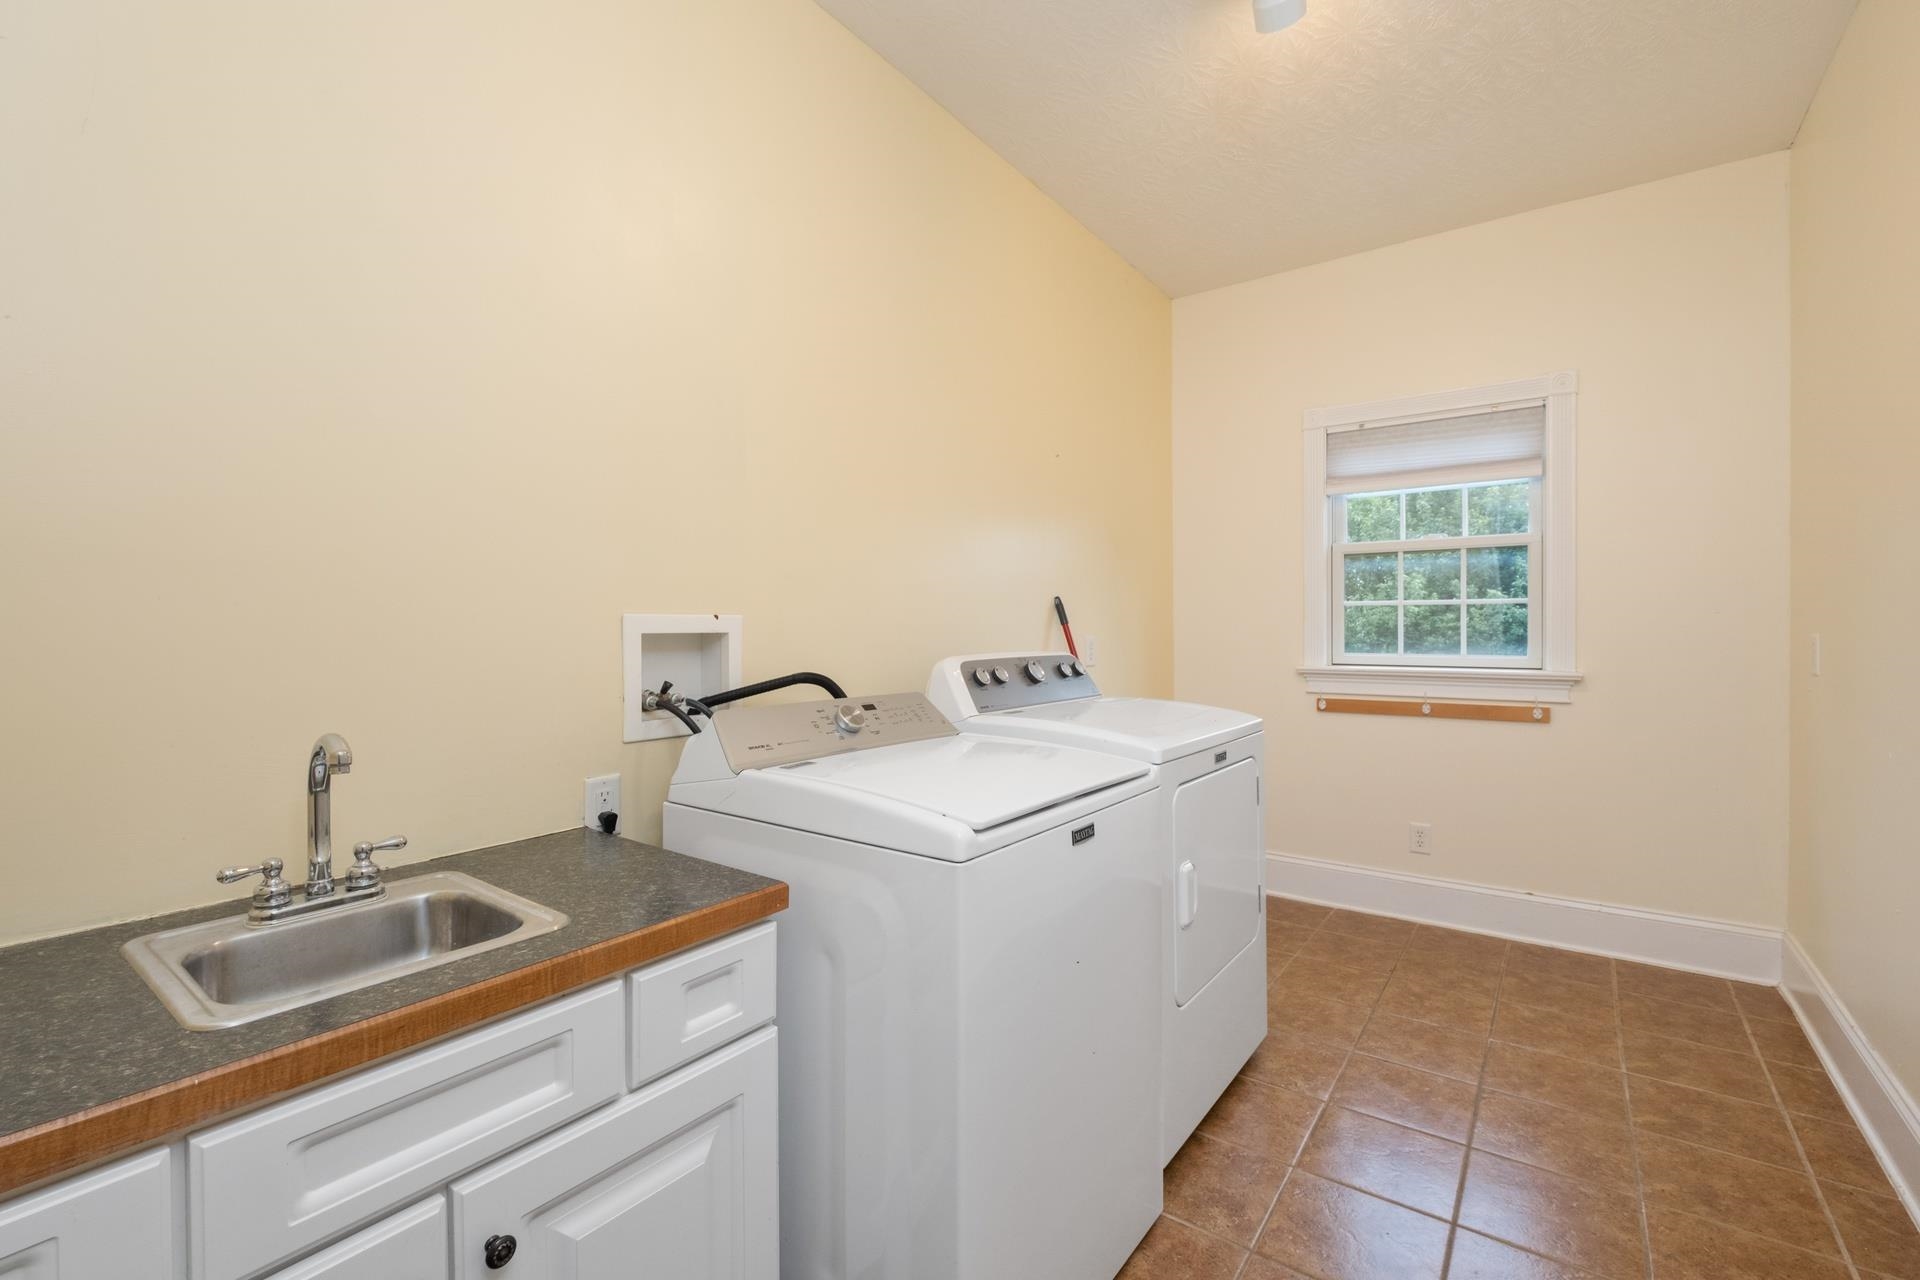
  • Laundry room Washer Hookup, Dryer Hookup
  • Fireplace Gas Log
  • APPLIANCES Double Oven, Dishwasher, Gas Cooktop, Disposal, Refrigerator, Dryer, Water Softener, Washer
  • other interior Features Primary Downstairs, Walk-In Closet(s), Breakfast Bar, Eat-in Kitchen, Kitchen Island

Area & Lot

  • Status Sold
  • Date Sold July 16, 2025
  • Living Area3,956 Sq.Ft.
  • Total Area6,813 Sq.Ft.
  • Lot Area0.46 Acres
  • MLS® ID664983
  • TypeResidential
  • YEAR BUILT2008
  • NeighborhoodBridgewater
  • Architecture StylesMansion
  • Elementary SchoolJohn Wayland
  • Middle SchoolWilbur S. Pence
  • High SchoolTurner Ashby

Exterior

  • STORIES2
  • Garage Space2.0
  • water SourcePublic
  • utilitiesCable Available
  • roofArchitectural
  • lot featuresSecluded
  • parkingAttached, Electricity, Garage, Garage Door Opener, Garage Faces Side
  • HEAT TYPEHeat Pump
  • AIR CONDITIONINGHeat Pump
  • sewerPublic Sewer
  • SubstructureBlock

Financial

  • Sales Price$690,000
  • Real Estate Tax $4,095/yr
View Virtual Tour

Bridgewater

Explore

Work With Us

Whether you're searching for your dream home or preparing to sell, we'll provide the local insight, trusted guidance, and dedicated support you deserve. Your goals are our priority.

Follow Us on Instagram