Leave a Message

Thank you for your message. We will be in touch with you shortly.

106 HILLSIDE AVE
106 HILLSIDE AVE
106 HILLSIDE AVE
106 HILLSIDE AVE
106 HILLSIDE AVE
106 HILLSIDE AVE
106 HILLSIDE AVE
106 HILLSIDE AVE
106 HILLSIDE AVE
106 HILLSIDE AVE
106 HILLSIDE AVE
106 HILLSIDE AVE
106 HILLSIDE AVE
106 HILLSIDE AVE
106 HILLSIDE AVE
106 HILLSIDE AVE
106 HILLSIDE AVE
106 HILLSIDE AVE
106 HILLSIDE AVE
106 HILLSIDE AVE
106 HILLSIDE AVE
106 HILLSIDE AVE
106 HILLSIDE AVE
106 HILLSIDE AVE
106 HILLSIDE AVE
106 HILLSIDE AVE
106 HILLSIDE AVE
106 HILLSIDE AVE
106 HILLSIDE AVE
SEE ALL PHOTOS
106 HILLSIDE AVE
106 HILLSIDE AVE
106 HILLSIDE AVE
106 HILLSIDE AVE
106 HILLSIDE AVE
106 HILLSIDE AVE
106 HILLSIDE AVE
106 HILLSIDE AVE
106 HILLSIDE AVE
106 HILLSIDE AVE
106 HILLSIDE AVE
106 HILLSIDE AVE
106 HILLSIDE AVE
106 HILLSIDE AVE
106 HILLSIDE AVE
106 HILLSIDE AVE
106 HILLSIDE AVE
106 HILLSIDE AVE
106 HILLSIDE AVE
106 HILLSIDE AVE
106 HILLSIDE AVE
106 HILLSIDE AVE
106 HILLSIDE AVE
106 HILLSIDE AVE
106 HILLSIDE AVE
106 HILLSIDE AVE
106 HILLSIDE AVE
106 HILLSIDE AVE
106 HILLSIDE AVE
Courtesy of Connexa Real Estate
Coming Soon

106 HILLSIDE AVE

106 HILLSIDE AVE, Elkton, VA 22827

$299,000
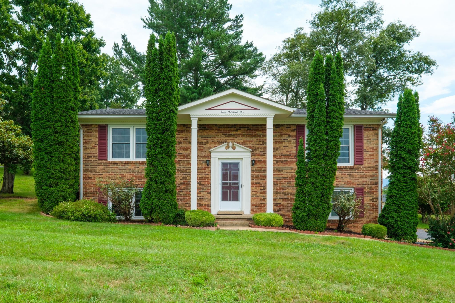
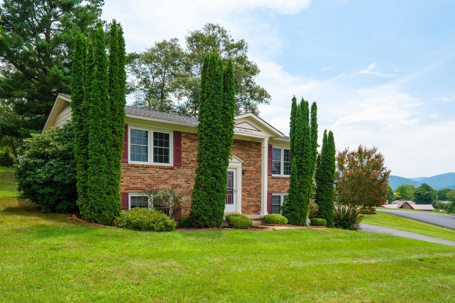
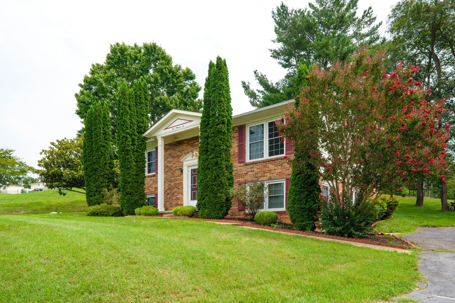
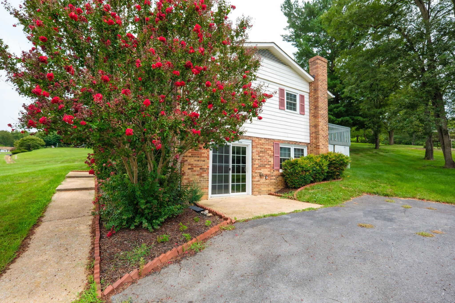
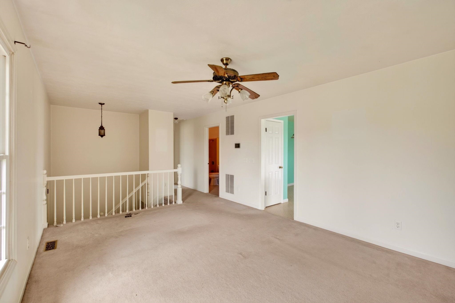
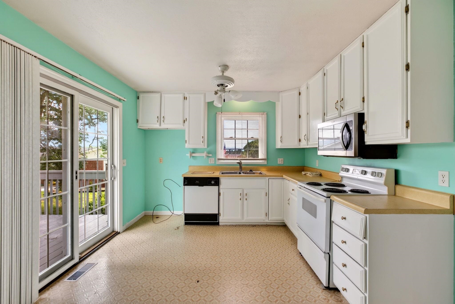
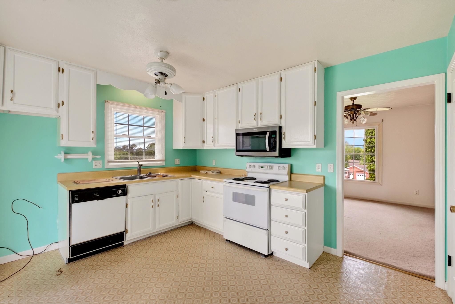
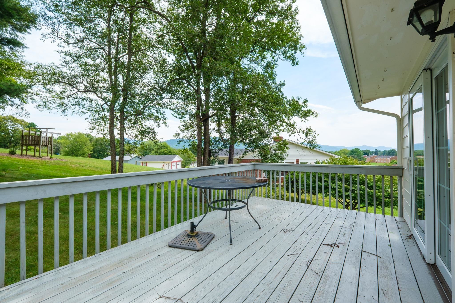
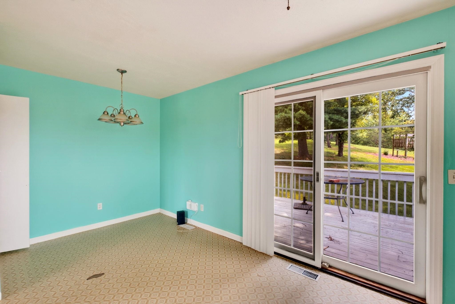
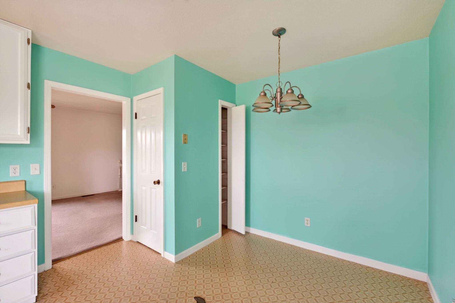
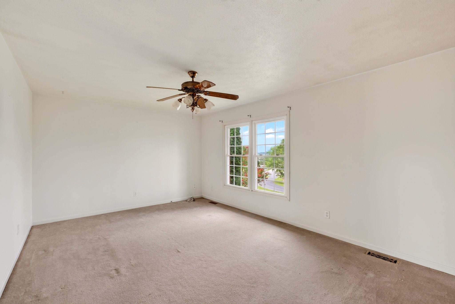
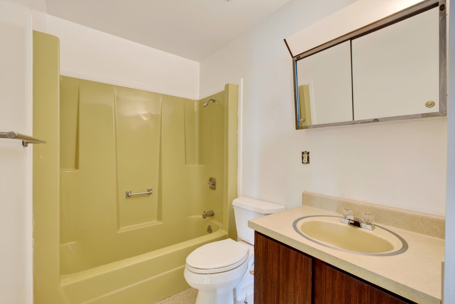
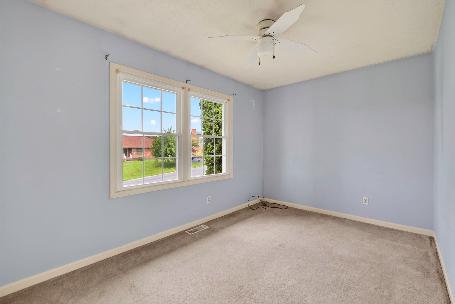
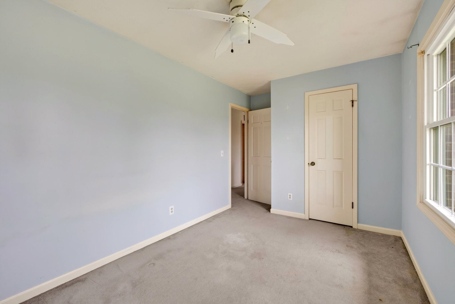
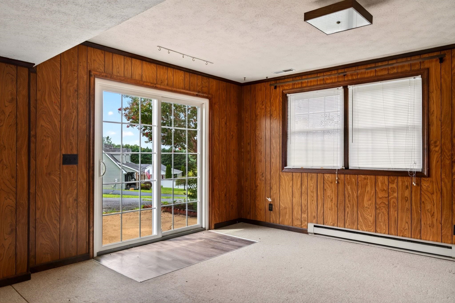
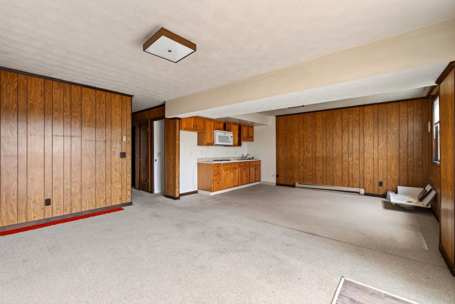
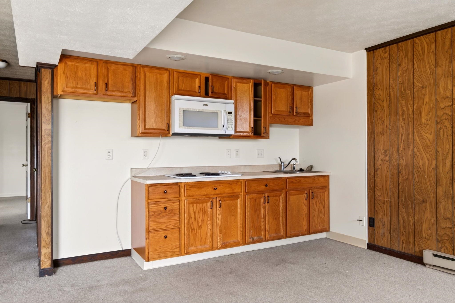
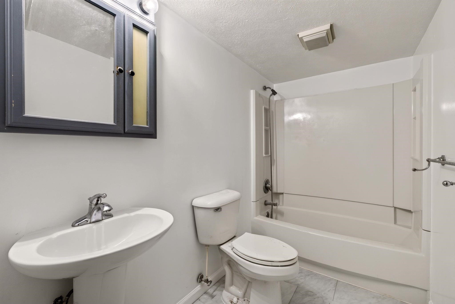
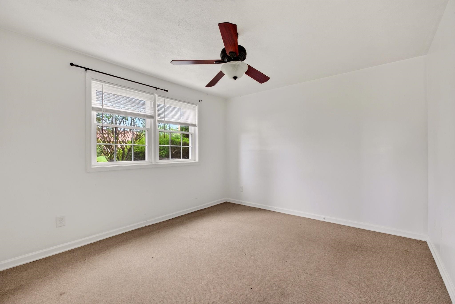
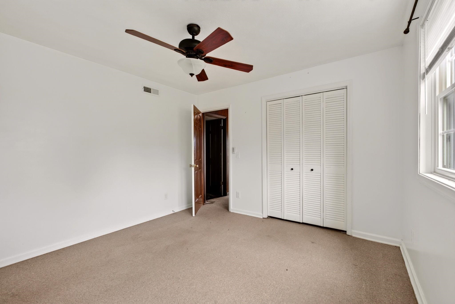
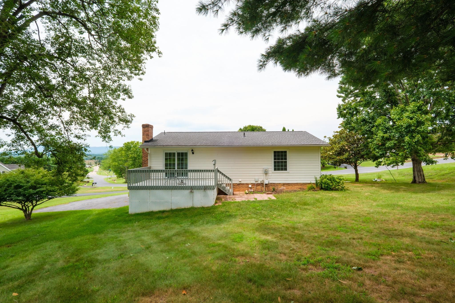
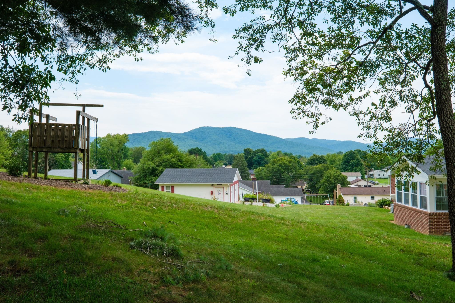
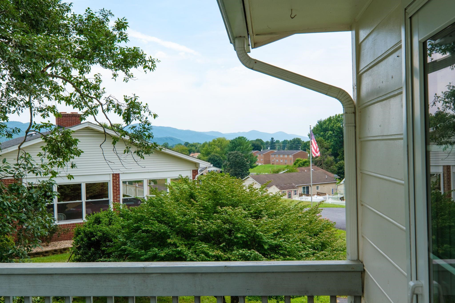
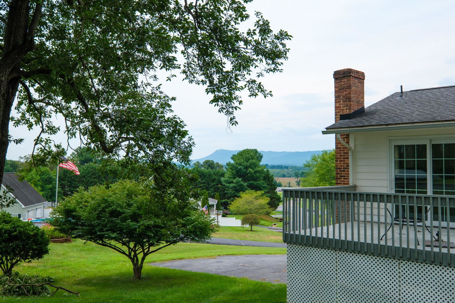
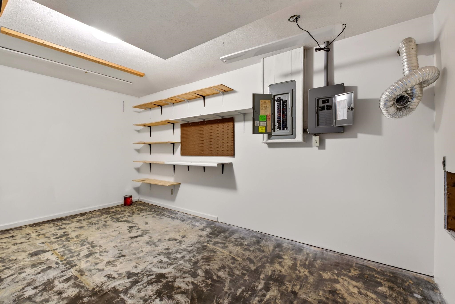
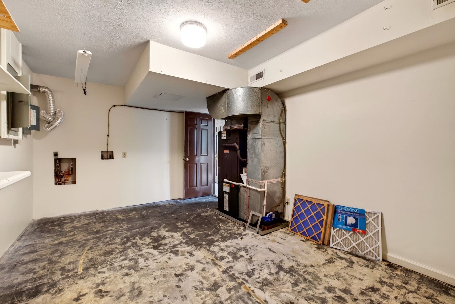
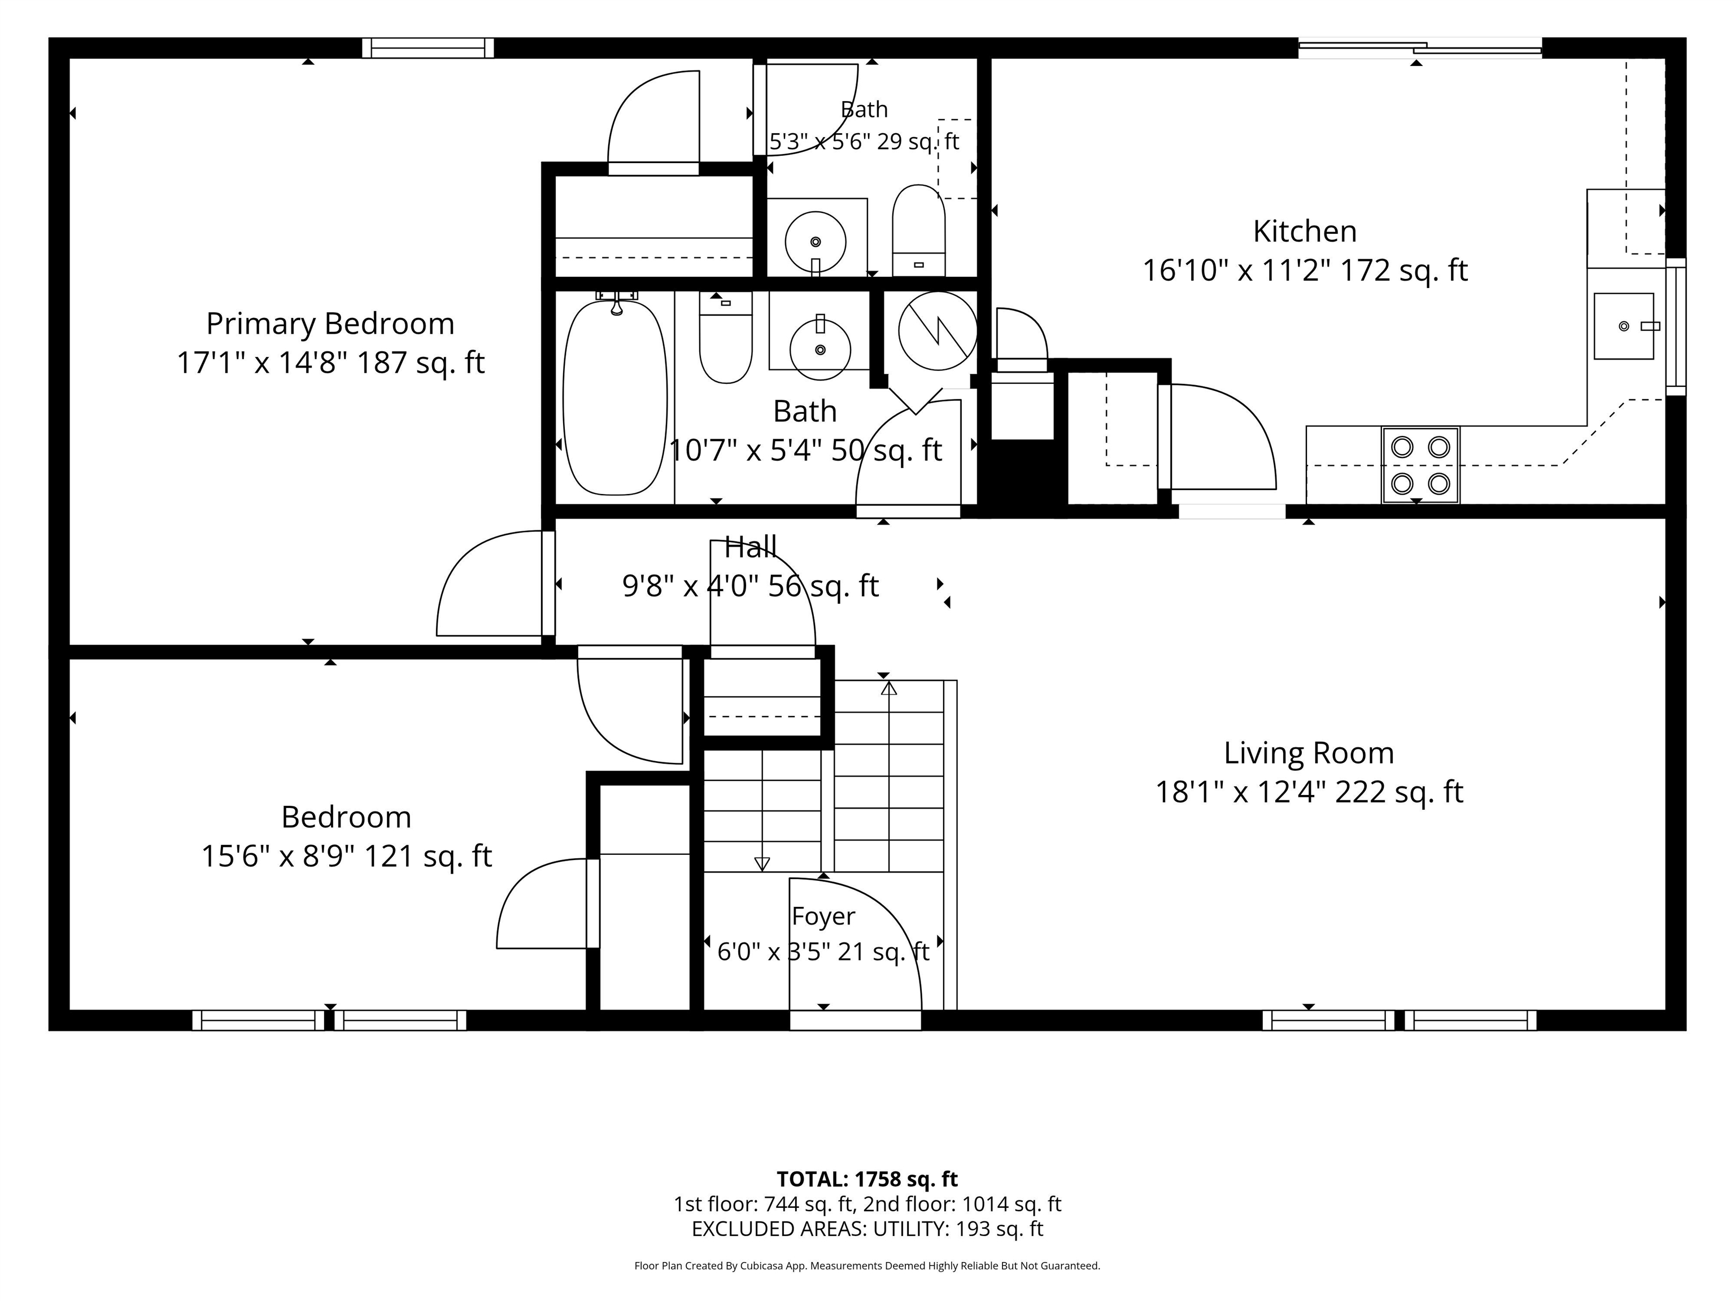
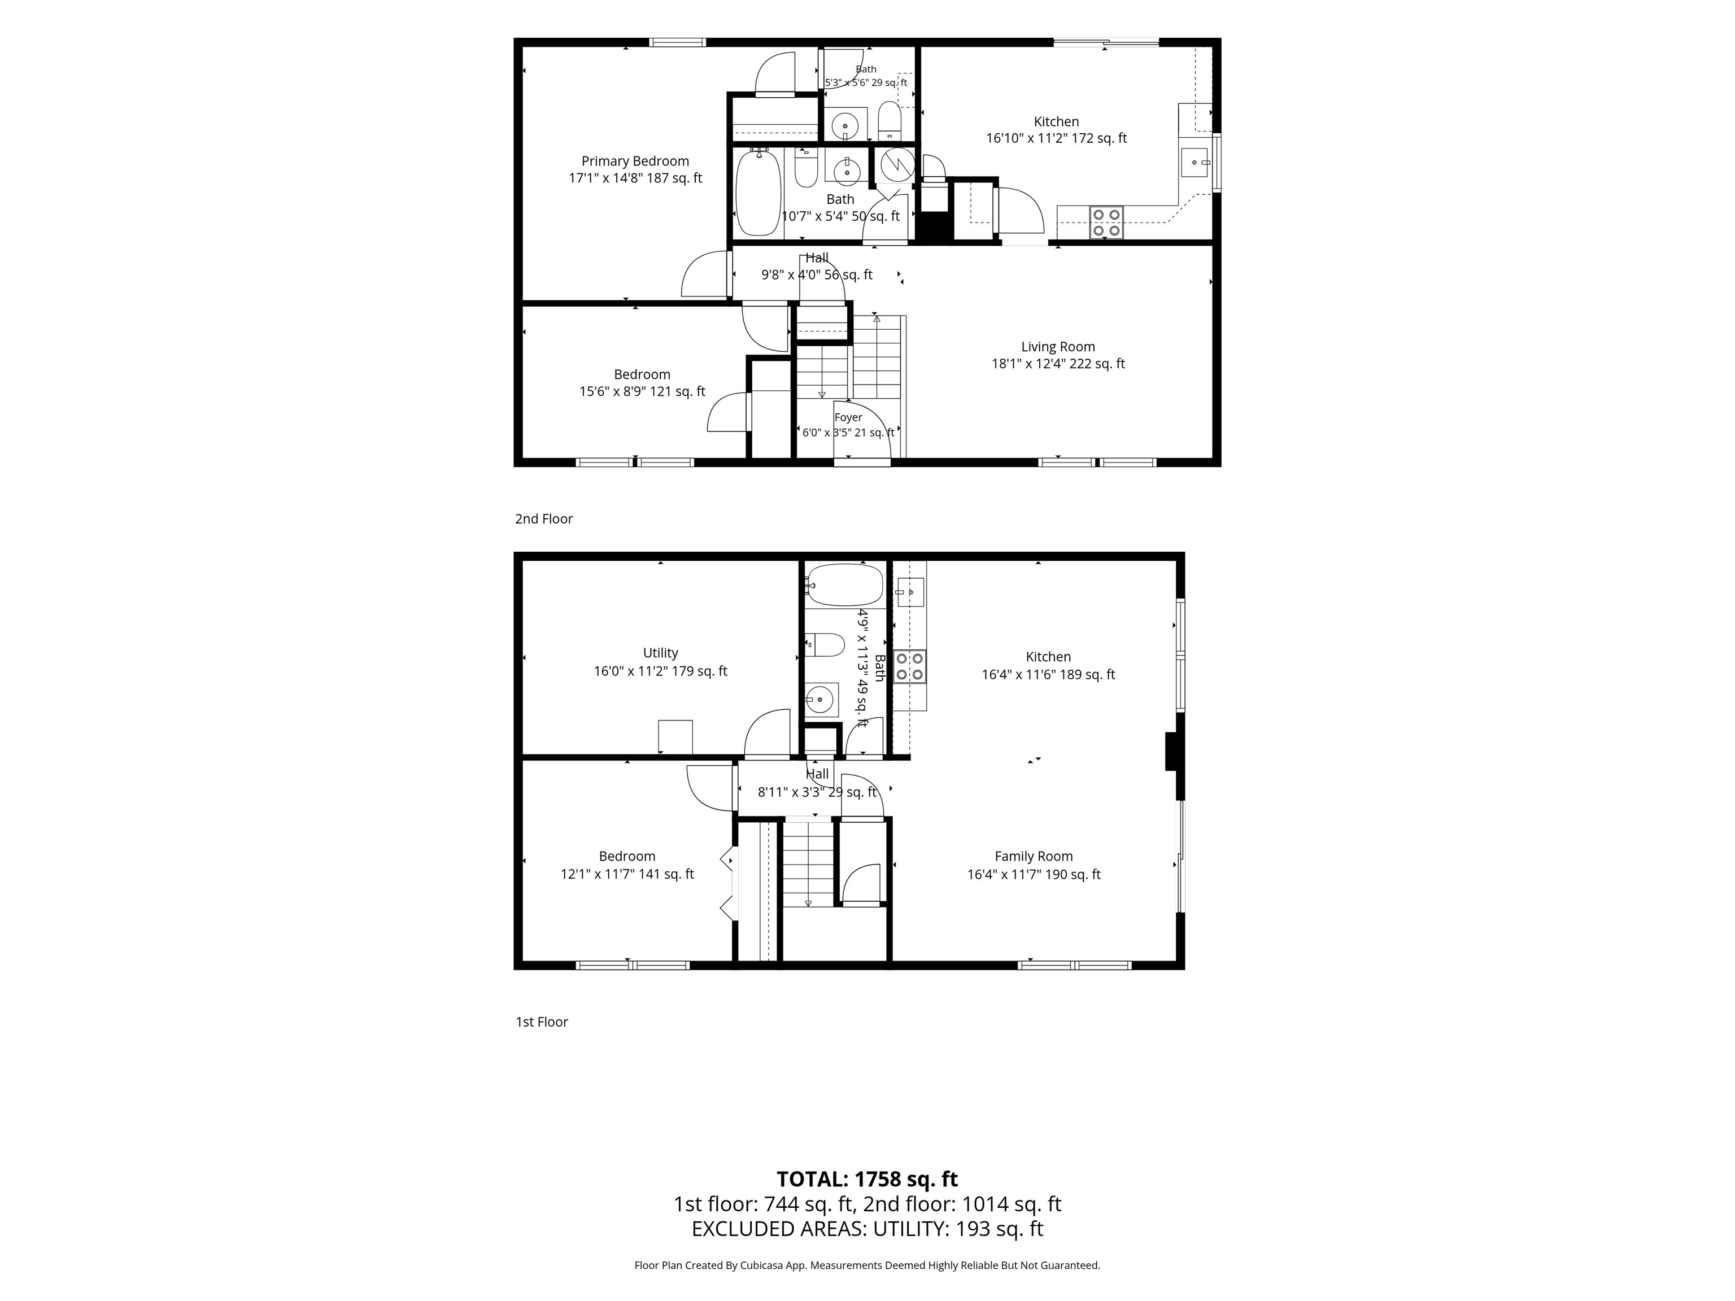
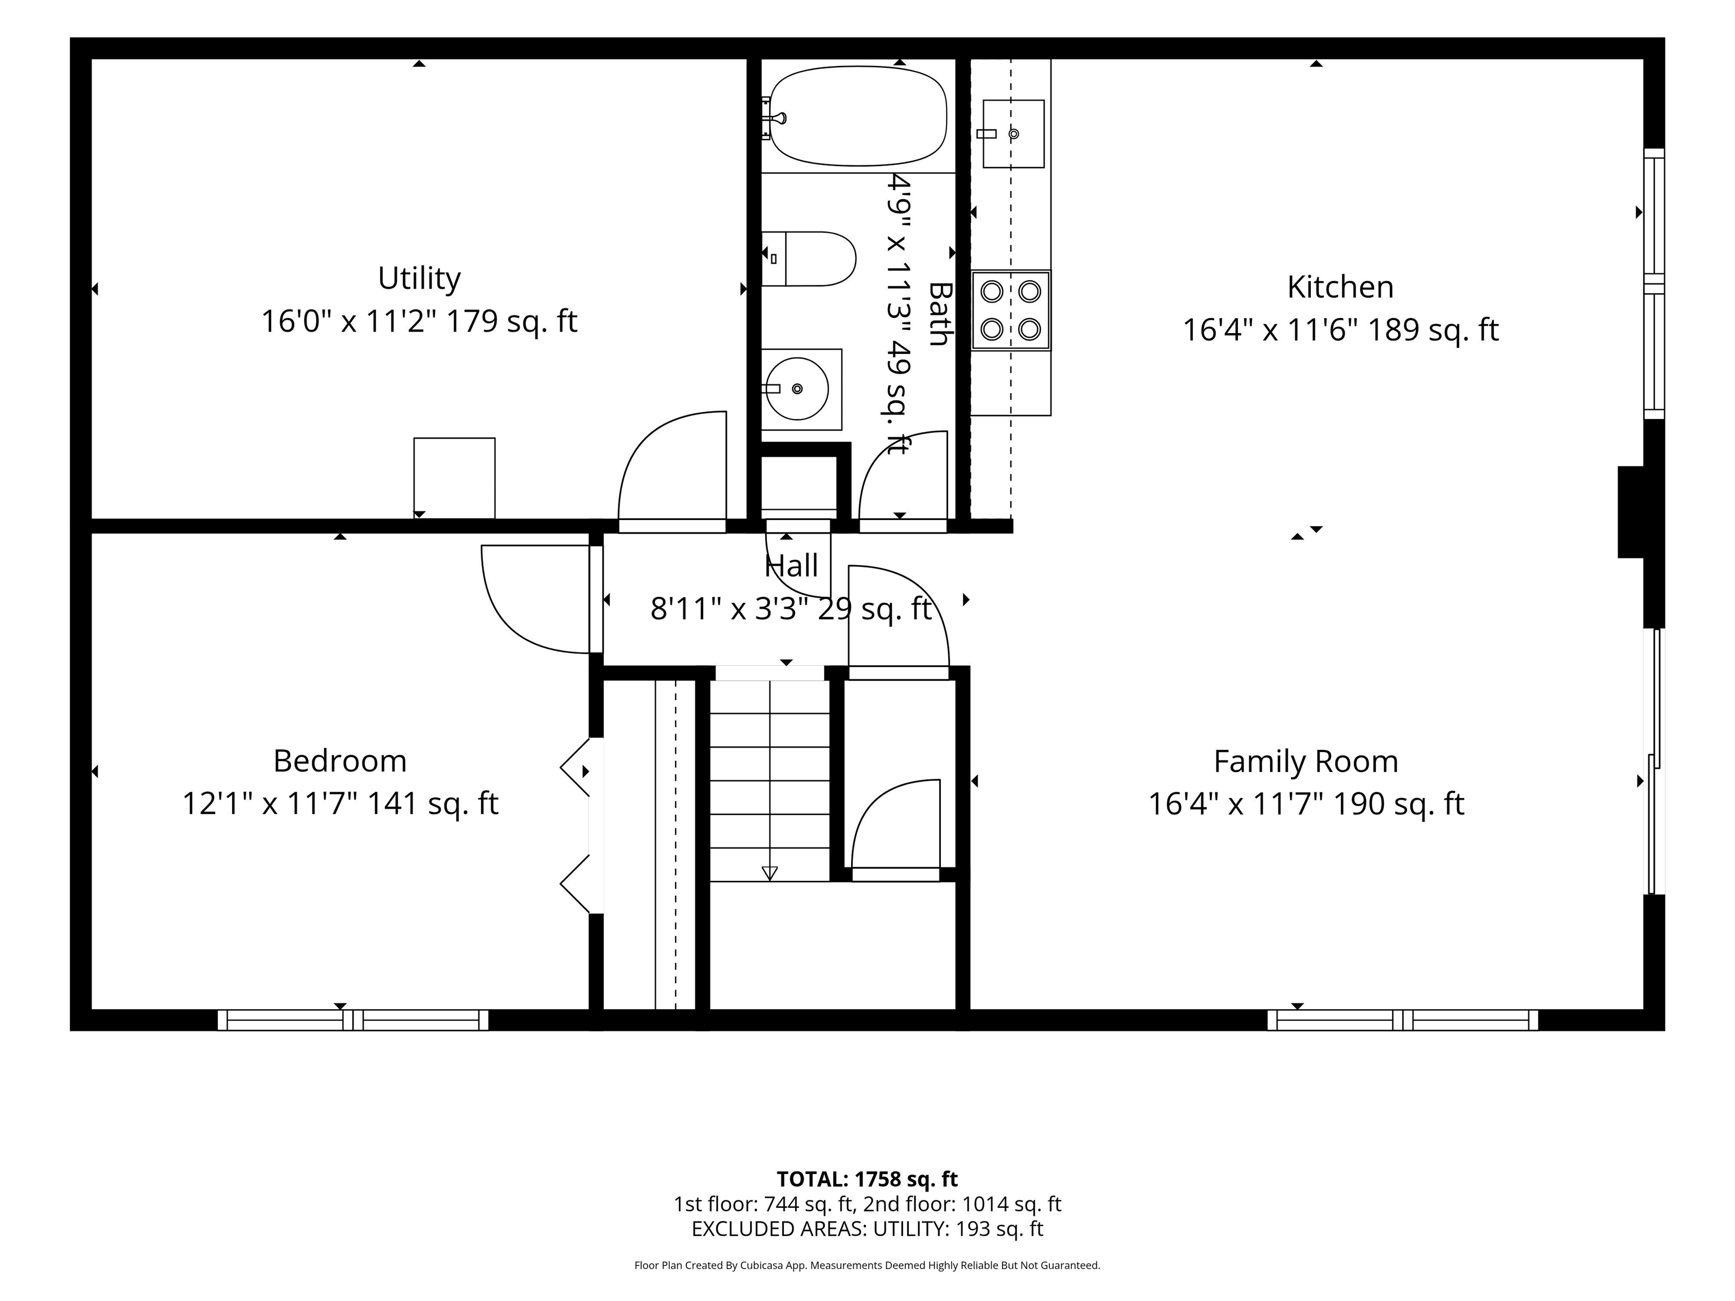
MOUNTAIN VIEWS AND OPPORTUNITY! This 1978 split-foyer offers an excellent opportunity for a buyer looking for space, views, and potential in the Town of Elkton. The home features 3 bedrooms, 2 1/2 baths, two kitchens, and a walk-out basement, offering a flexible layout for extended family, guest accommodations, or additional living space. The brick-and-siding exterior, heat pump, paved driveway, and attractive setting enhance the home's appeal. Enjoy beautiful views of the surrounding Shenandoah Valley from this convenient location. The property has been unoccupied for some time and is being offered by the heirs strictly "AS IS." Exercise caution: handrails are loose. The home will require updating and improvements, and the asking price reflects its current condition. This is an opportunity for someone willing to bring their vision and improvements to a property with a desirable location, spacious layout, and wonderful views.

3
beds

3
baths

1,758 Sq.Ft. LIVING AREA

0.48 Acres lot

Sallye Trobaugh

Sallye Trobaugh

Features & Amenities

Interior

  • total bedrooms3
  • Total bathrooms3
  • full bathrooms2
  • half bathroom1
  • APPLIANCES Dishwasher, Electric Range, Microwave
  • other interior Features Primary Downstairs, Entrance Foyer, Utility Room

Area & Lot

  • Status Coming Soon
  • Living Area1,758 Sq.Ft.
  • Total Area1,927 Sq.Ft.
  • Lot Area0.48 Acres
  • MLS® ID681298
  • TypeResidential
  • YEAR BUILT1978
  • NeighborhoodRockingham
  • Architecture StylesSplit-Foyer
  • Elementary SchoolElkton
  • Middle SchoolElkton
  • High SchoolEast Rockingham

Exterior

  • water SourcePublic
  • utilitiesOther
  • HEAT TYPEHeat Pump
  • AIR CONDITIONINGHeat Pump
  • sewerPublic Sewer
  • SubstructureBlock

Financial

  • Sales Price$299,000
  • Real Estate Tax $1,808/yr

Mortgage Calculator

Estimate your monthly mortgage payment, including the principal and interest, property taxes, and HOA. Adjust the values to generate a more accurate rate.

All estimates are provided for informational purposes only. Actual amounts may vary.
$0,000 Your Payment 20 15 65
$0,000 Your Payment

Rockingham

Explore

Work With Us

Whether you're searching for your dream home or preparing to sell, we'll provide the local insight, trusted guidance, and dedicated support you deserve. Your goals are our priority.

Follow Us on Instagram